
1212 Georgias Way, New Lenox, IL 60451
Local realty services provided by:ERA Partners
1212 Georgias Way,New Lenox, IL 60451
$1,225,000
- 4 Beds
- 4 Baths
- - sq. ft.
- Single family
- Sold
Listed by: brianne vandenberg
Office: village realty, inc.
MLS#:12680640
Source:MLSNI
Sorry, we are unable to map this address
Price summary
- Price:$1,225,000
- Monthly HOA dues:$50
About this home
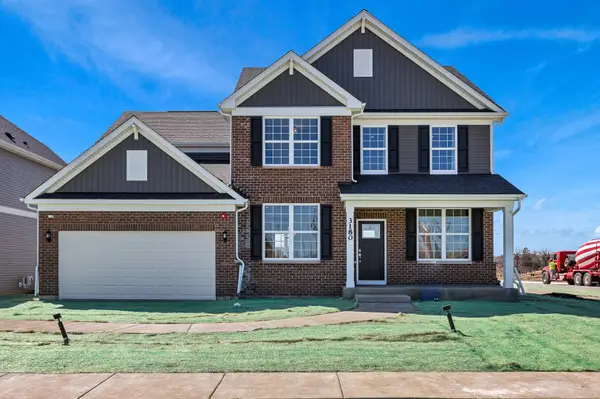
Welcome to this stunning custom-built new construction home located in New Lenox's upscale Steeple Run subdivision. Set on a generous .6 acre lot, this 4,879 sq ft residence is thoughtfully designed with the finest selections and craftsmanship throughout. The first-floor primary suite is a true retreat, featuring a spa-like ensuite bath and a professionally designed walk-in closet. The heart of the home is the gourmet kitchen, boasting custom cabinetry, quartz counters with full backsplash, high-end appliances, a spacious island, casual dining area, and a butler's pantry - perfect for entertaining. There is even a built-in wireless phone charger in kitchen quartz! Enjoy soaring ceilings in the two-story family room with a Heat n Glo fireplace and coffered ceiling, or get work done in the elegant first-floor study, highlighted by French doors and White Oak ceiling beams. A light-filled formal dining room, adorned with windows and a beautiful chandelier, adds the perfect touch of sophistication. The main-level Media room off the foyer offers versatility-ideal as a playroom or second office. The home features 6" Select White Oak plank hardwood flooring throughout main floor and second floor hallway, custom trim, and detailed woodwork throughout. Upstairs, you'll find three generously sized bedrooms, each with walk-in closets. One has on suite bath, while the other two bedrooms are joined by Jack and Jill style layout. The main-level laundry room and mudroom with built-in lockers add everyday convenience. Additional highlights include: 3-car side-load garage with epoxy flooring, Unfinished basement with rough-in plumbing, Dual furnaces for optimal comfort & Professionally landscaped yard with irrigation system. Located in the Lincoln-Way Central School District and New Lenox Grade Schools. Home is just minutes from Sanctuary Golf Course, shopping, dining, Metra, and I-80/355. Property has city water. Don't miss your chance to own this truly exceptional home in one of New Lenox's most exclusive neighborhoods....
Contact an agent
Home facts
- Year built:2025
- Subdivision & Development:Steeple Run
- Listing ID #:12680640
- Updated:September 25, 2026 at 08:18 AM
Rooms and interior
- Bedrooms:4
- Total bathrooms:4
- Full bathrooms:3
- Half bathrooms:1
- Rooms Total:10
- Dining Description:Eating Area, Separate Dining Room
- Bathrooms Description:Double Sinks, Separate Shower, Soaking Tub
- Kitchen Description:Dishwasher, Disposal, Freezer, High End Refrigerator, Microwave, Range, Range Hood, Stainless Steel Appliance(s), Wine Refrigerator
- Basement Description:Full, Unfinished
Heating and cooling
- Cooling:Central Air
- Heating:Natural Gas
- Central air:Yes
Structure and exterior
- Roof:Asphalt
- Year built:2025
- Foundation Description:Concrete Perimeter
- Levels:2 Story
Utilities
- Water:Lake Michigan
- Sewer:Public Sewer
Finances and disclosures
- Price:$1,225,000
Parking
- Total parking spaces:3
- Parking description:Attached Garage, Concrete, Garage
- Garage:Yes
- Garage spaces:3
 Copyright 2026 Midwest Real Estate Data LLC. All rights reserved. The data relating to real estate for sale on this web site comes in part from the Broker Reciprocity Program of the Midwest Real Estate Data LLC. Listing information is deemed reliable but not guaranteed. MLSNI Member Broker: Frank Scibior
New listings near 1212 Georgias Way
- New
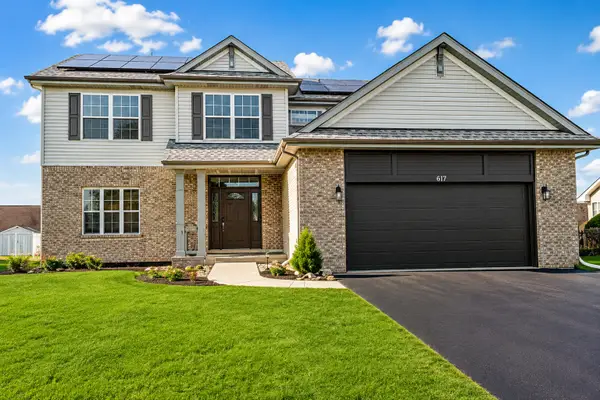 $494,700Active4 beds 3 baths2,700 sq. ft.
731 Bobwhite Lane, New Lenox, IL 60451
MLS# 12769008Listed by: CHASE REAL ESTATE LLC - New
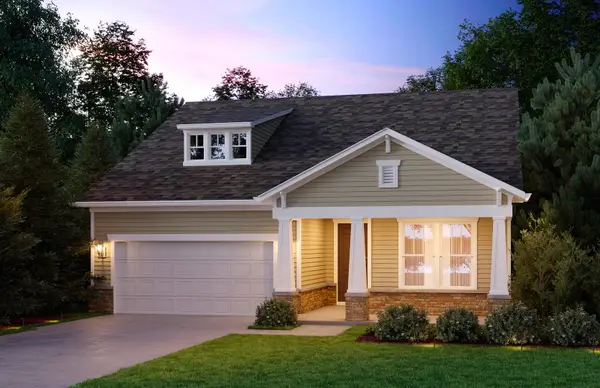 $500,901Active2 beds 2 baths1,646 sq. ft.
3122 Goldberry Court, New Lenox, IL 60451
MLS# 12767512Listed by: TWIN VINES REAL ESTATE SVCS - Open Sat, 1 to 4pmNew
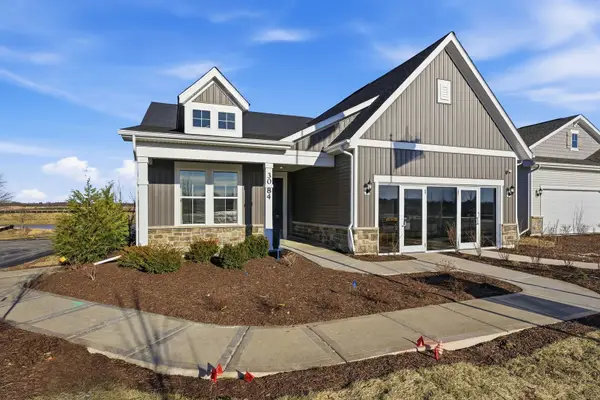 $600,396Active3 beds 3 baths2,783 sq. ft.
3129 Goldberry Court, New Lenox, IL 60451
MLS# 12766864Listed by: TWIN VINES REAL ESTATE SVCS - New
 $550,512Active2 beds 2 baths1,994 sq. ft.
2982 Timberlake Avenue, New Lenox, IL 60451
MLS# 12767439Listed by: TWIN VINES REAL ESTATE SVCS - Open Sat, 1 to 4pmNew
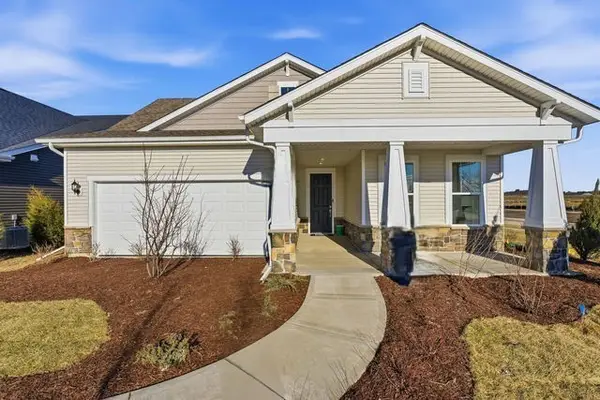 $650,386Active3 beds 3 baths2,200 sq. ft.
2976 Timberlake Avenue, New Lenox, IL 60451
MLS# 12767461Listed by: TWIN VINES REAL ESTATE SVCS - Open Sat, 1 to 4pmNew
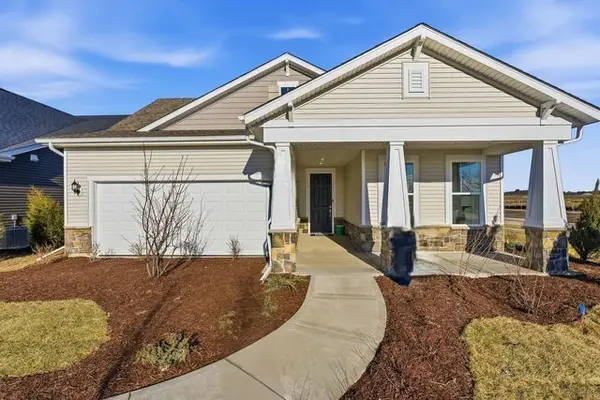 $700,528Active3 beds 3 baths2,200 sq. ft.
3042 Timberlake Avenue, New Lenox, IL 60451
MLS# 12767491Listed by: TWIN VINES REAL ESTATE SVCS - Open Sat, 1 to 3pmNew
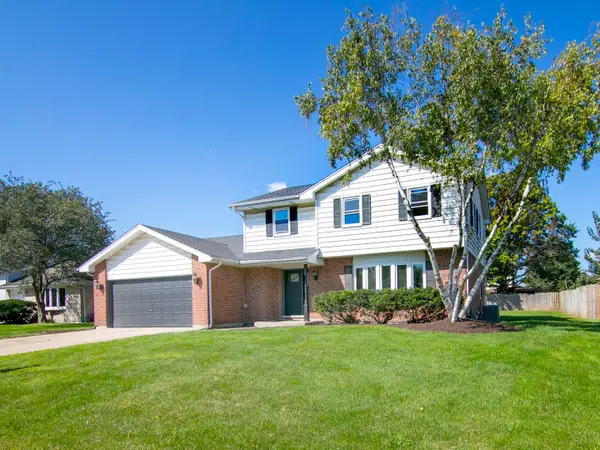 $493,800Active3 beds 3 baths2,500 sq. ft.
1413 Delmar Drive, New Lenox, IL 60451
MLS# 12767209Listed by: BETTER HOMES & GARDENS REAL ESTATE - New
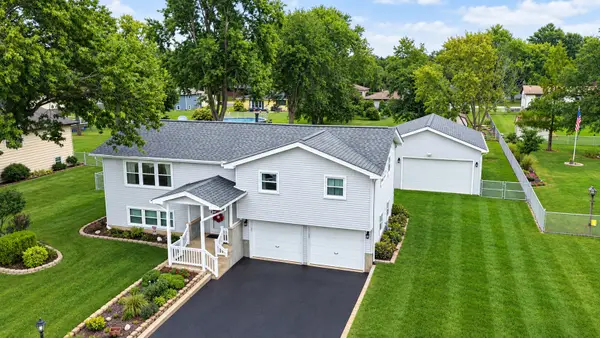 $424,808Active3 beds 3 baths2,100 sq. ft.
2814 Hawkshead Drive, New Lenox, IL 60451
MLS# 12763877Listed by: 808 REALTY - New
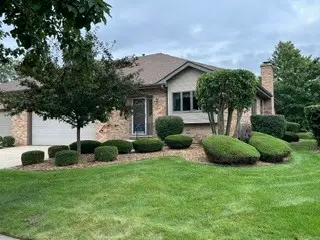 $410,000Active3 beds 2 baths1,509 sq. ft.
80 Fairfield Drive, New Lenox, IL 60451
MLS# 12766516Listed by: KITTY VANCINA- INDEPENDENT RE BROKER - New
 $698,147Active4 beds 3 baths3,270 sq. ft.
3031 Timberlake Avenue, New Lenox, IL 60451
MLS# 12765569Listed by: TWIN VINES REAL ESTATE SVCS


Protect your home and budget from life's surprises with an Assurant Home Warranty, backed by a partner that supports you through every step of homeownership. Explore Plans.
© 2023 - 2026 ERA Franchise Systems LLC. All rights reserved. ERA Franchise Systems LLC fully supports the principles of the Fair Housing Act and the Equal Opportunity Act. ERA, ERA Real Estate powered, and their respective logos are registered service marks of ERA Franchise Systems LLC. Each office is independently owned and operated.