
152 Haines Avenue, New Lenox, IL 60451
Local realty services provided by:ERA Partners
152 Haines Avenue,New Lenox, IL 60451
$375,000
- 3 Beds
- 2 Baths
- 1,926 sq. ft.
- Single family
- Active
Listed by: amy gugliuzza
Office: redfin corporation
MLS#:12775599
Source:MLSNI
Price summary
- Price:$375,000
- Price per sq. ft.:$194.7
About this home
LOCATION. LOCATION. LOCATION...THIS ONE IS A MUST-SEE! Opportunities like this don't come along often! Ideally positioned directly across from Haines School and backing to beautiful Haines Park and Pavilion, this tri-level home delivers the location, space, and value buyers have been waiting for. With no neighbors directly behind you, the backyard setting offers a unique sense of privacy and an enviable park backdrop. From the moment you arrive, you'll appreciate the convenient location and excellent potential this home offers. The main level features a welcoming living room, dining room, and kitchen with a practical layout for everyday living and entertaining. Upstairs, you'll find three generously sized bedrooms and a full bathroom, while the lower level adds even more valuable living space with a large family room, second full bathroom, and laundry room. Many updates are already in place! Improvements include hardwood flooring on the second floor (2008), HVAC and windows (2002), water heater (2018), select appliances (2018), shed (2019), concrete front sidewalks and patio (2020), blacktop (2021), garage door (2021), roof (2022), and radon remediation (2024). The crawl space also features a vapor barrier. Best of all, this home offers an outstanding opportunity to get into a highly desirable school district at an attractive price point. Add in the park setting, convenient school location, three levels of living space, and extensive list of improvements, and it's easy to see why this home is sure to attract attention. Don't wait to see this one! Schedule your private showing today and discover everything this home has to offer. Schedule your private showing today; this is one that won't last long!...
Contact an agent
Home facts
- Year built:1974
- Listing ID #:12775599
- Updated:October 08, 2026 at 05:39 PM
Rooms and interior
- Bedrooms:3
- Total bathrooms:2
- Full bathrooms:2
- Rooms Total:7
- Bathrooms Description:Soaking Tub
- Kitchen Description:Cooktop, Dishwasher, Range Hood, Refrigerator, Stainless Steel Appliance(s)
- Basement Description:Finished, Partial
- Living area:1,926 sq. ft.
Heating and cooling
- Cooling:Central Air
- Heating:Forced Air, Natural Gas
- Central air:Yes
Structure and exterior
- Year built:1974
- Building area:1,926 sq. ft.
- Lot area:0.28 Acres
- Exterior Features:Fire Pit
- Levels:2 Story
Schools
- High school:Lincoln-Way West High School
- Middle school:Liberty Junior High School
- Elementary school:Haines Elementary School
Utilities
- Water:Lake Michigan
- Sewer:Public Sewer
Finances and disclosures
- Price:$375,000
- Price per sq. ft.:$194.7
- Tax amount:$8,247 (2025)
Features and amenities
- Amenities:Backup Sump Pump, Ceiling Fan(s), Radon Mitigation System
Parking
- Total parking spaces:2
- Parking description:Attached Garage, Garage
- Garage:Yes
- Garage spaces:2.5
 Copyright 2026 Midwest Real Estate Data LLC. All rights reserved. The data relating to real estate for sale on this web site comes in part from the Broker Reciprocity Program of the Midwest Real Estate Data LLC. Listing information is deemed reliable but not guaranteed. MLSNI Member Broker: Frank Scibior
New listings near 152 Haines Avenue
 $695,456Pending6 beds 3 baths3,300 sq. ft.
317 Osage Lane, New Lenox, IL 60451
MLS# 12779709Listed by: TWIN VINES REAL ESTATE SVCS- New
 $194,000Active2 beds 1 baths1,000 sq. ft.
110 Town Crest Drive #E, New Lenox, IL 60451
MLS# 12771792Listed by: CRIS REALTY - New
 $314,900Active4 beds 2 baths1,862 sq. ft.
129 Oakview Drive, New Lenox, IL 60451
MLS# 12778643Listed by: RE/MAX PARTNERS - Open Sat, 11am to 1pmNew
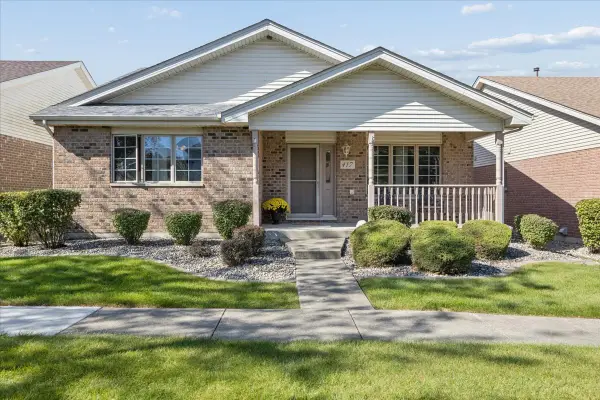 $379,900Active2 beds 2 baths1,500 sq. ft.
417 Somerset Lane, New Lenox, IL 60451
MLS# 12768739Listed by: @PROPERTIES CHRISTIE'S INTERNATIONAL REAL ESTATE - New
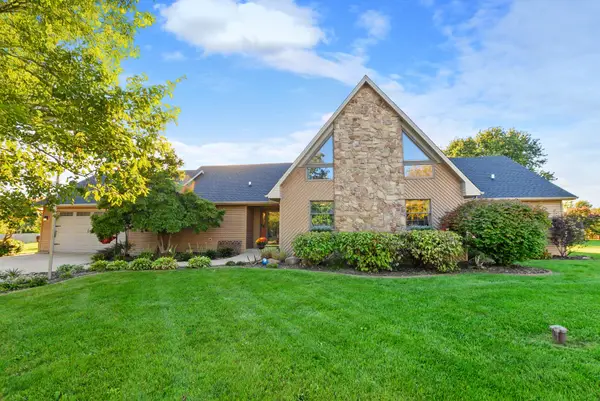 $484,900Active3 beds 3 baths2,100 sq. ft.
1345 Edmonds Avenue, New Lenox, IL 60451
MLS# 12777595Listed by: @PROPERTIES CHRISTIES INTERNATIONAL REAL ESTATE - New
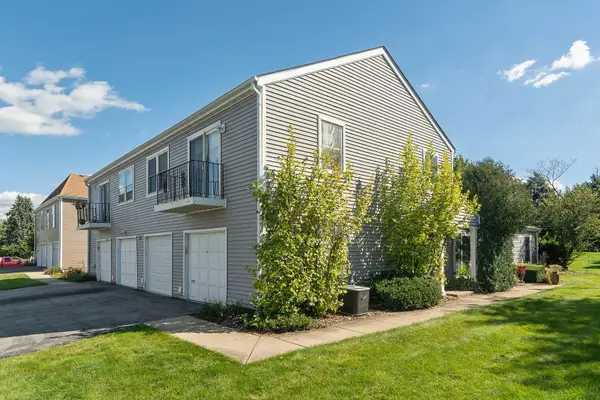 $229,900Active2 beds 1 baths
604 Waverly Court #D, New Lenox, IL 60451
MLS# 12771873Listed by: RE/MAX 10 - New
 $152,900Active0 Acres
lot #118 Cedar Road, New Lenox, IL 60451
MLS# 12777863Listed by: RE/MAX 10 - New
 $152,900Active0 Acres
lot #119 Cedar Road, New Lenox, IL 60451
MLS# 12777864Listed by: RE/MAX 10 - New
 $152,900Active0 Acres
lot #121 Cedar Road, New Lenox, IL 60451
MLS# 12777867Listed by: RE/MAX 10


Protect your home and budget from life's surprises with an Assurant Home Warranty, backed by a partner that supports you through every step of homeownership. Explore Plans.
© 2023 - 2026 ERA Franchise Systems LLC. All rights reserved. ERA Franchise Systems LLC fully supports the principles of the Fair Housing Act and the Equal Opportunity Act. ERA, ERA Real Estate powered, and their respective logos are registered service marks of ERA Franchise Systems LLC. Each office is independently owned and operated.