
2092 Traemore Lane, New Lenox, IL 60451
Local realty services provided by:ERA Partners
2092 Traemore Lane,New Lenox, IL 60451
$450,000
- 2 Beds
- 2 Baths
- 1,530 sq. ft.
- Single family
- Active
Listed by: courtney sinisi, barry gaw
Office: re/max 10
MLS#:12772676
Source:MLSNI
Price summary
- Price:$450,000
- Price per sq. ft.:$294.12
- Monthly HOA dues:$200
About this home
IMPECCABLY MAINTAINED ALL-BRICK RANCH IN HEATHER GLEN WEST! Enjoy easy, low-maintenance living with lawn care and snow removal included in the modest association assessment. A covered entry welcomes you into an impressive 21' reception foyer, setting the tone for this gracious and thoughtfully designed home. The versatile flex room with French doors is perfect for a home office, den or potential 3rd bedroom. The open-concept living, kitchen and dining areas create a wonderful gathering space for everyday living and entertaining. The island kitchen features a breakfast bar, built-in wall oven, gas cooktop, Silestone countertops, pantry and abundant recessed lighting. The adjoining dining area offers beautiful views of the rolling landscape. The spacious primary suite features a luxurious private bath with dual sinks, a large Roman-style shower with built-in bench and a generous walk-in closet. The second bedroom also offers a walk-in closet with a beautifully appointed full bath conveniently located nearby. A main-floor laundry room accommodates a full-size washer and dryer, while 9' ceilings throughout the main level add to the home's open and airy feel. The full basement extends beneath the entire home and features higher-than-average ceilings, offering tremendous possibilities for future living, recreation and storage space. Additional highlights include a high-efficiency furnace, high-efficiency water heater and attached 2-car garage. Heather Glen West residents also enjoy a neighborhood park featuring a picturesque pond and fountain along with a gathering area for residents. Conveniently located just blocks from the shopping, dining and everyday conveniences along Laraway Road. Beautifully maintained, thoughtfully designed and truly move-in ready-THIS ONE IS A GEM!...
Contact an agent
Home facts
- Year built:2022
- Subdivision & Development:Heather Glen
- Listing ID #:12772676
- Updated:October 05, 2026 at 11:29 AM
Rooms and interior
- Bedrooms:2
- Total bathrooms:2
- Full bathrooms:2
- Rooms Total:6
- Bathrooms Description:Double Sinks, Separate Shower
- Kitchen Description:Dishwasher, Disposal, Microwave, Range, Range Hood, Stainless Steel Appliance(s)
- Basement Description:Egress Window, Full, Unfinished
- Living area:1,530 sq. ft.
Heating and cooling
- Cooling:Central Air
- Heating:Forced Air, Natural Gas
- Central air:Yes
Structure and exterior
- Roof:Asphalt
- Year built:2022
- Building area:1,530 sq. ft.
- Lot area:0.23 Acres
- Lot Features:Landscaped
- Architectural Style:Ranch
- Foundation Description:Concrete Perimeter
- Levels:1 Story
Schools
- High school:Lincoln-Way Central High School
- Middle school:Alex M Martino Junior High Schoo
- Elementary school:Spencer Point Elementary School
Utilities
- Water:Lake Michigan, Public
- Sewer:Overhead Sewers, Public Sewer
Finances and disclosures
- Price:$450,000
- Price per sq. ft.:$294.12
- Tax amount:$8,420 (2025)
Features and amenities
- Laundry features:Dryer, Washer
- Amenities:CO Detectors, Ceiling Fan(s), Sump Pump, TV-Cable
Parking
- Total parking spaces:4
- Parking description:Asphalt, Attached Garage, Driveway, Garage
- Garage:Yes
- Garage spaces:2
 Copyright 2026 Midwest Real Estate Data LLC. All rights reserved. The data relating to real estate for sale on this web site comes in part from the Broker Reciprocity Program of the Midwest Real Estate Data LLC. Listing information is deemed reliable but not guaranteed. MLSNI Member Broker: Frank Scibior
New listings near 2092 Traemore Lane
- New
 $499,999Active4 beds 3 baths2,280 sq. ft.
631 Vanderbilt Drive, New Lenox, IL 60451
MLS# 12776209Listed by: CRIS REALTY - New
 $1,700,000Active4 beds 6 baths9,136 sq. ft.
1149 Georgias Way, New Lenox, IL 60451
MLS# 12690409Listed by: CRIS REALTY - New
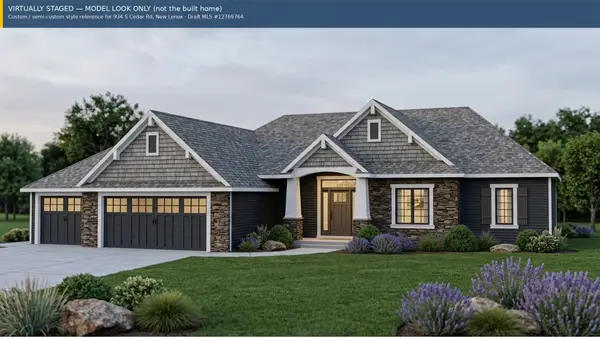 $640,000Active4 beds 3 baths2,099 sq. ft.
934 S Cedar Road, New Lenox, IL 60451
MLS# 12769764Listed by: BERG PROPERTIES - New
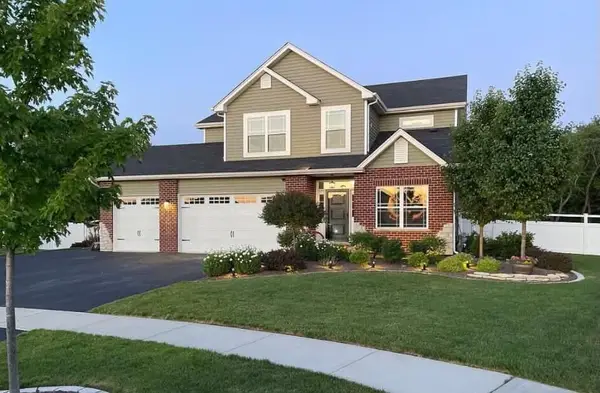 $664,000Active4 beds 3 baths2,646 sq. ft.
880 Somerset Court, New Lenox, IL 60451
MLS# 12775866Listed by: BEYCOME BROKERAGE REALTY LLC - New
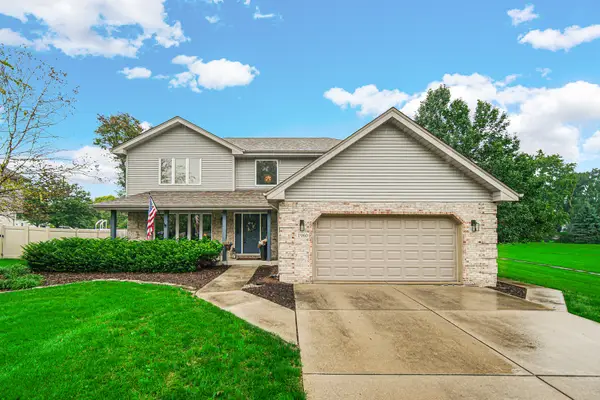 $529,900Active4 beds 3 baths2,776 sq. ft.
1960 Harvard Lane, New Lenox, IL 60451
MLS# 12765244Listed by: KELLER WILLIAMS PREFERRED RLTY - New
 $774,000Active7 beds 4 baths3,000 sq. ft.
1920 Santo Drive, New Lenox, IL 60451
MLS# 12773804Listed by: RE/MAX MILLENNIUM 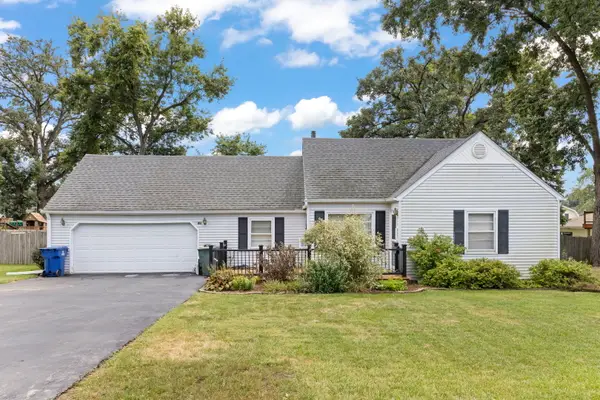 $290,000Pending3 beds 1 baths1,426 sq. ft.
136 Ash Street, New Lenox, IL 60451
MLS# 12774687Listed by: KELLER WILLIAMS PREFERRED RLTY- New
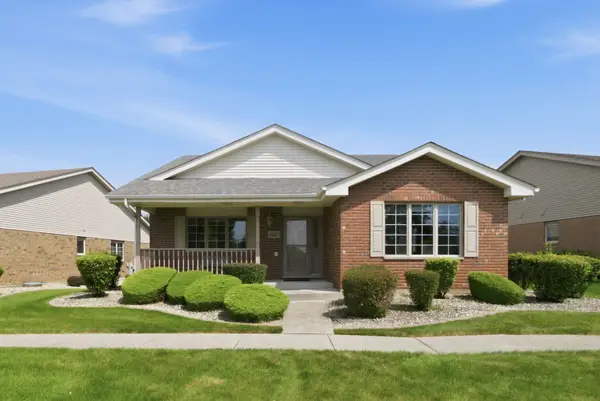 $389,900Active2 beds 2 baths1,800 sq. ft.
480 S Marley Road, New Lenox, IL 60451
MLS# 12753670Listed by: RE/MAX 10 - New
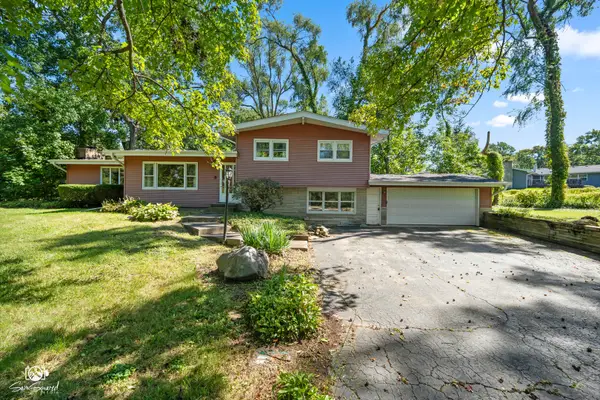 $320,000Active3 beds 2 baths2,000 sq. ft.
162 Barbara Lane, New Lenox, IL 60451
MLS# 12774085Listed by: CRIS REALTY


Protect your home and budget from life's surprises with an Assurant Home Warranty, backed by a partner that supports you through every step of homeownership. Explore Plans.
© 2023 - 2026 ERA Franchise Systems LLC. All rights reserved. ERA Franchise Systems LLC fully supports the principles of the Fair Housing Act and the Equal Opportunity Act. ERA, ERA Real Estate powered, and their respective logos are registered service marks of ERA Franchise Systems LLC. Each office is independently owned and operated.