
2211 Jackson Branch Drive, New Lenox, IL 60451
Local realty services provided by:ERA Naper Realty
2211 Jackson Branch Drive,New Lenox, IL 60451
$325,000
- 3 Beds
- 2 Baths
- 1,585 sq. ft.
- Single family
- Active
Listed by: debbie degroot, richard criscione
Office: cris realty
MLS#:12749839
Source:MLSNI
Price summary
- Price:$325,000
- Price per sq. ft.:$205.05
About this home
This 3 bed 2 bath split-level home is located in the highly sought after Lincoln-Way West High School district. The main level boasts an open floor plan with cathedral ceilings in living room & an eat-in kitchen. The upstairs features 3 spacious bedrooms & a full bath. The lower level features a generous size family room with a cozy fireplace, a bathroom & laundry room. Amazing back yard that opens up to a park. This home needs a little updating but the possibilites here are endless! Don't miss this gem at an great price point conveniently located close to shopping, dining & easy access to the train station on Laraway Road.
Contact an agent
Home facts
- Listing ID #:12749839
- Updated:September 06, 2026 at 11:02 AM
Rooms and interior
- Bedrooms:3
- Total bathrooms:2
- Full bathrooms:2
- Rooms Total:7
- Kitchen Description:Dishwasher, Range, Refrigerator
- Living area:1,585 sq. ft.
Heating and cooling
- Cooling:Central Air
- Heating:Natural Gas
- Central air:Yes
Structure and exterior
- Building area:1,585 sq. ft.
- Levels:Split Level
Utilities
- Water:Lake Michigan
- Sewer:Public Sewer
Finances and disclosures
- Price:$325,000
- Price per sq. ft.:$205.05
- Tax amount:$8,611 (2024)
Features and amenities
- Laundry features:Dryer, Washer
Parking
- Total parking spaces:2
- Parking description:Asphalt, Attached Garage, Garage
- Garage:Yes
- Garage spaces:2
 Copyright 2026 Midwest Real Estate Data LLC. All rights reserved. The data relating to real estate for sale on this web site comes in part from the Broker Reciprocity Program of the Midwest Real Estate Data LLC. Listing information is deemed reliable but not guaranteed.
New listings near 2211 Jackson Branch Drive
- New
 Active4 beds 3 baths2,500 sq. ft.
1960 Edmonds Avenue, New Lenox, IL 60451
MLS# 12752253Listed by: LPT REALTY - New
 $250,000Active3 beds 1 baths1,100 sq. ft.
471 Aspen Drive, New Lenox, IL 60451
MLS# 12724521Listed by: RE/MAX 10 - New
 $449,900Active4 beds 4 baths
910 Grand Mesa, New Lenox, IL 60451
MLS# 12748947Listed by: KRG REAL ESTATE - New
 $728,000Active4 beds 3 baths2,800 sq. ft.
15710 Primrose Street, New Lenox, IL 60451
MLS# 12744680Listed by: UNITED REAL ESTATE - CHICAGO - New
 $249,900Active4 beds 2 baths1,000 sq. ft.
159 Thomas Lane, New Lenox, IL 60451
MLS# 12748444Listed by: SUN REALTY GROUP, LLC - New
 $379,900Active3 beds 2 baths1,800 sq. ft.
2018 Jackson Branch Drive, New Lenox, IL 60451
MLS# 12749583Listed by: CROSSTOWN REALTORS, INC. - New
 $65,000Active0 Acres
Lot 207 N Cedar Road, New Lenox, IL 60451
MLS# 12749047Listed by: REAL PEOPLE REALTY 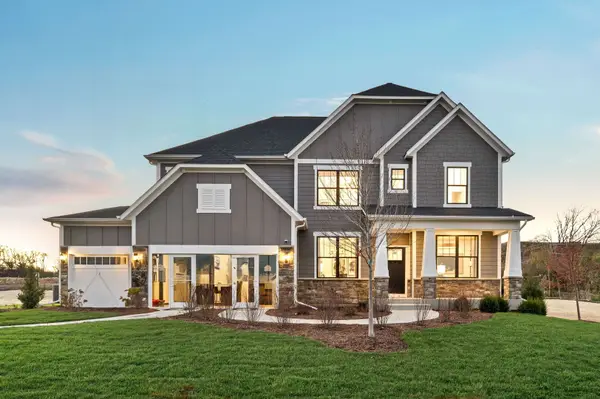 $892,195Pending5 beds 4 baths3,422 sq. ft.
2940 Amerenth Court, New Lenox, IL 60451
MLS# 12546507Listed by: TWIN VINES REAL ESTATE SVCS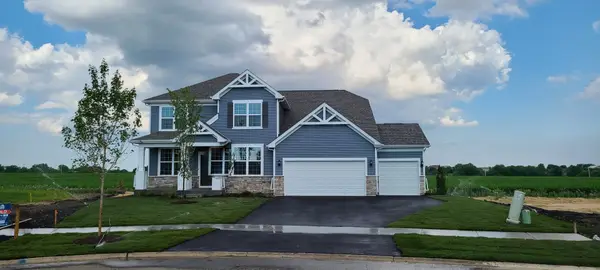 $686,988Pending4 beds 3 baths3,126 sq. ft.
2920 Amerenth Court, New Lenox, IL 60451
MLS# 12559671Listed by: TWIN VINES REAL ESTATE SVCS


Protect your home and budget from life's surprises with an Assurant Home Warranty, backed by a partner that supports you through every step of homeownership. Explore Plans.
© 2023 - 2026 ERA Franchise Systems LLC. All rights reserved. ERA Franchise Systems LLC fully supports the principles of the Fair Housing Act and the Equal Opportunity Act. ERA, ERA Real Estate powered, and their respective logos are registered service marks of ERA Franchise Systems LLC. Each office is independently owned and operated.