
2770 Kingsway Avenue, New Lenox, IL 60451
Local realty services provided by:ERA Naper Realty
2770 Kingsway Avenue,New Lenox, IL 60451
$425,000
- 3 Beds
- 2 Baths
- 1,791 sq. ft.
- Single family
- Active
Upcoming open houses
- Sun, Aug 0911:00 am - 01:00 pm
Listed by: megan tempinski, michael moyzis
Office: coldwell banker realty
MLS#:12716057
Source:MLSNI
Price summary
- Price:$425,000
- Price per sq. ft.:$237.3
About this home
This beautifully maintained quad-level home in the heart of New Lenox is located in the desirable Royal Meadows subdivision and served by the highly acclaimed Lincoln-Way schools! Charming curb appeal and beautiful landscaping welcome you inside to a versatile layout featuring three bedrooms, two full bathrooms, and a main-level office that can easily serve as a fourth bedroom. The spacious lower living room offers a beautiful fireplace with marble tile, creating a warm and inviting gathering space. The eat-in kitchen features a white cabinetry, stainless steel appliances, and plenty of dining space. Plenty of counter space! A partially finished full basement provides additional recreational space and ample storage. Outside, enjoy a large, fully fenced backyard overlooking a peaceful crop field with no rear neighbors! With convenient access to I-80 and I-355.
Contact an agent
Home facts
- Year built:1995
- Subdivision & Development:Royal Meadows
- Listing ID #:12716057
- Updated:August 09, 2026 at 04:28 PM
Rooms and interior
- Bedrooms:3
- Total bathrooms:2
- Full bathrooms:2
- Rooms Total:7
- Kitchen Description:Dishwasher, Microwave, Range, Refrigerator
- Basement Description:Full, Partially Finished
- Living area:1,791 sq. ft.
Heating and cooling
- Cooling:Central Air
- Heating:Forced Air, Natural Gas
- Central air:Yes
Structure and exterior
- Roof:Asphalt
- Year built:1995
- Building area:1,791 sq. ft.
- Lot area:0.24 Acres
- Foundation Description:Concrete Perimeter
- Levels:Split Level
Schools
- High school:Lincoln-Way West High School
- Middle school:Liberty Junior High School
- Elementary school:Nelson Ridge/Nelson Prairie Elem
Utilities
- Water:Lake Michigan, Public
- Sewer:Public Sewer
Finances and disclosures
- Price:$425,000
- Price per sq. ft.:$237.3
- Tax amount:$9,498 (2025)
Features and amenities
- Laundry features:Dryer, Washer
- Amenities:CO Detectors, Sump Pump
Parking
- Total parking spaces:2
- Parking description:Asphalt, Attached Garage, Garage
- Garage:Yes
- Garage spaces:2
 Copyright 2026 Midwest Real Estate Data LLC. All rights reserved. The data relating to real estate for sale on this web site comes in part from the Broker Reciprocity Program of the Midwest Real Estate Data LLC. Listing information is deemed reliable but not guaranteed.
New listings near 2770 Kingsway Avenue
- New
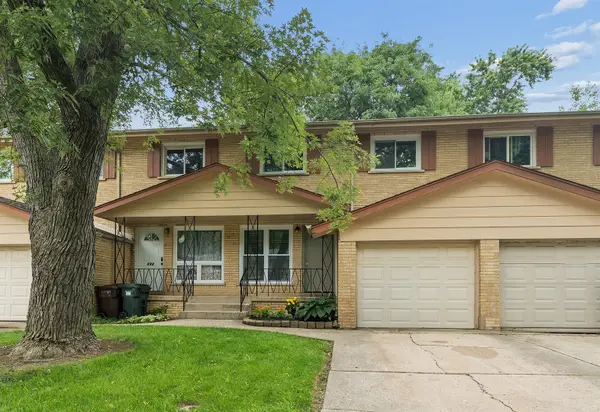 $259,900Active3 beds 2 baths1,628 sq. ft.
337 Sunset Trail, New Lenox, IL 60451
MLS# 12713751Listed by: RE/MAX 10 - New
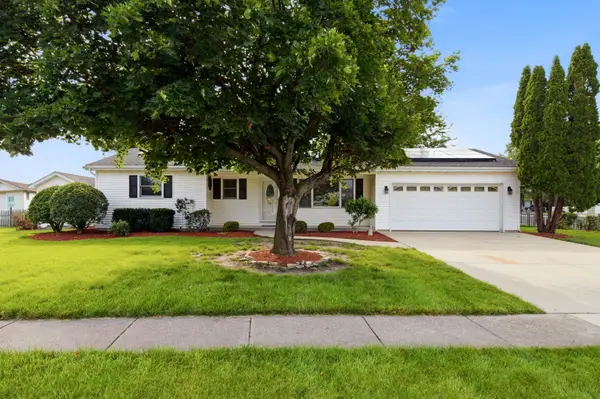 $400,000Active3 beds 3 baths1,257 sq. ft.
909 Knollside Road, New Lenox, IL 60451
MLS# 12727187Listed by: KELLER WILLIAMS PREFERRED RLTY - New
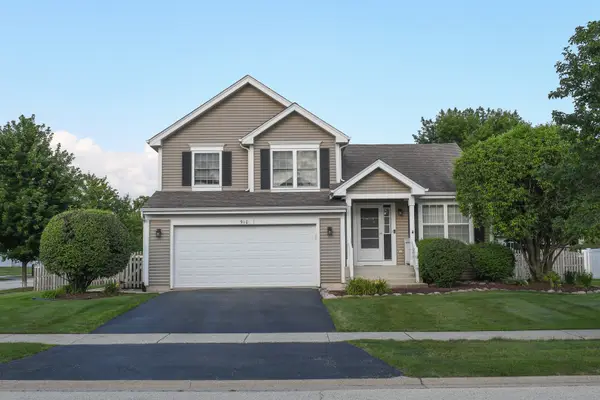 $459,900Active3 beds 3 baths2,000 sq. ft.
910 Carlyle Drive, New Lenox, IL 60451
MLS# 12709189Listed by: CRIS REALTY - New
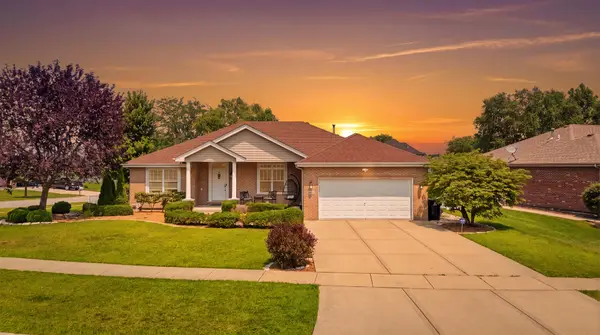 $564,999Active4 beds 3 baths3,598 sq. ft.
1175 Chase Trail, New Lenox, IL 60451
MLS# 12720604Listed by: REAL PEOPLE REALTY - New
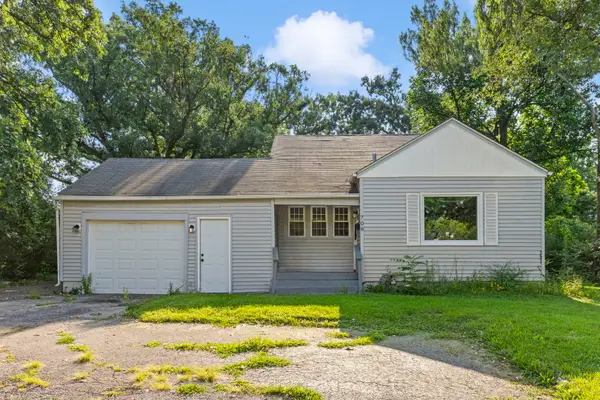 $275,000Active3 beds 2 baths1,510 sq. ft.
708 N Cedar Road, New Lenox, IL 60451
MLS# 12723660Listed by: KELLER WILLIAMS PREFERRED RLTY 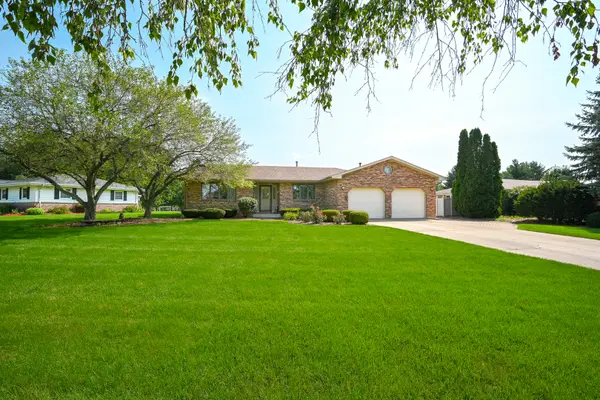 $425,000Pending4 beds 3 baths1,600 sq. ft.
310 Wintree Lane, New Lenox, IL 60451
MLS# 12719916Listed by: COLDWELL BANKER REAL ESTATE GROUP- New
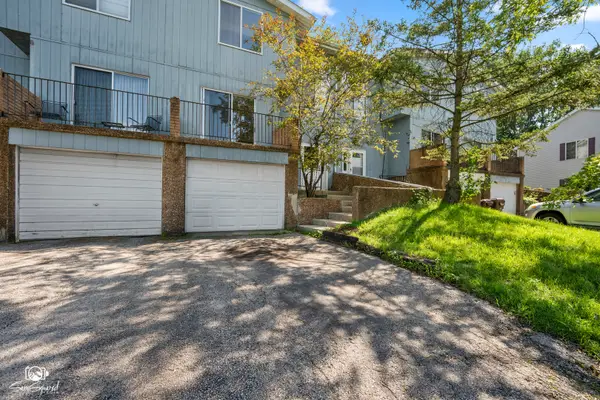 $225,000Active3 beds 2 baths1,300 sq. ft.
298 Sunset Trail #298, New Lenox, IL 60451
MLS# 12722862Listed by: CRIS REALTY - New
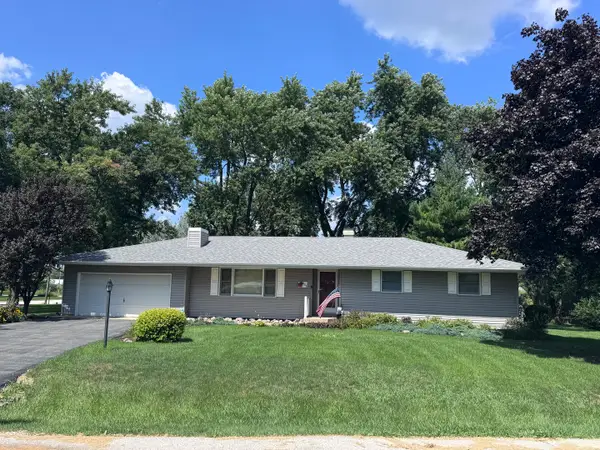 $389,900Active3 beds 2 baths1,446 sq. ft.
805 Chelsea Street, New Lenox, IL 60451
MLS# 12723211Listed by: COLDWELL BANKER REALTY 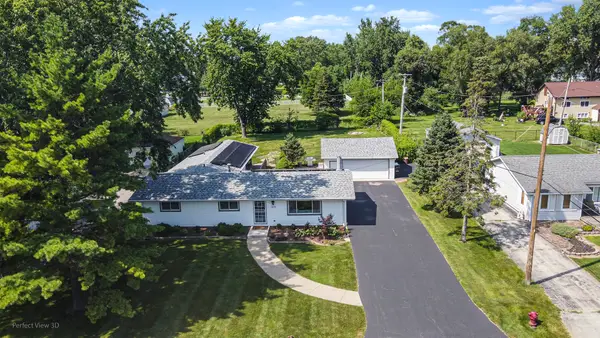 $435,000Pending3 beds 4 baths1,748 sq. ft.
313 W Woodlawn Road, New Lenox, IL 60451
MLS# 12711792Listed by: CRIS REALTY


Protect your home and budget from life's surprises with an Assurant Home Warranty, backed by a partner that supports you through every step of homeownership. Explore Plans.
© 2023 - 2026 ERA Franchise Systems LLC. All rights reserved. ERA Franchise Systems LLC fully supports the principles of the Fair Housing Act and the Equal Opportunity Act. ERA, ERA Real Estate powered, and their respective logos are registered service marks of ERA Franchise Systems LLC. Each office is independently owned and operated.