
2807 Sheffield Drive, New Lenox, IL 60451
Local realty services provided by:ERA Partners
2807 Sheffield Drive,New Lenox, IL 60451
$390,000
- 4 Beds
- 2 Baths
- 1,640 sq. ft.
- Single family
- Pending
Listed by: helen frazier
Office: coldwell banker real estate group
MLS#:12696920
Source:MLSNI
Price summary
- Price:$390,000
- Price per sq. ft.:$237.8
About this home
Beautifully remodeled from top to bottom, split-level home in Cherry Hill subdivision & New Lenox School District 122. Backs to Forest preserve Old Plank TRAIL! 0.374 Acres. Walk to Cherry Hill School and school bus service to Lincoln-way High West is right at the corner! Central Air Conditioning & Gas Forced Air Heat. The Furnace is new in 2024. Electric upgraded to Circuit breaker panel. All new appliances, roof, windows, doors, deck, full kitchen. Every surface in this home has been updated in 2024-2025. The rear tree line and bushes create privacy and attract Humming birds, song birds, nature. Taxes reflect two PINs.
Contact an agent
Home facts
- Subdivision & Development:Cherry Hill
- Listing ID #:12696920
- Updated:August 24, 2026 at 08:25 AM
Rooms and interior
- Bedrooms:4
- Total bathrooms:2
- Full bathrooms:2
- Rooms Total:8
- Kitchen Description:Gas Cooktop, Gas Oven, Microwave, Range, Range Hood, Refrigerator, Stainless Steel Appliance(s)
- Living area:1,640 sq. ft.
Heating and cooling
- Cooling:Central Air
- Heating:Natural Gas
- Central air:Yes
Structure and exterior
- Roof:Asphalt
- Building area:1,640 sq. ft.
- Lot area:0.37 Acres
- Lot Features:Forest Preserve Adjacent, Mature Trees
- Architectural Style:Bi-level
- Exterior Features:Fire Pit
- Foundation Description:Concrete Perimeter
- Levels:Split Level
Schools
- High school:Lincoln-Way West High School
- Middle school:Liberty Junior High School
- Elementary school:Cherry Hill Kindergarten Center
Finances and disclosures
- Price:$390,000
- Price per sq. ft.:$237.8
- Tax amount:$6,362 (2025)
Features and amenities
- Laundry features:Dryer, Washer
- Amenities:CO Detectors, Ceiling Fan(s)
Parking
- Total parking spaces:2
- Parking description:Attached Garage, Concrete, Garage
- Garage:Yes
- Garage spaces:2
 Copyright 2026 Midwest Real Estate Data LLC. All rights reserved. The data relating to real estate for sale on this web site comes in part from the Broker Reciprocity Program of the Midwest Real Estate Data LLC. Listing information is deemed reliable but not guaranteed. MLSNI Member Broker: Frank Scibior
New listings near 2807 Sheffield Drive
- New
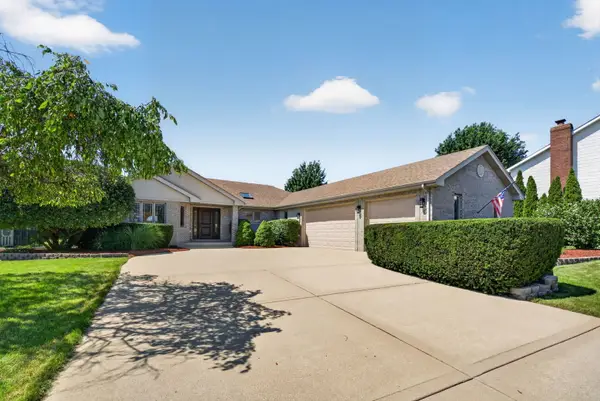 $714,900Active5 beds 3 baths4,549 sq. ft.
2377 Rock Canyon, New Lenox, IL 60451
MLS# 12738764Listed by: CROSSTOWN REALTORS, INC. - New
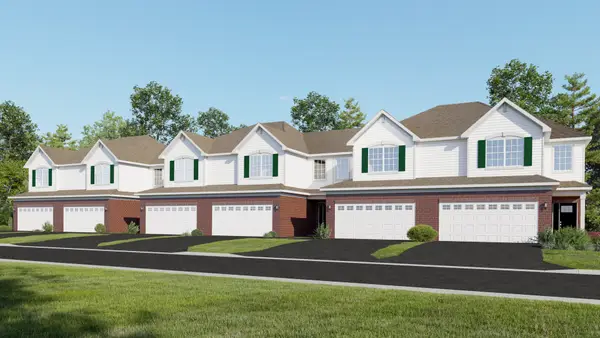 $410,490Active3 beds 3 baths1,767 sq. ft.
2624 Dundee Drive, New Lenox, IL 60451
MLS# 12739499Listed by: HOMESMART CONNECT LLC 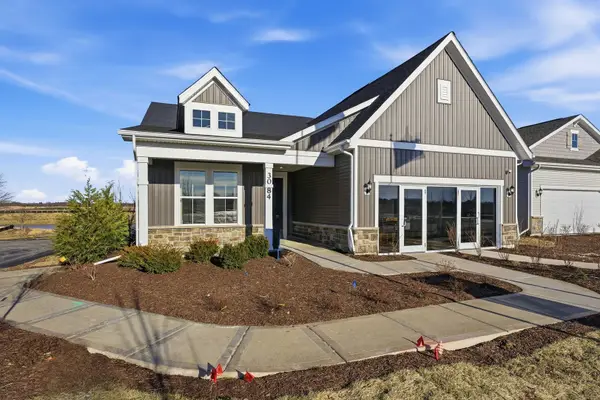 $532,382Pending2 beds 2 baths1,840 sq. ft.
3048 Timberlake Avenue, New Lenox, IL 60451
MLS# 12739559Listed by: TWIN VINES REAL ESTATE SVCS- New
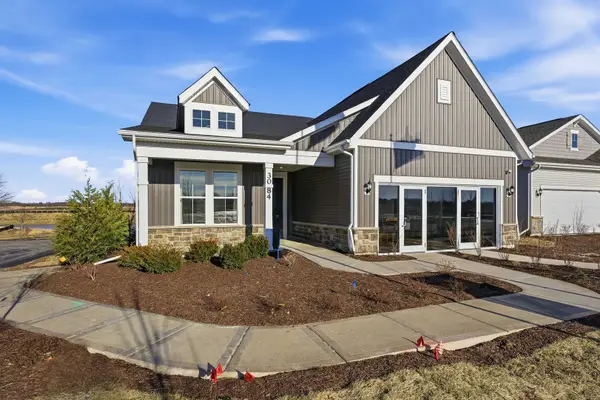 $600,000Active2 beds 2 baths1,840 sq. ft.
3042 Timberlake Avenue, New Lenox, IL 60451
MLS# 12739897Listed by: TWIN VINES REAL ESTATE SVCS - New
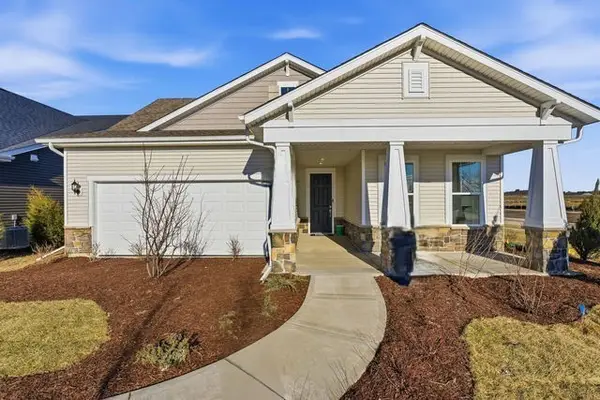 $550,000Active3 beds 3 baths2,026 sq. ft.
3121 Goldberry Court, New Lenox, IL 60451
MLS# 12739911Listed by: TWIN VINES REAL ESTATE SVCS - New
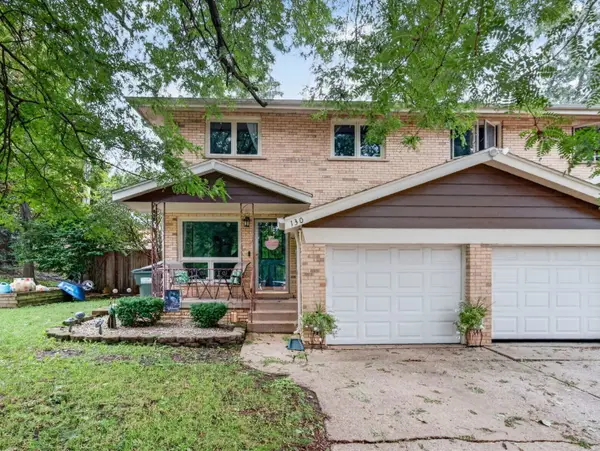 $280,000Active3 beds 2 baths1,500 sq. ft.
130 Dawn Way, New Lenox, IL 60451
MLS# 12711246Listed by: CROSSTOWN REALTORS, INC. - New
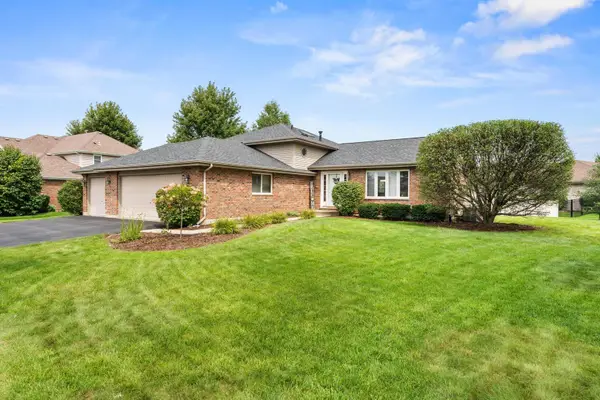 $614,900Active4 beds 3 baths2,500 sq. ft.
750 Bluestone Bay Drive, New Lenox, IL 60451
MLS# 12738986Listed by: NEXTHOME SELECT REALTY - New
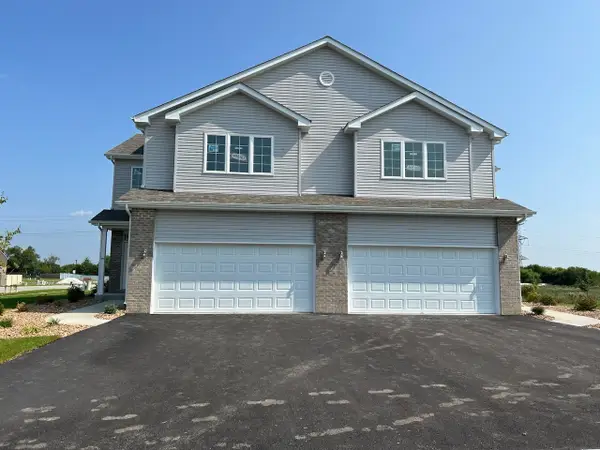 $420,900Active3 beds 3 baths1,858 sq. ft.
Bldg. 55 Glenbrooke Lane, New Lenox, IL 60451
MLS# 12737369Listed by: RE/MAX IMPACT - New
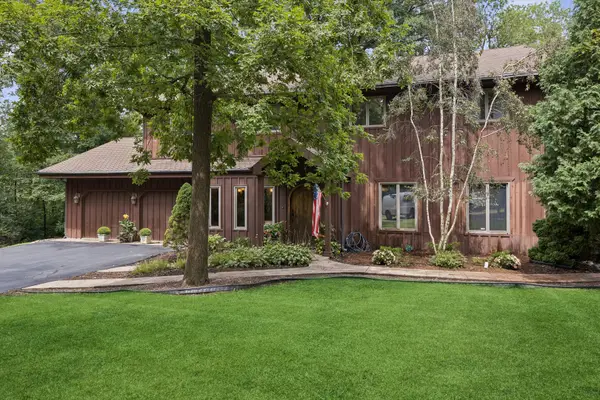 $625,000Active4 beds 3 baths4,156 sq. ft.
1214 Lantern Lane, New Lenox, IL 60451
MLS# 12716722Listed by: BAIRD & WARNER - New
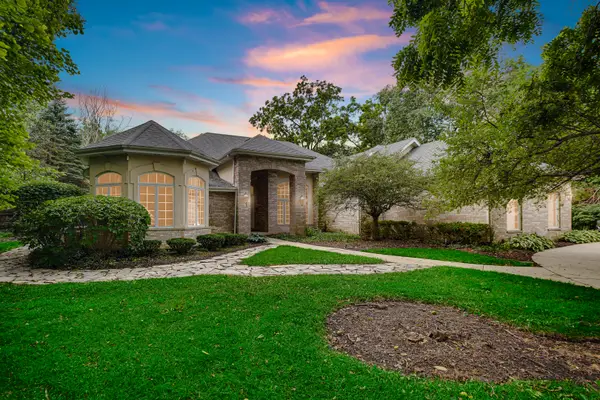 $1,100,000Active6 beds 6 baths7,190 sq. ft.
1820 Pennington Court, New Lenox, IL 60451
MLS# 12728789Listed by: KELLER WILLIAMS PREFERRED RLTY


Protect your home and budget from life's surprises with an Assurant Home Warranty, backed by a partner that supports you through every step of homeownership. Explore Plans.
© 2023 - 2026 ERA Franchise Systems LLC. All rights reserved. ERA Franchise Systems LLC fully supports the principles of the Fair Housing Act and the Equal Opportunity Act. ERA, ERA Real Estate powered, and their respective logos are registered service marks of ERA Franchise Systems LLC. Each office is independently owned and operated.