
2883 Joela Drive, New Lenox, IL 60451
Local realty services provided by:ERA Naper Realty
2883 Joela Drive,New Lenox, IL 60451
$475,000
- 3 Beds
- 3 Baths
- 1,985 sq. ft.
- Single family
- Pending
Listed by: max shallow, david shallow
Office: re/max professionals select
MLS#:12732544
Source:MLSNI
Price summary
- Price:$475,000
- Price per sq. ft.:$239.29
About this home
Your dream ranch awaits! All brick with three car garage and finished daylight basement with extra bathroom. This home has every feature you could want and is ready for day to day living or grand entertainment. Concrete driveway, extensive hardwood floors, fantastic floor plan with split bedrooms, formal dining room could be a first floor office or formal living room, large kitchen with extensive cabinets, breakfast bar and spacious breakfast room open to family room with fireplace. Laundry/mudroom off huge 3 car garage with extra storage. Grand foyer with open staircase to finished basement, plus loads of closet space. Huge recreation room in daylight basement with oversized unfinished storage area, walk in closet and full bathroom. Convenient location close to schools, shopping, hospital, and I-80 and I-355. Great interior lot backing to other homes! Huge bar in recreation room is perfect for grand scale entertaining. Wall mounted juke box is expressly excluded. (School district school assignments provided by district website, are subject to change, and are provided for information only. These should be verified by all persons relying on this information.)...
Contact an agent
Home facts
- Year built:2010
- Subdivision & Development:Cherry Hill
- Listing ID #:12732544
- Updated:October 08, 2026 at 08:47 AM
Rooms and interior
- Bedrooms:3
- Total bathrooms:3
- Full bathrooms:3
- Rooms Total:8
- Dining Description:Breakfast Room, Separate Dining Room
- Bathrooms Description:No Tub
- Kitchen Description:Dishwasher, Disposal, Microwave, Range, Refrigerator, Stainless Steel Appliance(s)
- Basement Description:Finished, Full
- Living area:1,985 sq. ft.
Heating and cooling
- Cooling:Central Air
- Heating:Forced Air, Natural Gas
- Central air:Yes
Structure and exterior
- Roof:Asphalt
- Year built:2010
- Building area:1,985 sq. ft.
- Lot area:0.26 Acres
- Lot Features:Landscaped
- Architectural Style:Ranch
- Foundation Description:Concrete Perimeter
- Levels:1 Story
Schools
- High school:Lincoln-Way West High School
- Middle school:Liberty Junior High School
- Elementary school:Nelson Ridge/Nelson Prairie Elem
Utilities
- Water:Lake Michigan
- Sewer:Public Sewer
Finances and disclosures
- Price:$475,000
- Price per sq. ft.:$239.29
- Tax amount:$9,680 (2025)
Features and amenities
- Laundry features:Dryer, Washer
- Amenities:Ceiling Fan(s), Sprinkler-Lawn, Sump Pump
Parking
- Total parking spaces:3
- Parking description:Attached Garage, Concrete, Garage
- Garage:Yes
- Garage spaces:3
 Copyright 2026 Midwest Real Estate Data LLC. All rights reserved. The data relating to real estate for sale on this web site comes in part from the Broker Reciprocity Program of the Midwest Real Estate Data LLC. Listing information is deemed reliable but not guaranteed.
New listings near 2883 Joela Drive
 $695,456Pending6 beds 3 baths3,300 sq. ft.
317 Osage Lane, New Lenox, IL 60451
MLS# 12779709Listed by: TWIN VINES REAL ESTATE SVCS- New
 $194,000Active2 beds 1 baths1,000 sq. ft.
110 Town Crest Drive #E, New Lenox, IL 60451
MLS# 12771792Listed by: CRIS REALTY - New
 $314,900Active4 beds 2 baths1,862 sq. ft.
129 Oakview Drive, New Lenox, IL 60451
MLS# 12778643Listed by: RE/MAX PARTNERS - Open Sat, 11am to 1pmNew
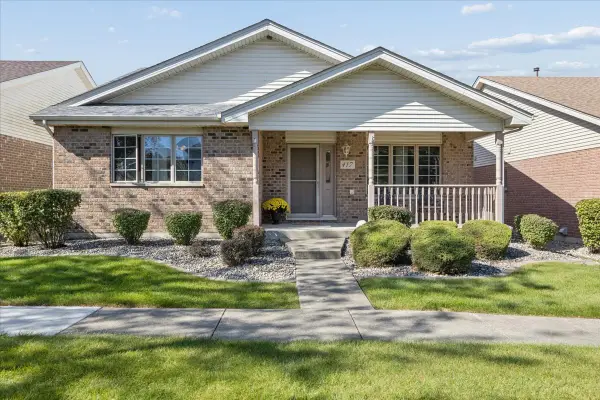 $379,900Active2 beds 2 baths1,500 sq. ft.
417 Somerset Lane, New Lenox, IL 60451
MLS# 12768739Listed by: @PROPERTIES CHRISTIE'S INTERNATIONAL REAL ESTATE - New
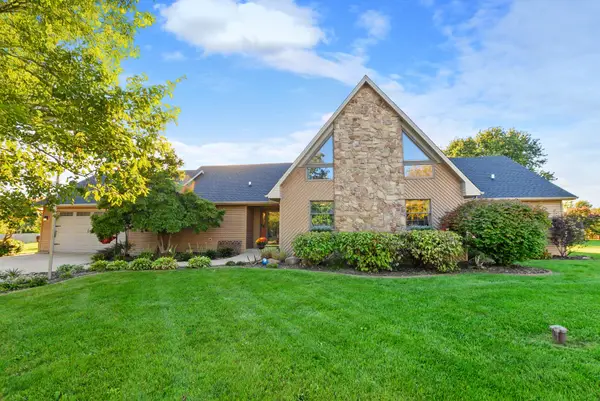 $484,900Active3 beds 3 baths2,100 sq. ft.
1345 Edmonds Avenue, New Lenox, IL 60451
MLS# 12777595Listed by: @PROPERTIES CHRISTIES INTERNATIONAL REAL ESTATE - New
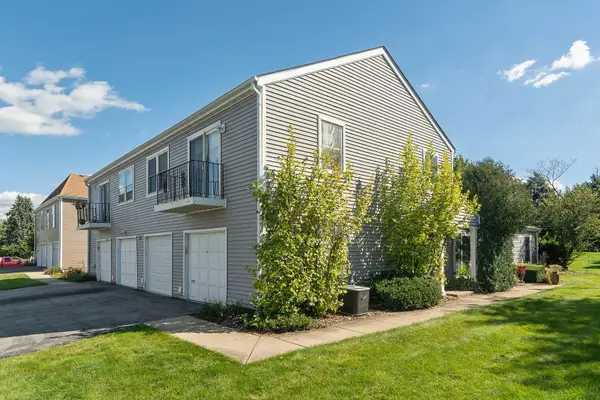 $229,900Active2 beds 1 baths
604 Waverly Court #D, New Lenox, IL 60451
MLS# 12771873Listed by: RE/MAX 10 - New
 $152,900Active0 Acres
lot #118 Cedar Road, New Lenox, IL 60451
MLS# 12777863Listed by: RE/MAX 10 - New
 $152,900Active0 Acres
lot #119 Cedar Road, New Lenox, IL 60451
MLS# 12777864Listed by: RE/MAX 10 - New
 $152,900Active0 Acres
lot #121 Cedar Road, New Lenox, IL 60451
MLS# 12777867Listed by: RE/MAX 10 - New
 $151,900Active0 Acres
lot #65 Cedar Road, New Lenox, IL 60451
MLS# 12777835Listed by: RE/MAX 10


Protect your home and budget from life's surprises with an Assurant Home Warranty, backed by a partner that supports you through every step of homeownership. Explore Plans.
© 2023 - 2026 ERA Franchise Systems LLC. All rights reserved. ERA Franchise Systems LLC fully supports the principles of the Fair Housing Act and the Equal Opportunity Act. ERA, ERA Real Estate powered, and their respective logos are registered service marks of ERA Franchise Systems LLC. Each office is independently owned and operated.