
480 S Marley Road, New Lenox, IL 60451
Local realty services provided by:Results Realty ERA Powered
480 S Marley Road,New Lenox, IL 60451
$389,900
- 2 Beds
- 2 Baths
- 1,800 sq. ft.
- Single family
- Pending
Listed by: laki hatzelis
Office: re/max 10
MLS#:12753670
Source:MLSNI
Price summary
- Price:$389,900
- Price per sq. ft.:$216.61
- Monthly HOA dues:$175
About this home
Beautifully maintained ranch home in a convenient New Lenox location. The care this home has received is clear from the neat landscaping to the spotless interior. Bright, comfortable living spaces offer plenty of room to relax or gather with family and friends. The kitchen features ample cabinet space, a center island, a walk-in pantry, and an adjoining dining area. The spacious primary bedroom includes a walk-in closet and a private bath with a double vanity, separate shower, and soaking tub. A covered front porch adds a welcoming touch, while the attached garage provides added convenience. Close to shopping, restaurants, entertainment, schools, and highway access, this meticulously cared-for home is ready for its next owner.
Contact an agent
Home facts
- Year built:2004
- Subdivision & Development:Crystal Cove
- Listing ID #:12753670
- Updated:October 05, 2026 at 05:41 PM
Rooms and interior
- Bedrooms:2
- Total bathrooms:2
- Full bathrooms:2
- Rooms Total:6
- Living area:1,800 sq. ft.
Heating and cooling
- Cooling:Central Air
- Heating:Natural Gas
- Central air:Yes
Structure and exterior
- Roof:Asphalt
- Year built:2004
- Building area:1,800 sq. ft.
- Levels:1 Story
Utilities
- Water:Lake Michigan, Public
- Sewer:Public Sewer
Finances and disclosures
- Price:$389,900
- Price per sq. ft.:$216.61
- Tax amount:$4,353 (2024)
Parking
- Total parking spaces:2
- Parking description:Attached Garage, Concrete, Garage
- Garage:Yes
- Garage spaces:2
 Copyright 2026 Midwest Real Estate Data LLC. All rights reserved. The data relating to real estate for sale on this web site comes in part from the Broker Reciprocity Program of the Midwest Real Estate Data LLC. Listing information is deemed reliable but not guaranteed.
New listings near 480 S Marley Road
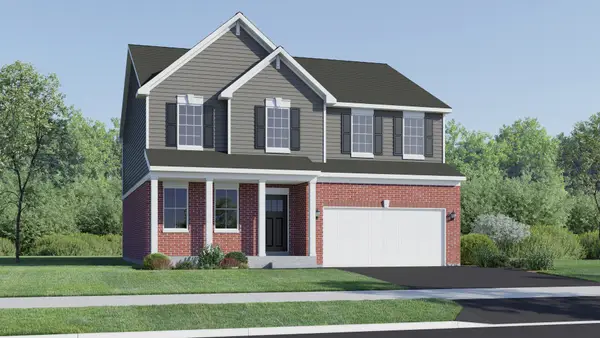 $579,000Pending4 beds 3 baths2,630 sq. ft.
1745 Patoka Lane, New Lenox, IL 60451
MLS# 12776987Listed by: HOMESMART CONNECT LLC- $579,000Pending4 beds 3 baths2,630 sq. ft.
1745 Patoka Lane, New Lenox, IL 60451
MLS# 12776987Listed by: HOMESMART CONNECT LLC - New
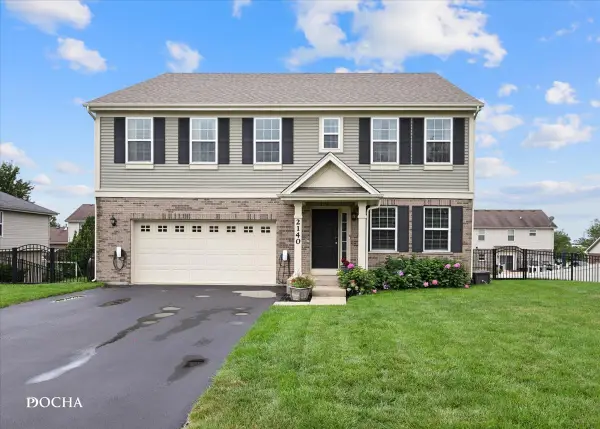 $549,900Active4 beds 3 baths3,141 sq. ft.
2140 Bonnieglen Drive, New Lenox, IL 60451
MLS# 12776881Listed by: KELLER WILLIAMS INFINITY - New
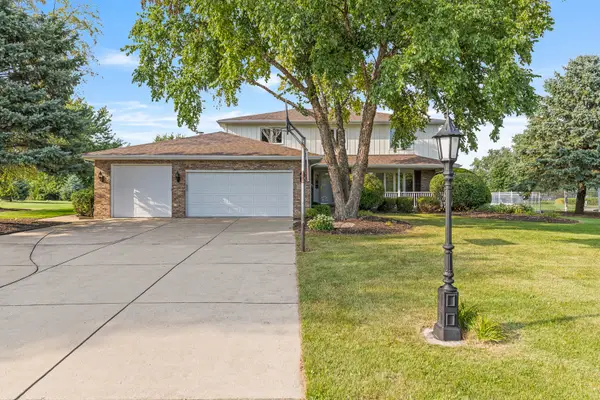 $574,900Active4 beds 3 baths2,470 sq. ft.
1761 Pheasant Lane, New Lenox, IL 60451
MLS# 12776927Listed by: LINCOLN-WAY REALTY, INC - Open Sat, 12 to 3pmNew
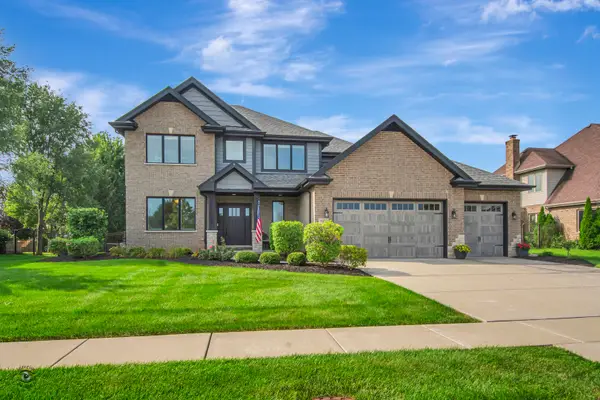 $649,900Active4 beds 3 baths3,000 sq. ft.
1973 Edgeview Drive, New Lenox, IL 60451
MLS# 12776816Listed by: VILLAGE REALTY, INC. - New
 $499,999Active4 beds 3 baths2,280 sq. ft.
631 Vanderbilt Drive, New Lenox, IL 60451
MLS# 12776209Listed by: CRIS REALTY - New
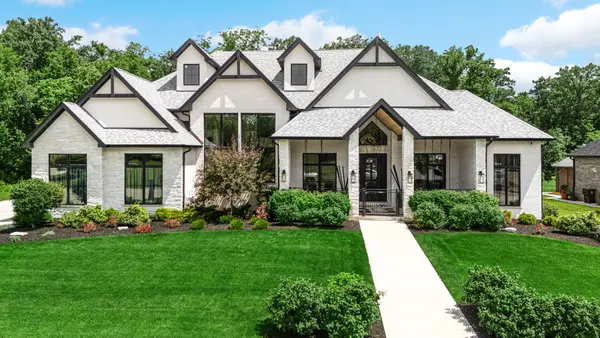 $1,700,000Active4 beds 6 baths9,136 sq. ft.
1149 Georgias Way, New Lenox, IL 60451
MLS# 12690409Listed by: CRIS REALTY - New
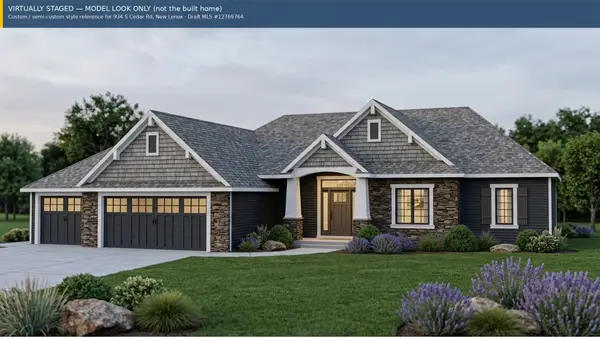 $640,000Active4 beds 3 baths2,099 sq. ft.
934 S Cedar Road, New Lenox, IL 60451
MLS# 12769764Listed by: BERG PROPERTIES - New
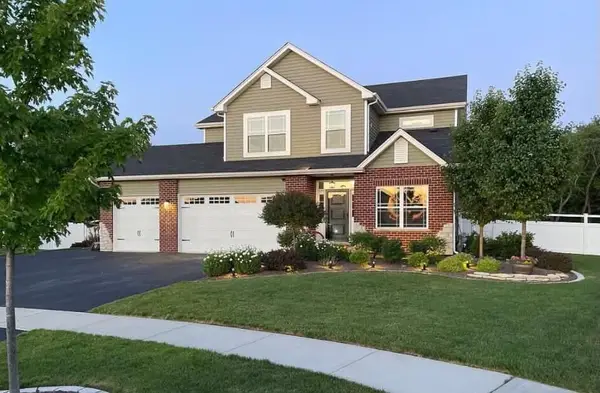 $664,000Active4 beds 3 baths2,646 sq. ft.
880 Somerset Court, New Lenox, IL 60451
MLS# 12775866Listed by: BEYCOME BROKERAGE REALTY LLC - New
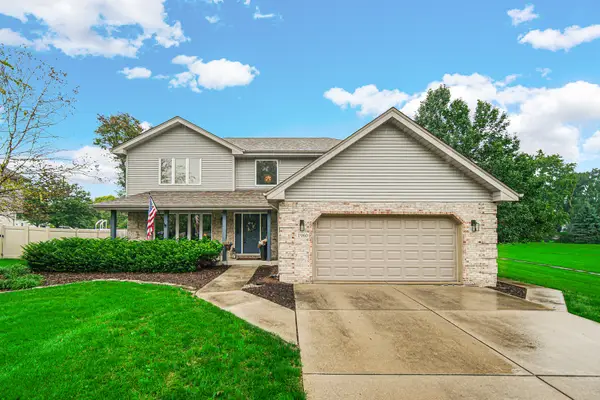 $529,900Active4 beds 3 baths2,776 sq. ft.
1960 Harvard Lane, New Lenox, IL 60451
MLS# 12765244Listed by: KELLER WILLIAMS PREFERRED RLTY


Protect your home and budget from life's surprises with an Assurant Home Warranty, backed by a partner that supports you through every step of homeownership. Explore Plans.
© 2023 - 2026 ERA Franchise Systems LLC. All rights reserved. ERA Franchise Systems LLC fully supports the principles of the Fair Housing Act and the Equal Opportunity Act. ERA, ERA Real Estate powered, and their respective logos are registered service marks of ERA Franchise Systems LLC. Each office is independently owned and operated.