
871 Laurel Bay, New Lenox, IL 60451
Local realty services provided by:Results Realty ERA Powered
871 Laurel Bay,New Lenox, IL 60451
$499,900
- 3 Beds
- 3 Baths
- 2,583 sq. ft.
- Single family
- Pending
Listed by: beth conaghan
Office: exp realty
MLS#:12729286
Source:MLSNI
Price summary
- Price:$499,900
- Price per sq. ft.:$193.53
About this home
Welcome to 871 Laurel Bay, an exceptionally well-maintained all-brick true ranch in New Lenox's sought-after Bluestone Bay subdivision! Designed with easy one-level living in mind, this home offers a desirable split-bedroom floor plan with the private primary suite on one side, two additional bedrooms on the opposite side, and the main living spaces at the heart of the home. Hardwood flooring runs through the hallways, kitchen and eat-in area, adding warmth and continuity to the main level. The spacious living room features recessed vaulted ceilings and a beautiful brick wood-burning fireplace with gas starter, creating a warm and inviting focal point. The bright, open eat-in kitchen flows easily into the dining and living areas, while sliding glass doors lead to an extra-large patio surrounded by mature, beautifully maintained landscaping and flowering garden beds. A sun-filled bonus room with bay windows adds even more flexibility and would make a wonderful home office, den, reading room or sunroom. The generously sized primary suite boasts a large 12x8 walk-in closet and spacious 13x11 private bath with a separate tub and walk-in shower. Downstairs, the large finished basement offers nearly 1,000 sq ft of additional living space along with plenty of storage and a 26x14 workroom. Exceptionally clean and lovingly cared for, the home retains much of its original character while several important improvements have already been completed, including roof (2017), windows (2021-2022), sump pump and backup sump (2024), and storm door (2025). If you've been waiting for a true ranch in Bluestone Bay with an all-brick exterior, split-bedroom design, finished basement and beautiful outdoor space, 871 Laurel Bay is one you'll want to see!...
Contact an agent
Home facts
- Year built:2003
- Subdivision & Development:Bluestone Bay
- Listing ID #:12729286
- Updated:August 24, 2026 at 03:42 PM
Rooms and interior
- Bedrooms:3
- Total bathrooms:3
- Full bathrooms:2
- Half bathrooms:1
- Rooms Total:11
- Dining Description:Separate Dining Room
- Bathrooms Description:Separate Shower, Whirlpool
- Kitchen Description:Dishwasher, Microwave, Range, Refrigerator
- Basement Description:Finished, Full
- Living area:2,583 sq. ft.
Heating and cooling
- Cooling:Central Air
- Heating:Forced Air, Natural Gas
- Central air:Yes
Structure and exterior
- Roof:Asphalt
- Year built:2003
- Building area:2,583 sq. ft.
- Lot area:0.25 Acres
- Lot Features:Landscaped
- Architectural Style:Ranch
- Foundation Description:Concrete Perimeter
- Levels:1 Story
Schools
- High school:Lincoln-Way Central High School
- Middle school:Alex M Martino Junior High Schoo
- Elementary school:Spencer Crossing Elementary Scho
Utilities
- Water:Lake Michigan
- Sewer:Public Sewer
Finances and disclosures
- Price:$499,900
- Price per sq. ft.:$193.53
- Tax amount:$11,201 (2025)
Features and amenities
- Amenities:Ceiling Fan(s), Sump Pump, TV-Cable, Water-Softener Owned
Parking
- Total parking spaces:2
- Parking description:Attached Garage, Concrete, Garage
- Garage:Yes
- Garage spaces:2
 Copyright 2026 Midwest Real Estate Data LLC. All rights reserved. The data relating to real estate for sale on this web site comes in part from the Broker Reciprocity Program of the Midwest Real Estate Data LLC. Listing information is deemed reliable but not guaranteed.
New listings near 871 Laurel Bay
- New
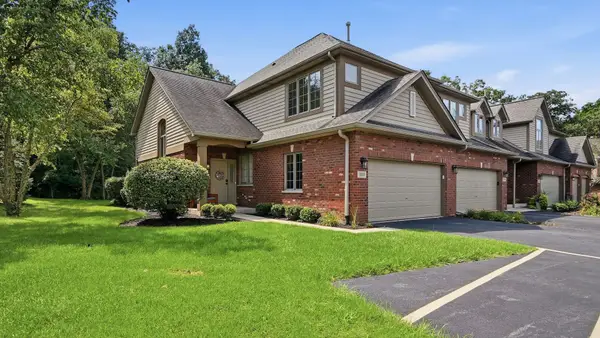 $374,000Active2 beds 3 baths2,067 sq. ft.
3232 Lightning Court, New Lenox, IL 60451
MLS# 12737114Listed by: RE/MAX ULTIMATE PROFESSIONALS - New
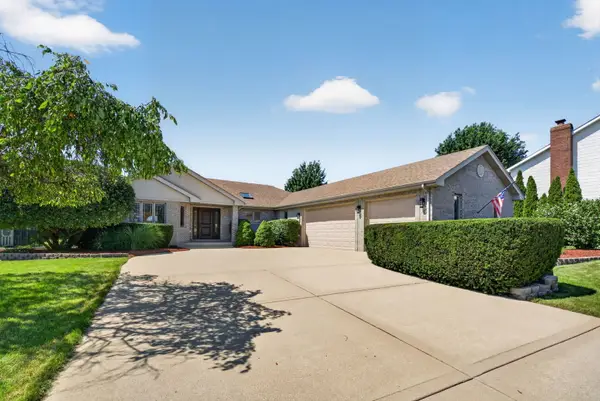 $714,900Active5 beds 3 baths4,549 sq. ft.
2377 Rock Canyon, New Lenox, IL 60451
MLS# 12738764Listed by: CROSSTOWN REALTORS, INC. - New
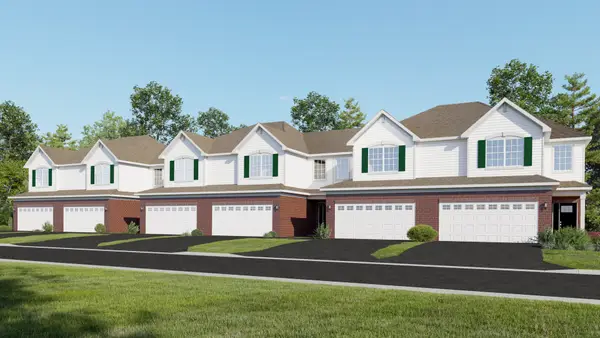 $410,490Active3 beds 3 baths1,767 sq. ft.
2624 Dundee Drive, New Lenox, IL 60451
MLS# 12739499Listed by: HOMESMART CONNECT LLC 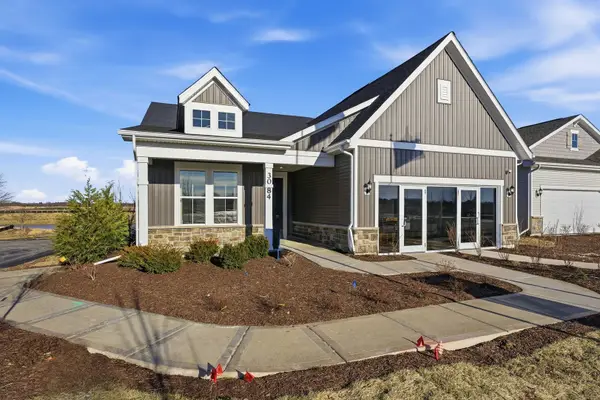 $532,382Pending2 beds 2 baths1,840 sq. ft.
3048 Timberlake Avenue, New Lenox, IL 60451
MLS# 12739559Listed by: TWIN VINES REAL ESTATE SVCS- New
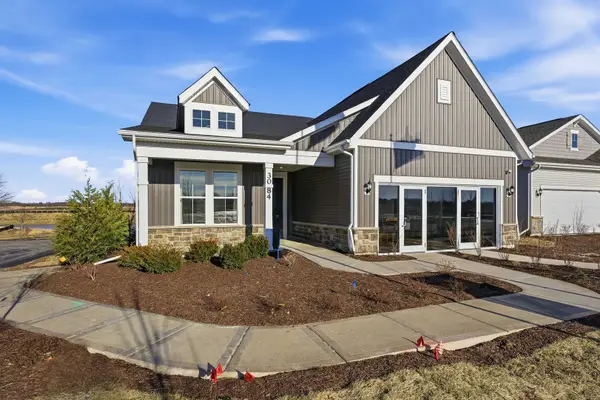 $600,000Active2 beds 2 baths1,840 sq. ft.
3042 Timberlake Avenue, New Lenox, IL 60451
MLS# 12739897Listed by: TWIN VINES REAL ESTATE SVCS - New
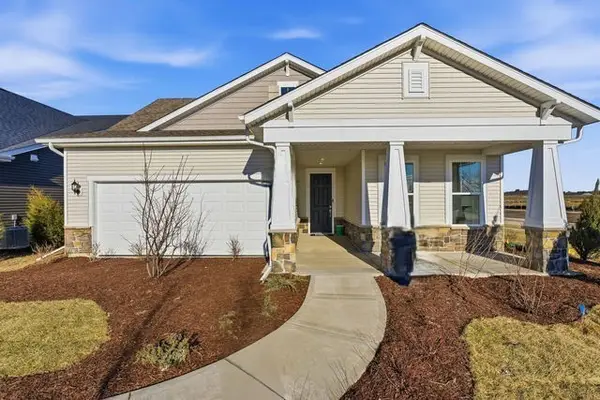 $550,000Active3 beds 3 baths2,026 sq. ft.
3121 Goldberry Court, New Lenox, IL 60451
MLS# 12739911Listed by: TWIN VINES REAL ESTATE SVCS - New
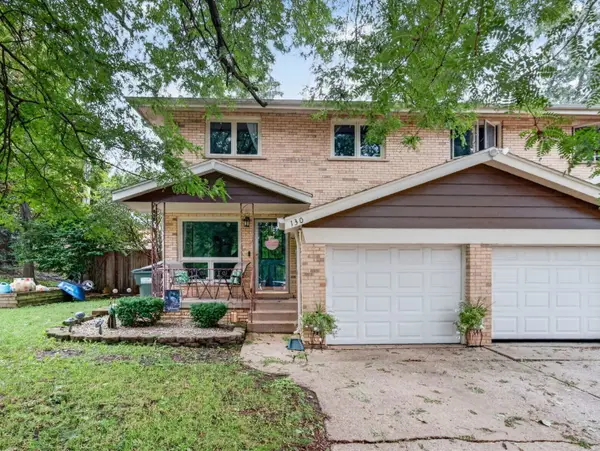 $280,000Active3 beds 2 baths1,500 sq. ft.
130 Dawn Way, New Lenox, IL 60451
MLS# 12711246Listed by: CROSSTOWN REALTORS, INC. - New
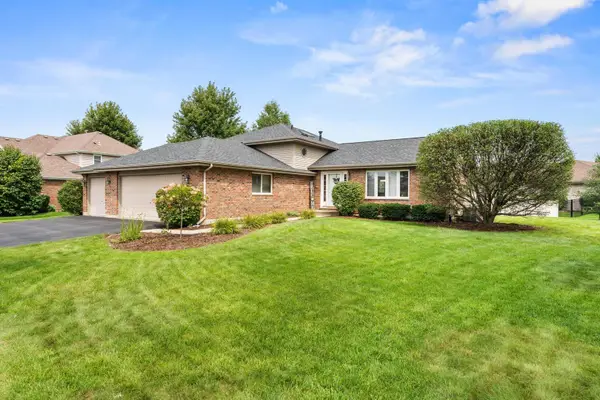 $614,900Active4 beds 3 baths2,500 sq. ft.
750 Bluestone Bay Drive, New Lenox, IL 60451
MLS# 12738986Listed by: NEXTHOME SELECT REALTY - New
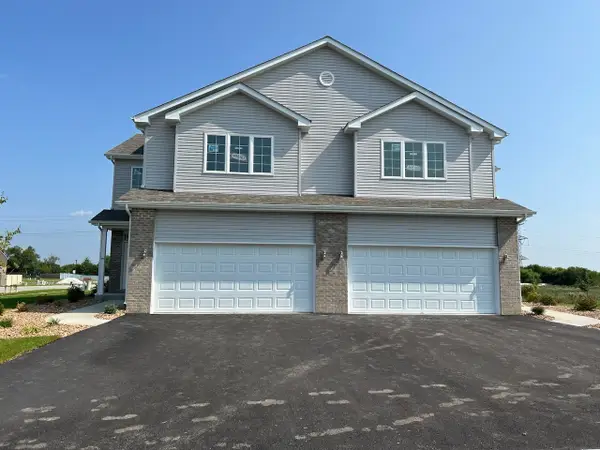 $420,900Active3 beds 3 baths1,858 sq. ft.
Bldg. 55 Glenbrooke Lane, New Lenox, IL 60451
MLS# 12737369Listed by: RE/MAX IMPACT - New
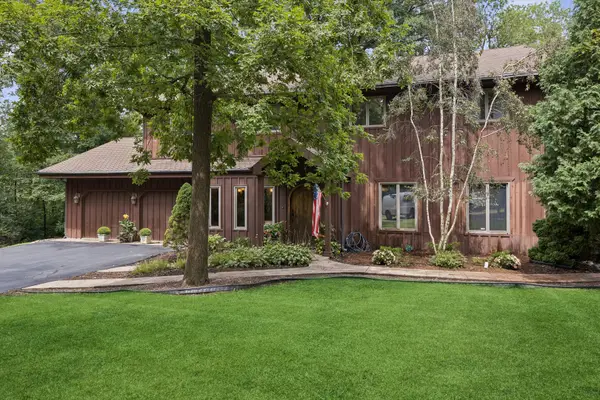 $625,000Active4 beds 3 baths4,156 sq. ft.
1214 Lantern Lane, New Lenox, IL 60451
MLS# 12716722Listed by: BAIRD & WARNER


Protect your home and budget from life's surprises with an Assurant Home Warranty, backed by a partner that supports you through every step of homeownership. Explore Plans.
© 2023 - 2026 ERA Franchise Systems LLC. All rights reserved. ERA Franchise Systems LLC fully supports the principles of the Fair Housing Act and the Equal Opportunity Act. ERA, ERA Real Estate powered, and their respective logos are registered service marks of ERA Franchise Systems LLC. Each office is independently owned and operated.