
919 Meadow Ridge Lane, New Lenox, IL 60451
Local realty services provided by:ERA Partners
919 Meadow Ridge Lane,New Lenox, IL 60451
$335,000
- 2 Beds
- 3 Baths
- 1,645 sq. ft.
- Townhouse
- Active
Listed by: melanie mcclusky, vickie mcclusky
Office: keller williams preferred rlty
MLS#:12620745
Source:MLSNI
Price summary
- Price:$335,000
- Price per sq. ft.:$203.65
- Monthly HOA dues:$200
About this home
Extensively renovated in 2026, this 2-bedroom, 2.1-bath home in New Lenox offers approximately 1,600 square feet of updated living space. Improvements include engineered hardwood flooring throughout, red oak stair treads, 5 1/2-inch baseboards, new lighting, and updated interior hardware. The living room features an electric fireplace with heat blower and a new Andersen patio door. The remodeled kitchen offers quartz countertops, new cabinetry, stainless steel appliances, and updated fixtures. All three bathrooms have been refreshed with new vanities, countertops, tile flooring, and fixtures. Both bedrooms feature new closet organizers, while the laundry room includes a new washer, dryer, and utility sink. Enjoy outdoor space and convenient access to shopping, dining, parks, schools, Silver Cross Hospital, Metra, and major expressways. See agent for the full 2026 PROPERTY IMPROVEMENTS list. A beautifully updated home with extensive improvements already completed. Schedule your showing today!...
Contact an agent
Home facts
- Year built:1979
- Listing ID #:12620745
- Updated:October 22, 2026 at 12:03 PM
Rooms and interior
- Bedrooms:2
- Total bathrooms:3
- Full bathrooms:2
- Half bathrooms:1
- Rooms Total:5
- Dining Description:Separate Dining Room
- Kitchen Description:Dishwasher, Microwave, Range, Refrigerator, Stainless Steel Appliance(s)
- Living area:1,645 sq. ft.
Heating and cooling
- Cooling:Central Air
- Heating:Electric
- Central air:Yes
Structure and exterior
- Roof:Asphalt
- Year built:1979
- Building area:1,645 sq. ft.
- Foundation Description:Concrete Perimeter
Utilities
- Water:Lake Michigan
- Sewer:Public Sewer
Finances and disclosures
- Price:$335,000
- Price per sq. ft.:$203.65
- Tax amount:$5,237 (2025)
Features and amenities
- Laundry features:Dryer, Washer
- Amenities:CO Detectors, Ceiling Fan(s)
Parking
- Total parking spaces:2
- Parking description:Attached Garage, Concrete, Garage
- Garage:Yes
- Garage spaces:2
 Copyright 2026 Midwest Real Estate Data LLC. All rights reserved. The data relating to real estate for sale on this web site comes in part from the Broker Reciprocity Program of the Midwest Real Estate Data LLC. Listing information is deemed reliable but not guaranteed. MLSNI Member Broker: Frank Scibior
New listings near 919 Meadow Ridge Lane
- New
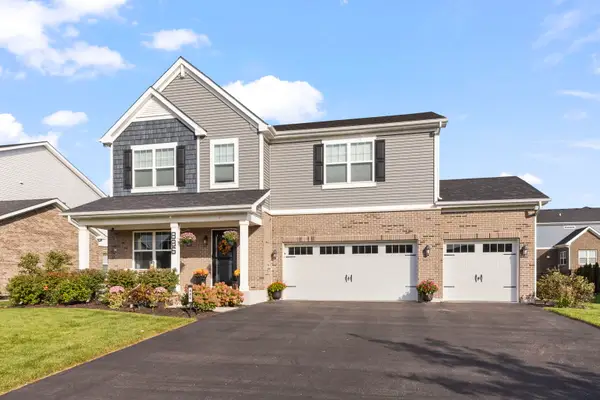 $625,000Active4 beds 3 baths2,997 sq. ft.
886 Canongate Lane, New Lenox, IL 60451
MLS# 12790630Listed by: KELLER WILLIAMS PREFERRED RLTY - New
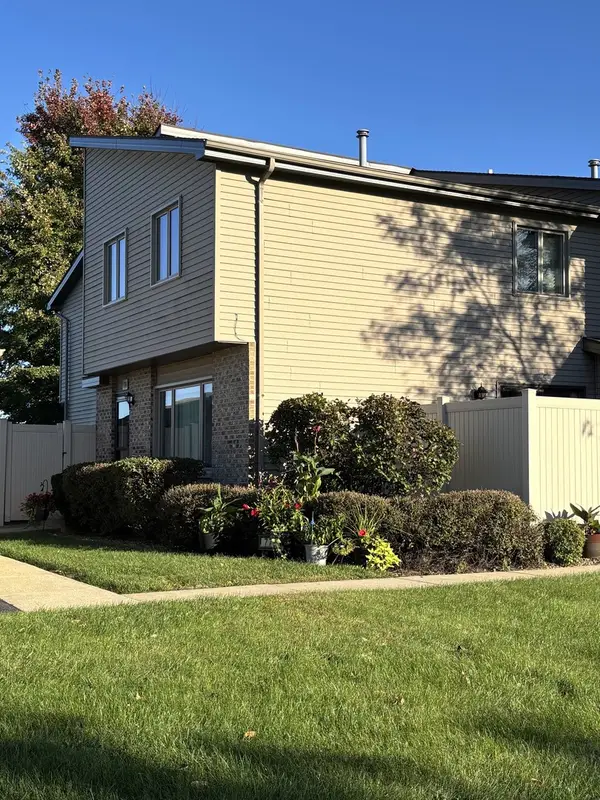 $275,000Active2 beds 2 baths1,200 sq. ft.
776 Lake Road #776, New Lenox, IL 60451
MLS# 12789454Listed by: REAL PEOPLE REALTY - New
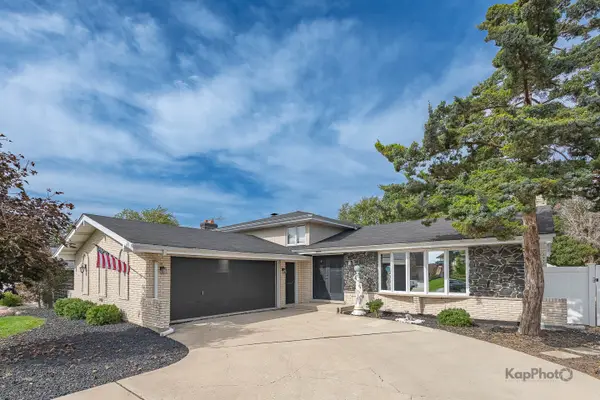 $449,000Active3 beds 2 baths2,200 sq. ft.
1227 Timber Place, New Lenox, IL 60451
MLS# 12773908Listed by: CENTURY 21 S.G.R., INC. 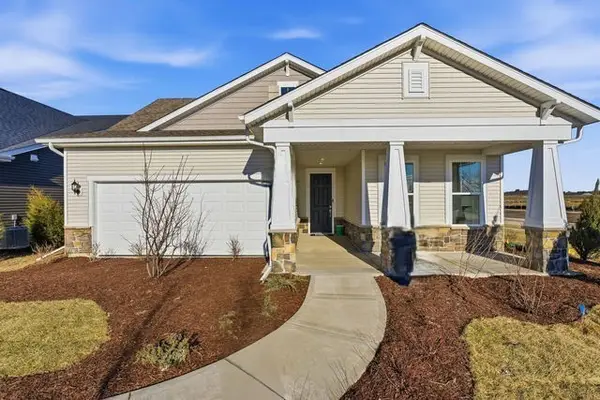 $539,454Pending2 beds 3 baths2,026 sq. ft.
3129 Goldberry Court, New Lenox, IL 60451
MLS# 12789070Listed by: TWIN VINES REAL ESTATE SVCS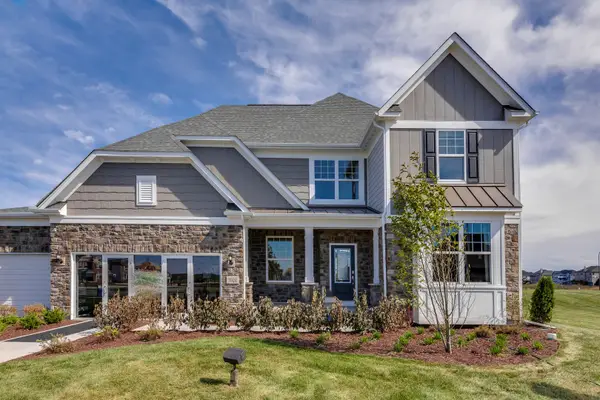 $912,338Pending5 beds 4 baths3,486 sq. ft.
170 Foxtail Court, New Lenox, IL 60451
MLS# 12789108Listed by: TWIN VINES REAL ESTATE SVCS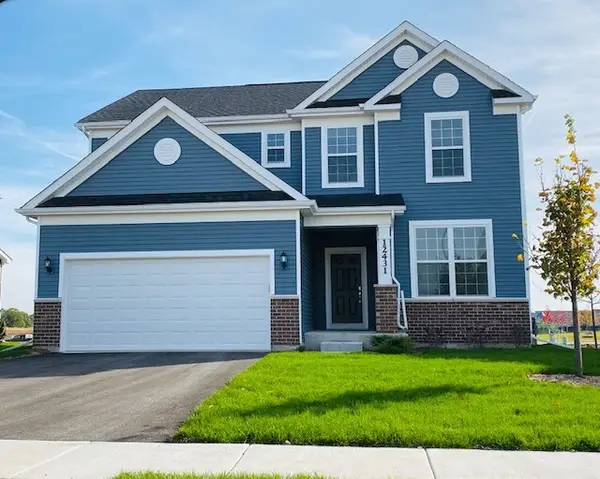 $575,209Pending3 beds 3 baths2,391 sq. ft.
3183 Adler Street, New Lenox, IL 60451
MLS# 12789058Listed by: TWIN VINES REAL ESTATE SVCS- New
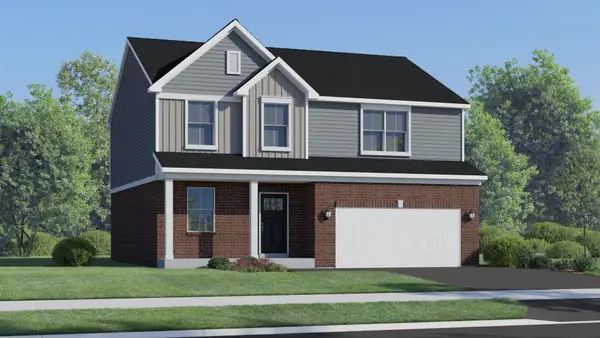 $529,760Active4 beds 3 baths2,201 sq. ft.
1777 Lakes Park Drive, New Lenox, IL 60451
MLS# 12788939Listed by: HOMESMART CONNECT LLC - New
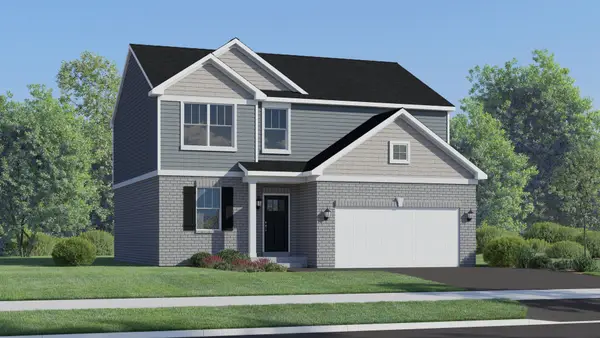 $499,090Active3 beds 3 baths2,063 sq. ft.
1755 Lakes Park Drive, New Lenox, IL 60451
MLS# 12788947Listed by: HOMESMART CONNECT LLC - New
 $285,000Active3 beds 2 baths1,500 sq. ft.
137 Dawn Way, New Lenox, IL 60451
MLS# 12788156Listed by: BAIRD & WARNER


Protect your home and budget from life's surprises with an Assurant Home Warranty, backed by a partner that supports you through every step of homeownership. Explore Plans.
© 2023 - 2026 ERA Franchise Systems LLC. All rights reserved. ERA Franchise Systems LLC fully supports the principles of the Fair Housing Act and the Equal Opportunity Act. ERA, ERA Real Estate powered, and their respective logos are registered service marks of ERA Franchise Systems LLC. Each office is independently owned and operated.