
934 S Cedar Road, New Lenox, IL 60451
Local realty services provided by:ERA Partners
934 S Cedar Road,New Lenox, IL 60451
$640,000
- 4 Beds
- 3 Baths
- 2,099 sq. ft.
- Single family
- Active
Listed by: colleen berg
Office: berg properties
MLS#:12769764
Source:MLSNI
Price summary
- Price:$640,000
- Price per sq. ft.:$304.91
About this home
NEW CONSTRUCTION IN NEW LENOX, BUILT FOR YOU. Brand new 4 bedroom ranch of approximately 2,100 sq ft with a full basement, to be built on a spacious 0.58 acre home site at 934 S Cedar Rd. New homes on existing lots are almost impossible to find in this area, and this is one of the rare opportunities to build here. Choose a ranch or two story look, then customize the layout, finishes, and specs to fit the way you live. Served by New Lenox School District 122 and Lincoln Way Community High School District 210. Municipal water; private septic. The adjoining corner home site at 105 E Illinois Hwy is also available with the same builder program.
Contact an agent
Home facts
- Year built:2027
- Subdivision & Development:New Lenox Estates
- Listing ID #:12769764
- Updated:October 05, 2026 at 03:32 PM
Rooms and interior
- Bedrooms:4
- Total bathrooms:3
- Full bathrooms:3
- Rooms Total:7
- Dining Description:Combined With Family Room, Combined With Living Room
- Bathrooms Description:Bidet, Separate Shower, Soaking Tub
- Kitchen Description:Cooktop, Dishwasher, Freezer, Microwave, Portable Dishwasher, Range, Range Hood, Refrigerator
- Basement Description:Full, Unfinished
- Living area:2,099 sq. ft.
Heating and cooling
- Cooling:Central Air
- Heating:Forced Air, Natural Gas
- Central air:Yes
Structure and exterior
- Roof:Asphalt
- Year built:2027
- Building area:2,099 sq. ft.
- Architectural Style:Ranch
- Foundation Description:Concrete Perimeter
- Levels:1 Story
Schools
- High school:Lincoln-Way Central High School
- Middle school:Alex M Martino Junior High Schoo
- Elementary school:Arnold J Tyler School
Utilities
- Water:Public
Finances and disclosures
- Price:$640,000
- Price per sq. ft.:$304.91
Features and amenities
- Laundry features:Dryer, Washer
Parking
- Total parking spaces:3
- Parking description:Attached Garage, Concrete, Garage
- Garage:Yes
- Garage spaces:3
 Copyright 2026 Midwest Real Estate Data LLC. All rights reserved. The data relating to real estate for sale on this web site comes in part from the Broker Reciprocity Program of the Midwest Real Estate Data LLC. Listing information is deemed reliable but not guaranteed. MLSNI Member Broker: Frank Scibior
New listings near 934 S Cedar Road
- New
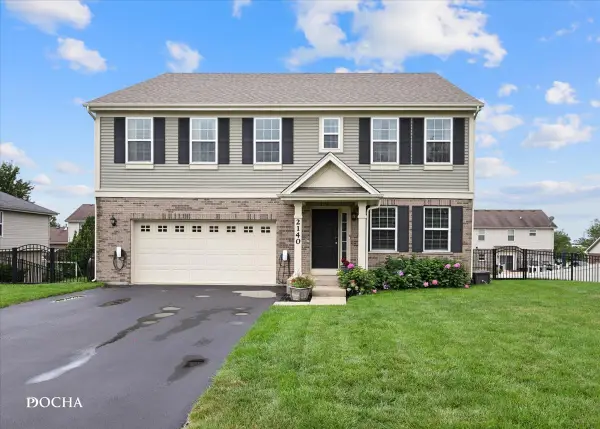 $549,900Active4 beds 3 baths3,141 sq. ft.
2140 Bonnieglen Drive, New Lenox, IL 60451
MLS# 12776881Listed by: KELLER WILLIAMS INFINITY - New
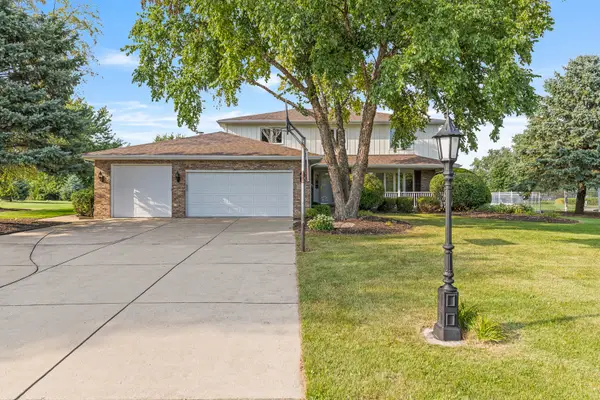 $574,900Active4 beds 3 baths2,470 sq. ft.
1761 Pheasant Lane, New Lenox, IL 60451
MLS# 12776927Listed by: LINCOLN-WAY REALTY, INC - Open Sat, 12 to 3pmNew
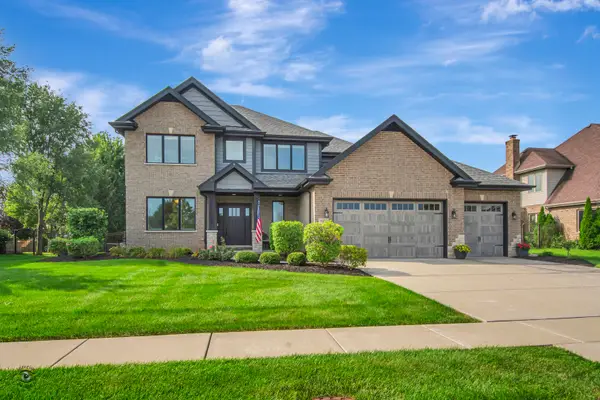 $649,900Active4 beds 3 baths3,000 sq. ft.
1973 Edgeview Drive, New Lenox, IL 60451
MLS# 12776816Listed by: VILLAGE REALTY, INC. - New
 $499,999Active4 beds 3 baths2,280 sq. ft.
631 Vanderbilt Drive, New Lenox, IL 60451
MLS# 12776209Listed by: CRIS REALTY - New
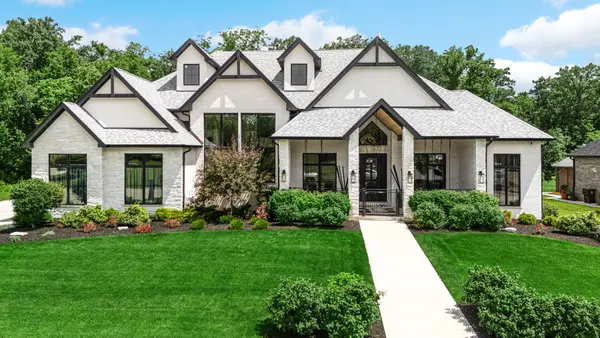 $1,700,000Active4 beds 6 baths9,136 sq. ft.
1149 Georgias Way, New Lenox, IL 60451
MLS# 12690409Listed by: CRIS REALTY - New
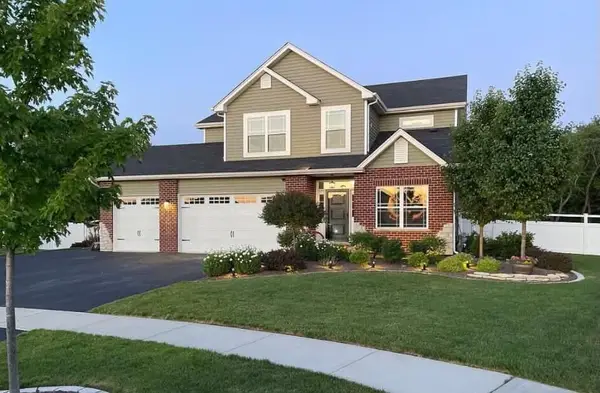 $664,000Active4 beds 3 baths2,646 sq. ft.
880 Somerset Court, New Lenox, IL 60451
MLS# 12775866Listed by: BEYCOME BROKERAGE REALTY LLC - New
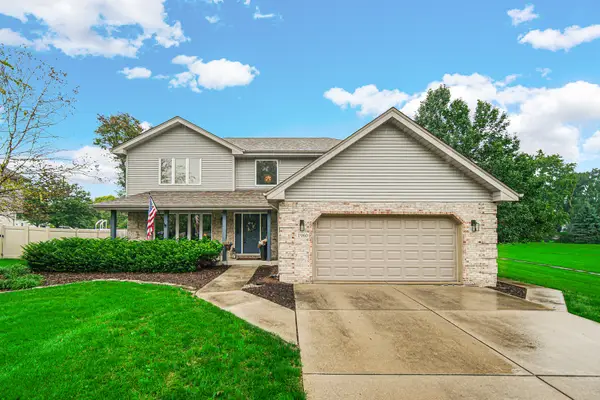 $529,900Active4 beds 3 baths2,776 sq. ft.
1960 Harvard Lane, New Lenox, IL 60451
MLS# 12765244Listed by: KELLER WILLIAMS PREFERRED RLTY - New
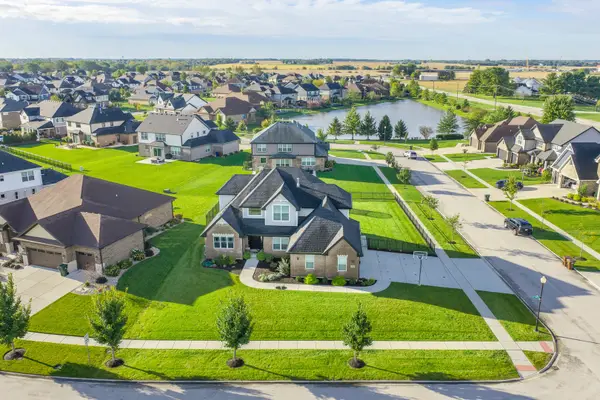 $774,000Active7 beds 4 baths3,000 sq. ft.
1920 Santo Drive, New Lenox, IL 60451
MLS# 12773804Listed by: RE/MAX MILLENNIUM - New
 $450,000Active2 beds 2 baths1,530 sq. ft.
2092 Traemore Lane, New Lenox, IL 60451
MLS# 12772676Listed by: RE/MAX 10


Protect your home and budget from life's surprises with an Assurant Home Warranty, backed by a partner that supports you through every step of homeownership. Explore Plans.
© 2023 - 2026 ERA Franchise Systems LLC. All rights reserved. ERA Franchise Systems LLC fully supports the principles of the Fair Housing Act and the Equal Opportunity Act. ERA, ERA Real Estate powered, and their respective logos are registered service marks of ERA Franchise Systems LLC. Each office is independently owned and operated.