
9547 Lisbon Center Road, Newark, IL 60541
Local realty services provided by:Results Realty ERA Powered
9547 Lisbon Center Road,Newark, IL 60541
$269,000
- 3 Beds
- 2 Baths
- 1,850 sq. ft.
- Single family
- Active
Listed by: ryan behrens
Office: re/max ultimate professionals
MLS#:12771104
Source:MLSNI
Price summary
- Price:$269,000
- Price per sq. ft.:$145.41
About this home
Enjoy country living with Yorkville schools! This 3 bedroom home offers lots of space, a flexible floor plan and a deep, 1/3 acre lot backing to open farmland. The main level features a large living room with dining area, kitchen and a third bedroom that could also make a great family room or home office. Upstairs are two spacious bedrooms, including a huge primary with two closets. Previously two separate bedrooms, the primary offers the option to return it to its original two-bedroom layout. The finished basement provides even more finished space with a large rec room, along with an additional shower and sink. Outside, you'll find a huge backyard, heated 2.5 car garage and storage shed, with plenty of room to enjoy the country setting and surrounding farmland. There's plenty of room here, inside and out, with lots of possibilities to make it your own.
Contact an agent
Home facts
- Year built:1934
- Listing ID #:12771104
- Updated:October 01, 2026 at 11:39 PM
Rooms and interior
- Bedrooms:3
- Total bathrooms:2
- Full bathrooms:1
- Half bathrooms:1
- Rooms Total:7
- Dining Description:Combined With Living Room
- Kitchen Description:Microwave, Range, Refrigerator
- Basement Description:Finished, Full
- Living area:1,850 sq. ft.
Heating and cooling
- Cooling:Window Unit(s)
- Heating:Natural Gas, Steam
Structure and exterior
- Roof:Asphalt
- Year built:1934
- Building area:1,850 sq. ft.
- Lot area:0.3 Acres
- Lot Features:Mature Trees
- Levels:2 Story
Schools
- High school:Yorkville High School
- Middle school:Yorkville Intermediate School
- Elementary school:Circle Center Grade School
Utilities
- Water:Shared Well
Finances and disclosures
- Price:$269,000
- Price per sq. ft.:$145.41
- Tax amount:$4,639 (2025)
Features and amenities
- Laundry features:Dryer, Washer
- Amenities:Ceiling Fan(s), Sump Pump
Parking
- Total parking spaces:2
- Parking description:Detached Garage, Garage
- Garage:Yes
- Garage spaces:2.5
 Copyright 2026 Midwest Real Estate Data LLC. All rights reserved. The data relating to real estate for sale on this web site comes in part from the Broker Reciprocity Program of the Midwest Real Estate Data LLC. Listing information is deemed reliable but not guaranteed.
New listings near 9547 Lisbon Center Road
- New
 $310,000Active4 beds 3 baths4,556 sq. ft.
12007 Lisbon Road, Newark, IL 60541
MLS# 12715485Listed by: CENTURY 21 CIRCLE - New
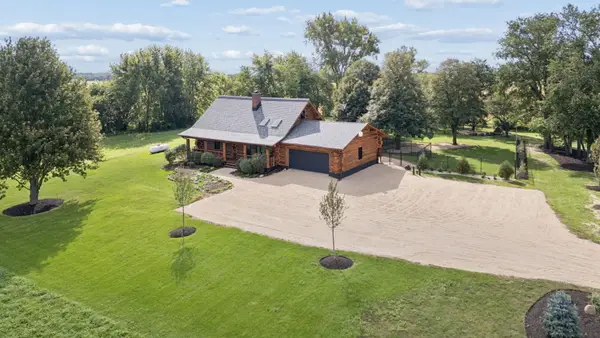 $699,000Active3 beds 1 baths2,828 sq. ft.
12076 Ashley Road, Newark, IL 60541
MLS# 12760539Listed by: LPT REALTY 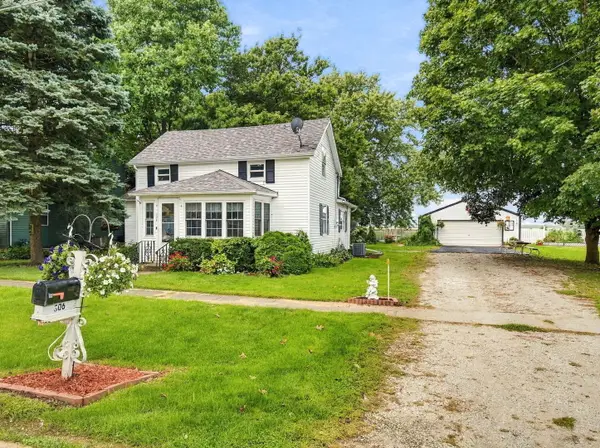 $229,900Pending3 beds 1 baths1,423 sq. ft.
306 N Canal Street, Newark, IL 60541
MLS# 12766171Listed by: KELLER WILLIAMS INFINITY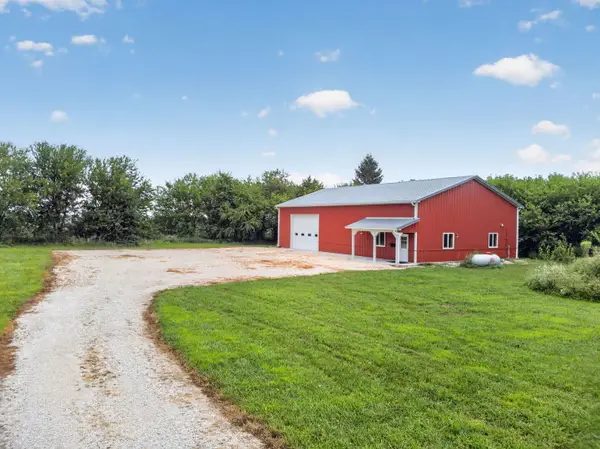 $400,000Active3.94 Acres
333 E Joliet Road, Newark, IL 60541
MLS# 12764186Listed by: COLDWELL BANKER REAL ESTATE GROUP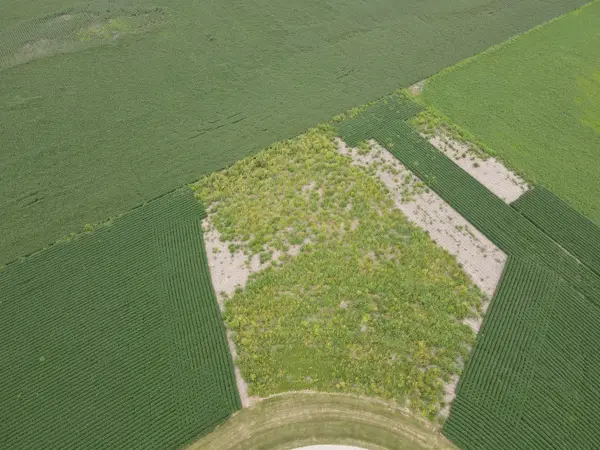 $56,000Active1.48 Acres
4070 2979th Road, Newark, IL 60541
MLS# 12749790Listed by: GENERATION HOME PRO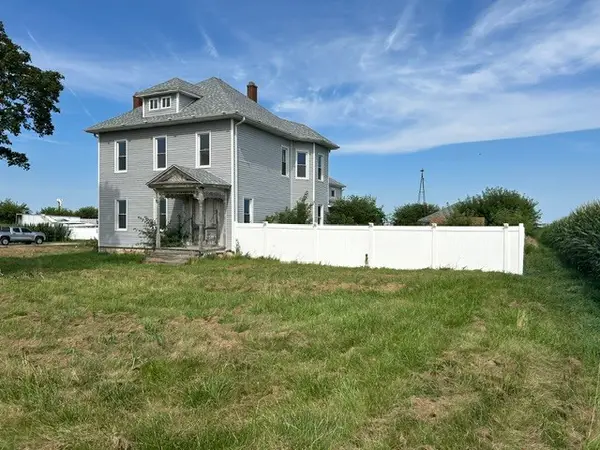 $280,000Pending-- beds -- baths
16296 Il-47, Newark, IL 60541
MLS# 12720732Listed by: RE/MAX ULTIMATE PROFESSIONALS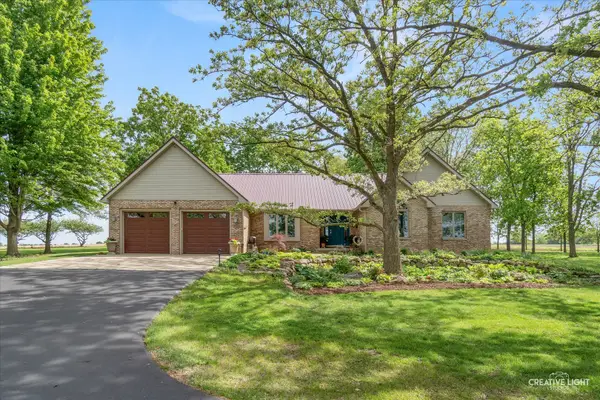 $1,250,000Active4 beds 4 baths1,918 sq. ft.
14050 Townhouse Road, Newark, IL 60541
MLS# 12636815Listed by: ONE SOURCE REALTY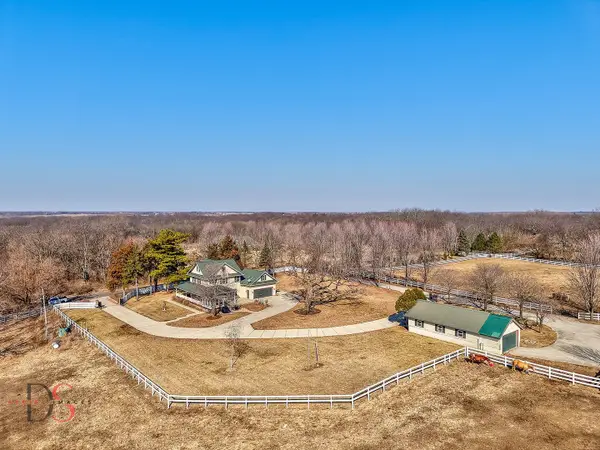 $650,000Active4 beds 3 baths3,380 sq. ft.
10978 A Crimmin Road, Newark, IL 60541
MLS# 12585841Listed by: CIRCLE ONE REALTY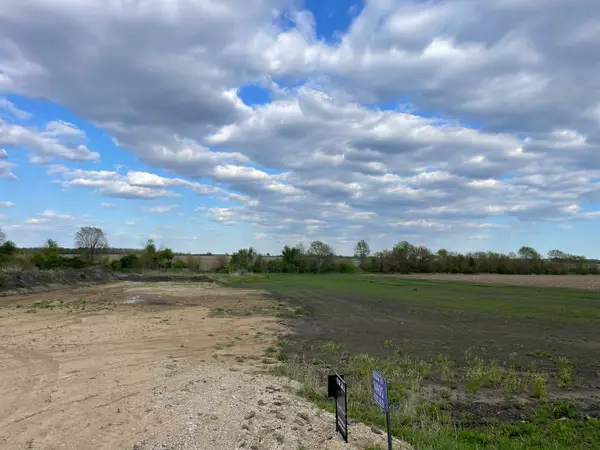 $170,000Active-- beds -- baths
14900 County Line Road, Newark, IL 60541
MLS# 12357254Listed by: HEARTWAY REAL ESTATE LLC


Protect your home and budget from life's surprises with an Assurant Home Warranty, backed by a partner that supports you through every step of homeownership. Explore Plans.
© 2023 - 2026 ERA Franchise Systems LLC. All rights reserved. ERA Franchise Systems LLC fully supports the principles of the Fair Housing Act and the Equal Opportunity Act. ERA, ERA Real Estate powered, and their respective logos are registered service marks of ERA Franchise Systems LLC. Each office is independently owned and operated.