
303 N Hopkins Street, Newman, IL 61942
Local realty services provided by:Results Realty ERA Powered
303 N Hopkins Street,Newman, IL 61942
$72,500
- 3 Beds
- 1 Baths
- 1,145 sq. ft.
- Single family
- Active
Listed by: caryn happ
Office: happ realty
MLS#:12726983
Source:MLSNI
Price summary
- Price:$72,500
- Price per sq. ft.:$63.32
About this home
This 3-bedroom, 1-bath home sits on a spacious corner lot in Newman with plenty of room to enjoy both inside and out. The large backyard is surrounded by mature trees that provide beautiful shade and a more private, established feel, while the already-established garden is a dream spot for anyone with a green thumb or visions of fresh flowers and homegrown produce. A detached 2-car garage adds even more versatility, complete with heating and air conditioning, making it ideal for parking, projects, hobbies, or additional workspace year-round. Other updates include a tankless water heater approximately 3-4 years old and a dining room window replaced about five years ago. With a generous yard, mature landscaping, garden space, and a climate-controlled garage, this property offers plenty of possibilities for its next owner. ** This home is being sold as-is and the white shed located on the east side of the property does not stay. **
Contact an agent
Home facts
- Year built:1900
- Listing ID #:12726983
- Updated:October 27, 2026 at 12:53 PM
Rooms and interior
- Bedrooms:3
- Total bathrooms:1
- Full bathrooms:1
- Rooms Total:6
- Kitchen Description:Gas Cooktop, Range, Refrigerator
- Living area:1,145 sq. ft.
Heating and cooling
- Cooling:Central Air
- Heating:Natural Gas
- Central air:Yes
Structure and exterior
- Year built:1900
- Building area:1,145 sq. ft.
- Levels:1 Story
Schools
- High school:Shiloh High School
- Middle school:Shiloh Junior High School
- Elementary school:Shiloh Elementary School
Utilities
- Water:Public
Finances and disclosures
- Price:$72,500
- Price per sq. ft.:$63.32
- Tax amount:$858 (2025)
Parking
- Total parking spaces:2
- Parking description:Detached Garage, Garage
- Garage:Yes
- Garage spaces:2
 Copyright 2026 Midwest Real Estate Data LLC. All rights reserved. The data relating to real estate for sale on this web site comes in part from the Broker Reciprocity Program of the Midwest Real Estate Data LLC. Listing information is deemed reliable but not guaranteed.
New listings near 303 N Hopkins Street
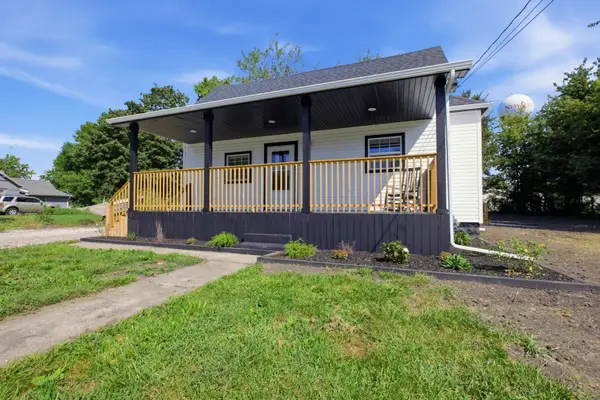 $165,000Active3 beds 1 baths1,178 sq. ft.
609 W Green Street, Newman, IL 61942
MLS# 12746256Listed by: THE REAL ESTATE GROUP,INC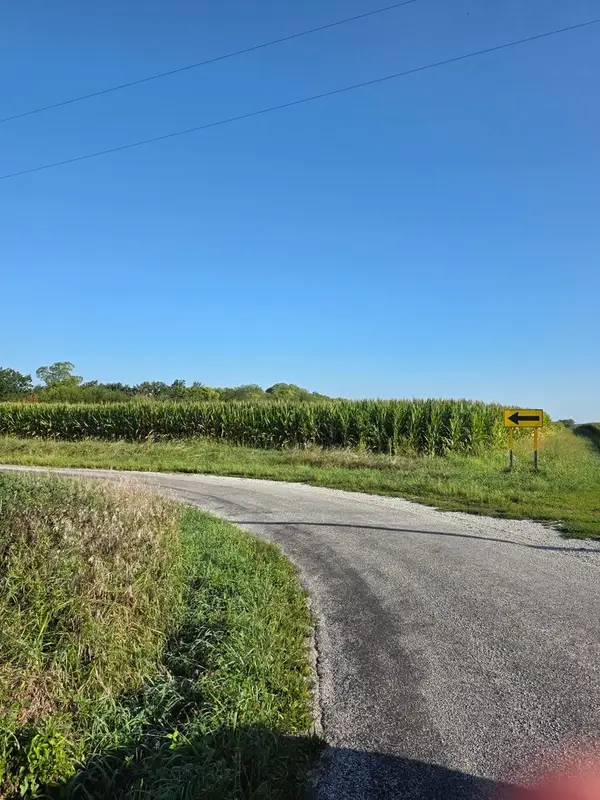 $725,000Active-- beds -- baths
E Cr 850 Road, Newman, IL 61942
MLS# 12745446Listed by: WOOD REALTY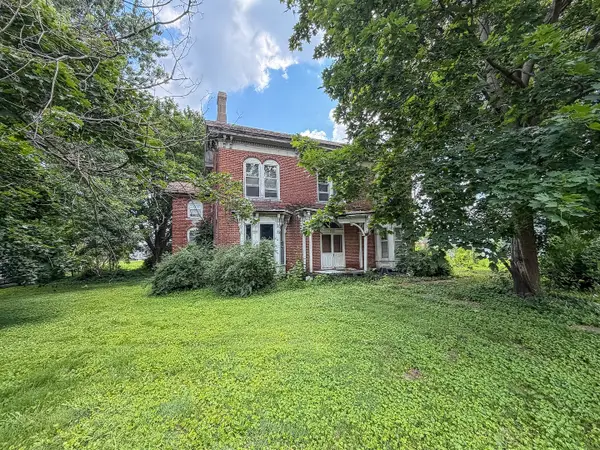 $39,900Active5 beds 2 baths3,019 sq. ft.
303 N Broadway Street, Newman, IL 61942
MLS# 12693366Listed by: RYAN DALLAS REAL ESTATE


Protect your home and budget from life's surprises with an Assurant Home Warranty, backed by a partner that supports you through every step of homeownership. Explore Plans.
© 2023 - 2026 ERA Franchise Systems LLC. All rights reserved. ERA Franchise Systems LLC fully supports the principles of the Fair Housing Act and the Equal Opportunity Act. ERA, ERA Real Estate powered, and their respective logos are registered service marks of ERA Franchise Systems LLC. Each office is independently owned and operated.