
7510 W Jonquil Terrace, Niles, IL 60714
Local realty services provided by:Results Realty ERA Powered
Upcoming open houses
- Sat, Oct 1011:00 am - 01:00 pm
Listed by: craig fallico, nick fallico
Office: baird & warner
MLS#:12780243
Source:MLSNI
Price summary
- Price:$575,000
- Price per sq. ft.:$261.01
About this home
Don't miss this longtime family-owned home in an ideal location with highly sought-after Park Ridge schools! This spacious raised ranch offers 3+1 bedrooms, 2 full baths, and a versatile floor plan with plenty of room to spread out. The main level features beautiful hardwood floors throughout, along with an updated eat-in kitchen and updated bath. The fully finished lower level significantly expands the living space with a 4th bedroom, dedicated office, second kitchen area, large family room, full bath, and laundry/storage area-perfect for guests, extended family, or flexible everyday living. Outside, enjoy a large 2.5-car garage, spacious driveway, professional landscaping, and a beautiful brick paver patio ideal for entertaining. The home has been thoughtfully maintained with numerous recent improvements, including a new roof (2023), newer windows, HVAC (2016), new electrical panel, lighting and switches (2023), updated plumbing, new cedar fence (2026), new driveway, and so much more. A well-cared-for home in a fantastic location! Come see everything it has to offer....
Contact an agent
Home facts
- Year built:1954
- Listing ID #:12780243
- Updated:October 09, 2026 at 12:58 AM
Rooms and interior
- Bedrooms:4
- Total bathrooms:2
- Full bathrooms:2
- Rooms Total:10
- Dining Description:Separate Dining Room
- Kitchen Description:Dishwasher, Kitchen, Range, Refrigerator
- Basement Description:Finished, Full
- Living area:2,203 sq. ft.
Heating and cooling
- Cooling:Central Air
- Heating:Forced Air, Natural Gas
- Central air:Yes
Structure and exterior
- Roof:Asphalt
- Year built:1954
- Building area:2,203 sq. ft.
- Architectural Style:Ranch
- Foundation Description:Concrete Perimeter
Schools
- High school:Maine South High School
- Middle school:Emerson Middle School
- Elementary school:Eugene Field Elementary School
Utilities
- Water:Public
- Sewer:Public Sewer
Finances and disclosures
- Price:$575,000
- Price per sq. ft.:$261.01
- Tax amount:$8,271 (2025)
Features and amenities
- Laundry features:Dryer, Washer
Parking
- Total parking spaces:2
- Parking description:Concrete, Detached Garage, Garage
- Garage:Yes
- Garage spaces:2.5
 Copyright 2026 Midwest Real Estate Data LLC. All rights reserved. The data relating to real estate for sale on this web site comes in part from the Broker Reciprocity Program of the Midwest Real Estate Data LLC. Listing information is deemed reliable but not guaranteed.
New listings near 7510 W Jonquil Terrace
- New
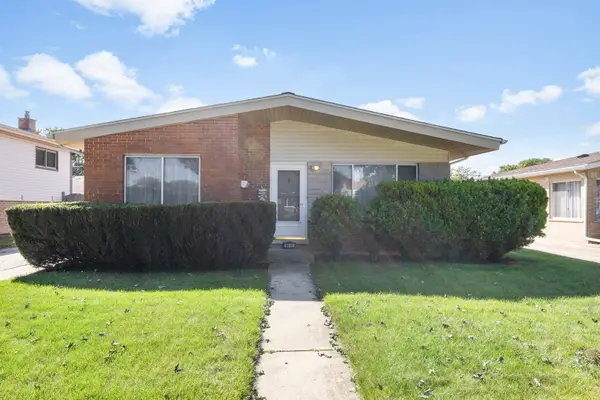 $340,000Active3 beds 1 baths1,306 sq. ft.
8441 W Madison Drive, Niles, IL 60714
MLS# 12781010Listed by: BERKSHIRE HATHAWAY HOMESERVICES STARCK REAL ESTATE - New
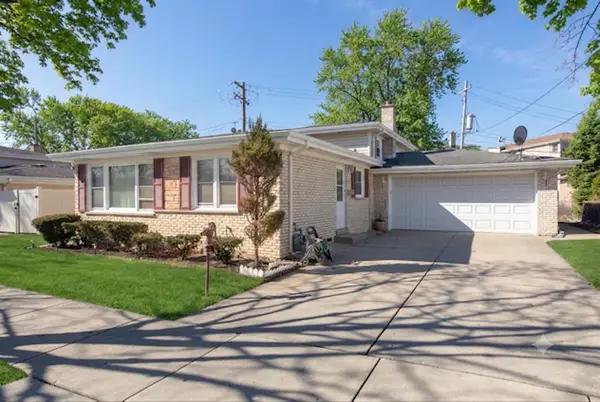 $462,900Active3 beds 2 baths1,705 sq. ft.
8516 N Ozanam Avenue, Niles, IL 60714
MLS# 12781100Listed by: MIDLAND REALTY GROUP - New
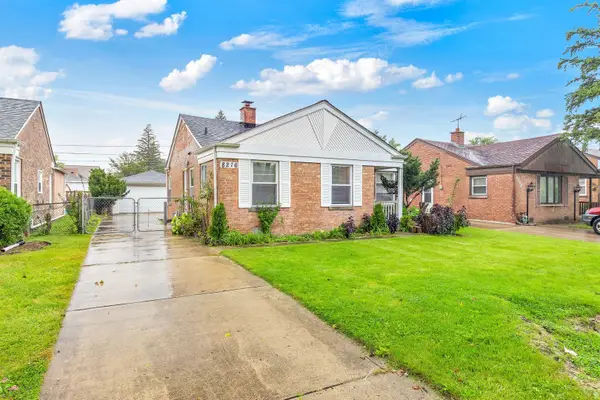 $310,000Active2 beds 1 baths1,219 sq. ft.
8216 N Caldwell Avenue, Niles, IL 60714
MLS# 12780466Listed by: KELLER WILLIAMS ONECHICAGO - Open Sat, 10am to 12pmNew
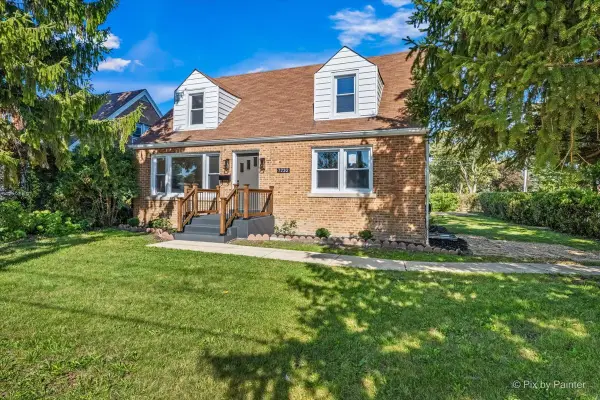 $485,000Active4 beds 2 baths1,674 sq. ft.
7232 W Oakton Street, Niles, IL 60714
MLS# 12778252Listed by: KELLER WILLIAMS THRIVE - New
 $175,000Active1 beds 1 baths800 sq. ft.
9098 W Terrace Drive #4-K, Niles, IL 60714
MLS# 12780122Listed by: PREMIER AGENT NETWORK ILLINOIS LLC - New
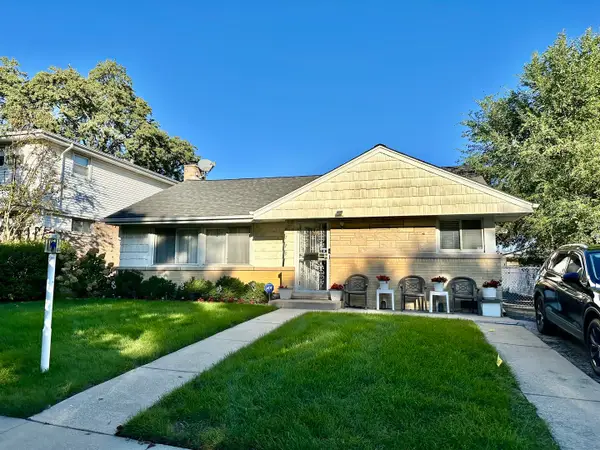 $499,900Active3 beds 2 baths1,200 sq. ft.
8729 N Oriole Avenue, Niles, IL 60714
MLS# 12777778Listed by: SOLID REALTY SERVICES - New
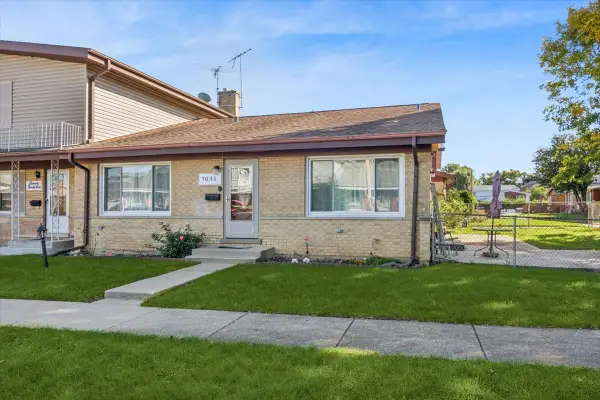 $385,000Active3 beds 2 baths1,200 sq. ft.
7031 W Crain Street, Niles, IL 60714
MLS# 12778885Listed by: BAIRD & WARNER - New
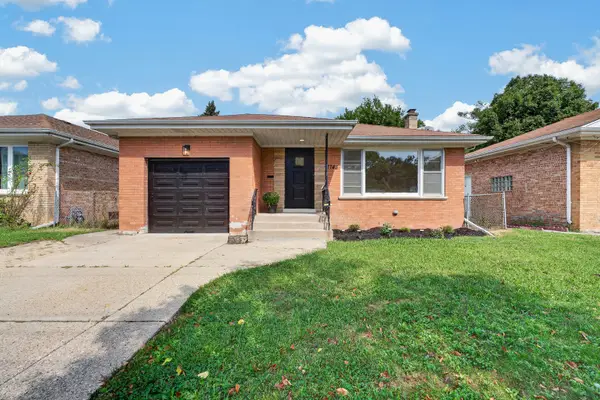 $399,999Active3 beds 2 baths1,200 sq. ft.
7748 W Oakton Street, Niles, IL 60714
MLS# 12778464Listed by: COLDWELL BANKER REAL ESTATE GROUP - New
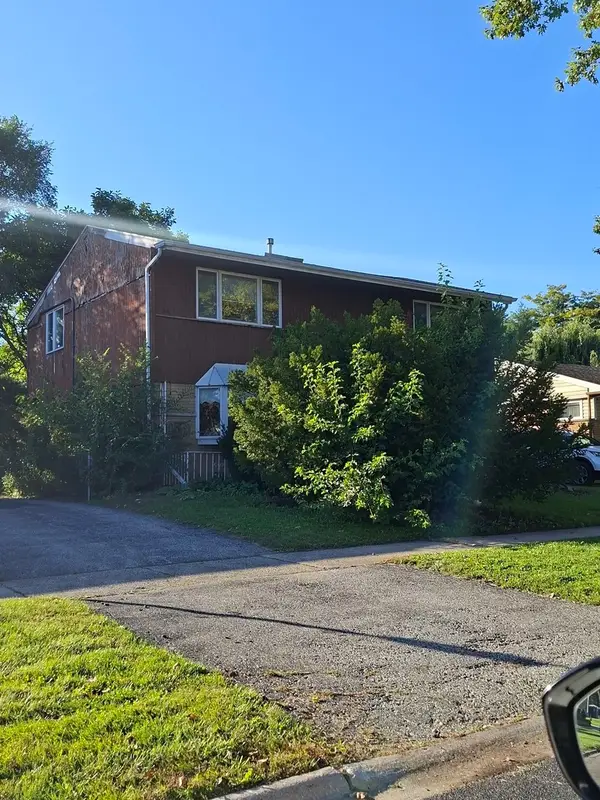 $495,000Active3 beds 2 baths1,985 sq. ft.
8332 N Odell Avenue, Niles, IL 60714
MLS# 12777816Listed by: HADERLEIN & CO. REALTORS


Protect your home and budget from life's surprises with an Assurant Home Warranty, backed by a partner that supports you through every step of homeownership. Explore Plans.
© 2023 - 2026 ERA Franchise Systems LLC. All rights reserved. ERA Franchise Systems LLC fully supports the principles of the Fair Housing Act and the Equal Opportunity Act. ERA, ERA Real Estate powered, and their respective logos are registered service marks of ERA Franchise Systems LLC. Each office is independently owned and operated.