
7806 N Octavia Avenue, Niles, IL 60714
Local realty services provided by:ERA Naper Realty
7806 N Octavia Avenue,Niles, IL 60714
$1,100,000
- 4 Beds
- 4 Baths
- 4,400 sq. ft.
- Single family
- Active
Listed by: annie dompierre
Office: 606 realty llc.
MLS#:12715662
Source:MLSNI
Price summary
- Price:$1,100,000
- Price per sq. ft.:$250
About this home
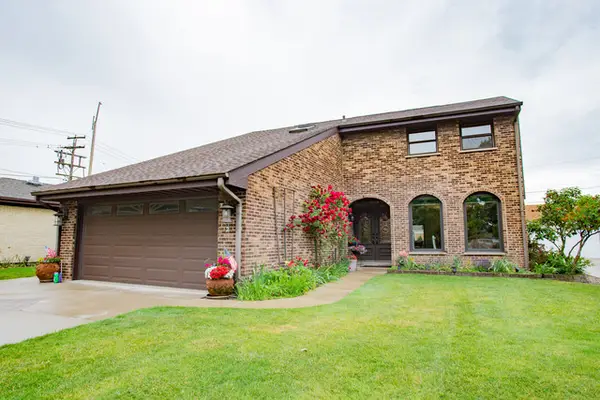
Welcome to 7806 Octavia Ave, a beautifully maintained white brick residence offering over 4,400 sq ft of expansive living space in the coveted Park Ridge school district. This home stands out immediately with its enormous rooms, exceptional natural light, and a layout designed for both comfortable everyday living and effortless entertaining. Impeccably cared for by its one-time owners since construction the property features a brandnew 2026 roof, dualzoned central air, and a meticulously kept, pristine yard that enhances curb appeal and provides a serene outdoor retreat. Every level offers remarkable scale, from the oversized living and dining areas to the generous bedrooms and a lower level that can easily accommodate a recreation room, home office, or gym. Situated on a quiet residential block, the home delivers the perfect blend of suburban tranquility and unbeatable convenience, with close proximity to parks, shopping, dining, transportation, and top rated schools. A rare opportunity to own a truly substantial, lovingly maintained home in one of the area's most desirable communities....
Contact an agent
Home facts
- Year built:2000
- Listing ID #:12715662
- Updated:October 08, 2026 at 11:27 AM
Rooms and interior
- Bedrooms:4
- Total bathrooms:4
- Full bathrooms:2
- Half bathrooms:2
- Rooms Total:10
- Dining Description:Breakfast Room, Separate Dining Room
- Basement Description:Finished, Full
- Living area:4,400 sq. ft.
Heating and cooling
- Heating:Forced Air, Natural Gas
Structure and exterior
- Year built:2000
- Building area:4,400 sq. ft.
- Levels:2 Story
Schools
- High school:Maine South High School
- Middle school:Emerson Middle School
- Elementary school:Emerson Middle School
Utilities
- Water:Lake Michigan
- Sewer:Public Sewer
Finances and disclosures
- Price:$1,100,000
- Price per sq. ft.:$250
- Tax amount:$20,302 (2025)
Parking
- Total parking spaces:2
- Parking description:Detached Garage, Garage
- Garage:Yes
- Garage spaces:2
 Copyright 2026 Midwest Real Estate Data LLC. All rights reserved. The data relating to real estate for sale on this web site comes in part from the Broker Reciprocity Program of the Midwest Real Estate Data LLC. Listing information is deemed reliable but not guaranteed.
New listings near 7806 N Octavia Avenue
- New
 $175,000Active1 beds 1 baths800 sq. ft.
9098 W Terrace Drive #4-K, Niles, IL 60714
MLS# 12780122Listed by: PREMIER AGENT NETWORK ILLINOIS LLC - New
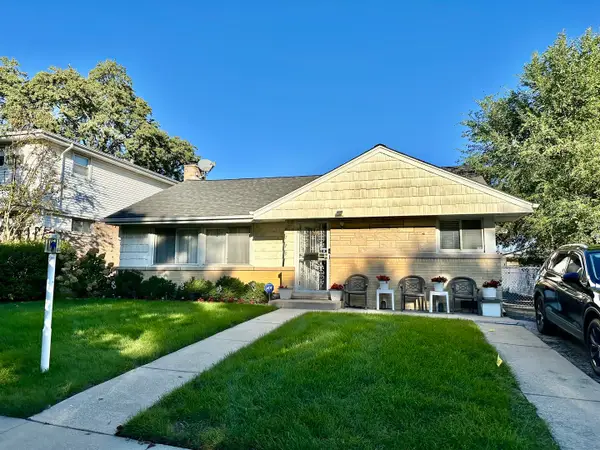 $499,900Active3 beds 2 baths1,200 sq. ft.
8729 N Oriole Avenue, Niles, IL 60714
MLS# 12777778Listed by: SOLID REALTY SERVICES - New
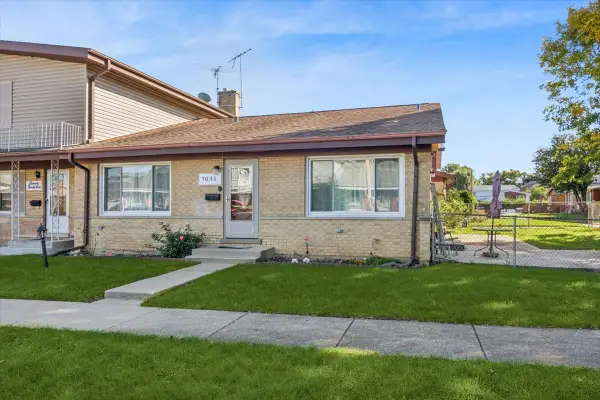 $385,000Active3 beds 2 baths1,200 sq. ft.
7031 W Crain Street, Niles, IL 60714
MLS# 12778885Listed by: BAIRD & WARNER - New
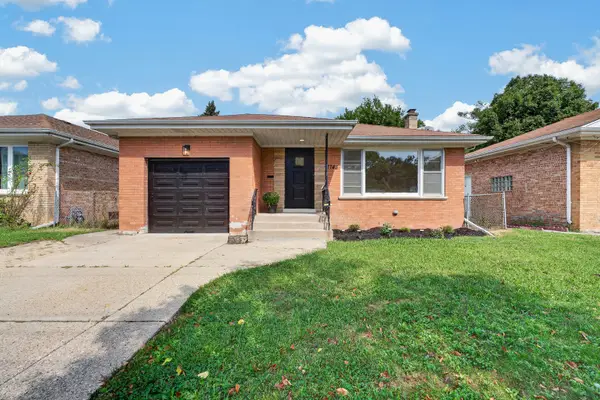 $399,999Active3 beds 2 baths1,200 sq. ft.
7748 W Oakton Street, Niles, IL 60714
MLS# 12778464Listed by: COLDWELL BANKER REAL ESTATE GROUP - New
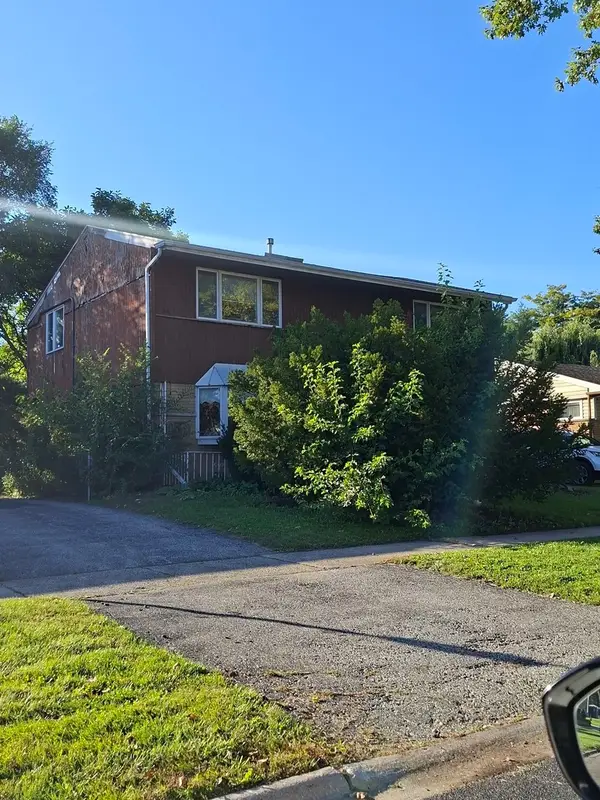 $495,000Active3 beds 2 baths1,985 sq. ft.
8332 N Odell Avenue, Niles, IL 60714
MLS# 12777816Listed by: HADERLEIN & CO. REALTORS - New
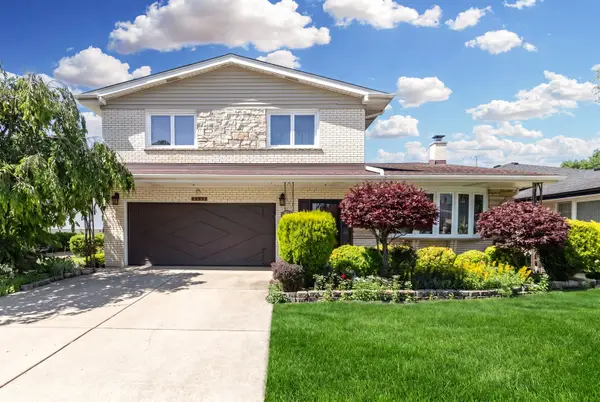 $679,900Active4 beds 3 baths2,302 sq. ft.
8432 W Amelia Drive, Niles, IL 60714
MLS# 12776376Listed by: @PROPERTIES CHRISTIES INTERNATIONAL REAL ESTATE - New
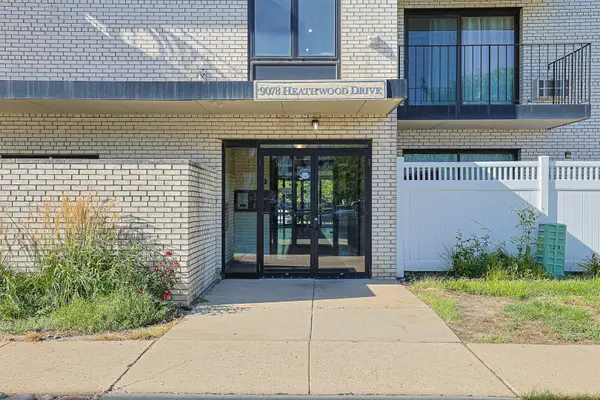 $194,900Active1 beds 1 baths875 sq. ft.
9078 Heathwood Drive #2B, Niles, IL 60714
MLS# 12776012Listed by: ACHIEVE REAL ESTATE GROUP INC - New
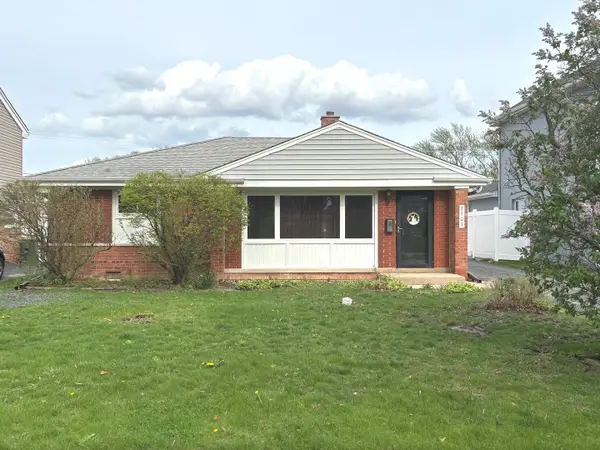 $399,000Active3 beds 2 baths1,436 sq. ft.
8303 N Washington Street, Niles, IL 60714
MLS# 12622943Listed by: COLDWELL BANKER REALTY - New
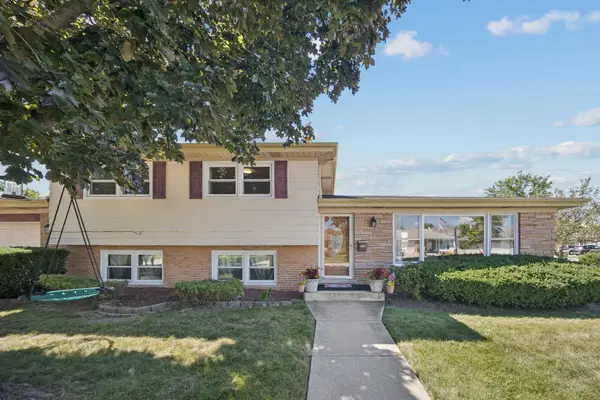 $559,900Active3 beds 2 baths1,225 sq. ft.
8157 N Root Court, Niles, IL 60714
MLS# 12775467Listed by: RE/MAX PROPERTIES NORTHWEST - Open Sun, 12 to 2pmNew
 $849,900Active5 beds 4 baths2,992 sq. ft.
7022 Birchwood Avenue, Niles, IL 60714
MLS# 12775611Listed by: CENTURY 21 CIRCLE


Protect your home and budget from life's surprises with an Assurant Home Warranty, backed by a partner that supports you through every step of homeownership. Explore Plans.
© 2023 - 2026 ERA Franchise Systems LLC. All rights reserved. ERA Franchise Systems LLC fully supports the principles of the Fair Housing Act and the Equal Opportunity Act. ERA, ERA Real Estate powered, and their respective logos are registered service marks of ERA Franchise Systems LLC. Each office is independently owned and operated.