
9804 N Lauren Lane, Niles, IL 60714
Local realty services provided by:Results Realty ERA Powered
9804 N Lauren Lane,Niles, IL 60714
$580,000
- 3 Beds
- 3 Baths
- - sq. ft.
- Single family
- Sold
Listed by: harris ali, abtaha ahmed
Office: sky high real estate inc.
MLS#:12657401
Source:MLSNI
Sorry, we are unable to map this address
Price summary
- Price:$580,000
About this home
Beautifully renovated and move-in ready, this stunning 3 bedroom, 2.5 bath home in the highly sought-after Golden Acres subdivision of Niles underwent a complete renovation in 2023 with exceptional updates and modern finishes throughout. The bright and inviting interior features white Shaker cabinetry, granite countertops, updated kitchen and bath tilework, stainless steel appliances, refinished hardwood floors, newer carpeting, updated doors and trim, contemporary lighting fixtures, and stylishly updated bathrooms. Major mechanical improvements completed during the renovation include a newer furnace and central AC condenser, providing both comfort and peace of mind. Fresh landscaping enhances the home's curb appeal, while the spacious fully fenced backyard with a large patio creates the perfect setting for entertaining, relaxing, or enjoying outdoor activities. The expansive 22' x 23' basement offers outstanding potential for additional living space, a recreation area, home gym, or office. A truly turnkey home in an excellent location close to parks, schools, shopping, and transportation....
Contact an agent
Home facts
- Year built:1966
- Listing ID #:12657401
- Updated:August 23, 2026 at 07:49 AM
Rooms and interior
- Bedrooms:3
- Total bathrooms:3
- Full bathrooms:2
- Half bathrooms:1
- Rooms Total:7
- Dining Description:Combined With Living Room
- Kitchen Description:Dishwasher, Microwave, Range
- Basement Description:Partial, Unfinished
Heating and cooling
- Cooling:Central Air
- Heating:Natural Gas
- Central air:Yes
Structure and exterior
- Year built:1966
- Levels:2 Story
Schools
- High school:Maine East High School
- Middle school:Gemini Junior High School
- Elementary school:Washington Elementary School
Utilities
- Water:Public
- Sewer:Overhead Sewers, Public Sewer
Finances and disclosures
- Price:$580,000
- Tax amount:$9,031 (2024)
Parking
- Total parking spaces:1
- Parking description:Attached Garage, Garage
- Garage:Yes
- Garage spaces:1
 Copyright 2026 Midwest Real Estate Data LLC. All rights reserved. The data relating to real estate for sale on this web site comes in part from the Broker Reciprocity Program of the Midwest Real Estate Data LLC. Listing information is deemed reliable but not guaranteed.
New listings near 9804 N Lauren Lane
- New
 $199,900Active1 beds 1 baths875 sq. ft.
9078 Heathwood Drive #2B, Niles, IL 60714
MLS# 12740216Listed by: ACHIEVE REAL ESTATE GROUP INC - New
 $249,900Active2 beds 1 baths1,100 sq. ft.
8815 W Golf Road #8F, Niles, IL 60714
MLS# 12738128Listed by: LOHAN REALTY, INC.  $395,000Pending5 beds 2 baths
6704 W Albion Avenue W, Niles, IL 60714
MLS# 12714150Listed by: HOMESMART CONNECT LLC- New
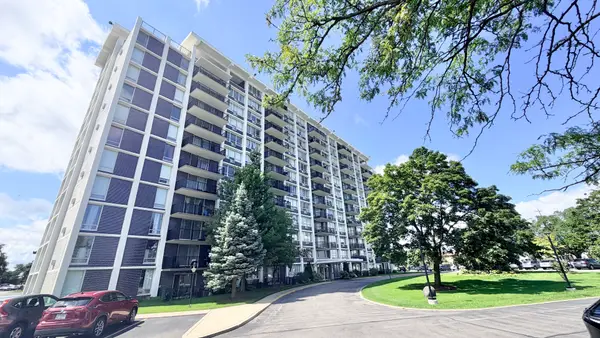 $269,500Active2 beds 2 baths1,600 sq. ft.
8801 W Golf Road #10B, Niles, IL 60714
MLS# 12738434Listed by: CORE REALTY & INVESTMENTS, INC - New
 $819,000Active4 beds 3 baths2,500 sq. ft.
8702 W Bruce Drive W, Niles, IL 60714
MLS# 12735048Listed by: L.T.R. REALTY CO. - Open Sun, 12 to 2pmNew
 $495,000Active3 beds 2 baths2,234 sq. ft.
6801 N Milwaukee Avenue #410, Niles, IL 60714
MLS# 12737430Listed by: @PROPERTIES CHRISTIE'S INTERNATIONAL REAL ESTATE 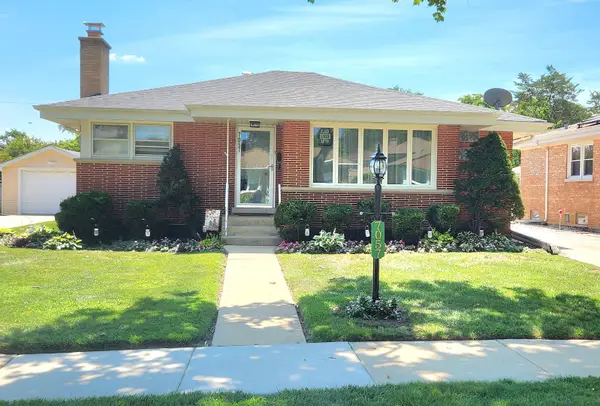 $449,000Pending3 beds 2 baths1,208 sq. ft.
7057 W Madison Street, Niles, IL 60714
MLS# 12728406Listed by: BAIRD & WARNER- Open Sun, 1 to 4pmNew
 $849,000Active4 beds 3 baths
6833 N Concord Lane, Niles, IL 60714
MLS# 12735856Listed by: COLDWELL BANKER REALTY - New
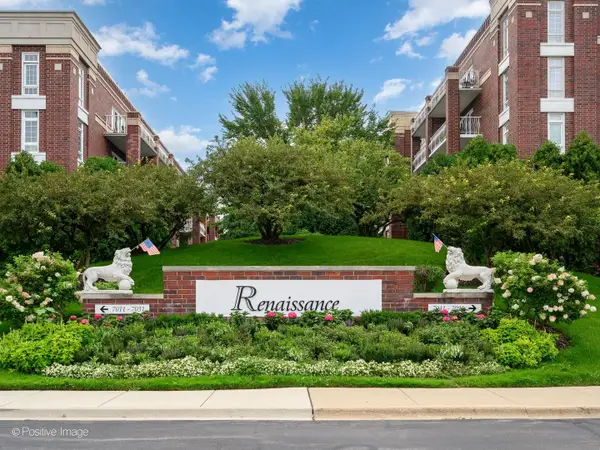 $418,000Active2 beds 2 baths1,409 sq. ft.
7071 W Touhy Avenue #408, Niles, IL 60714
MLS# 12735902Listed by: JAMESON SOTHEBY'S INTL REALTY - New
 $375,000Active3 beds 2 baths1,350 sq. ft.
8813 N Grand Street, Niles, IL 60714
MLS# 12670069Listed by: AMERICAN INTERNATIONAL REALTY


Protect your home and budget from life's surprises with an Assurant Home Warranty, backed by a partner that supports you through every step of homeownership. Explore Plans.
© 2023 - 2026 ERA Franchise Systems LLC. All rights reserved. ERA Franchise Systems LLC fully supports the principles of the Fair Housing Act and the Equal Opportunity Act. ERA, ERA Real Estate powered, and their respective logos are registered service marks of ERA Franchise Systems LLC. Each office is independently owned and operated.