
104 N Orr Drive #2, Normal, IL 61761
Local realty services provided by:ERA Naper Realty
104 N Orr Drive #2,Normal, IL 61761
$189,900
- 3 Beds
- 2 Baths
- 1,200 sq. ft.
- Condominium
- Active
Listed by: ryan cherney
Office: circle one realty
MLS#:12730983
Source:MLSNI
Price summary
- Price:$189,900
- Price per sq. ft.:$158.25
- Monthly HOA dues:$200
About this home
Completely rehabbed 3 bed 2 bath in the heart of Normal with 1 car attached garage and basement. 3/4 of a mile from ISU campus right off of College Ave with bus stop at the corner. Fully rehabbed in 2021, updates included a fully remodeled kitchen with all new cabinets/counter, tile backsplash and all new stainless steel appliances, upgraded LVP flooring throughout (NO carpet!), 2 new sets of patio doors, all new windows, all new interior trim and interior 6 panel doors, all new lighting throughout, remodeled bathrooms. Recently refreshed in July 2026 with all new paint on walls, trim, interior doors and balcony. This property is truly move in ready. In unit laundry room is spacious and ready for your storage solutions (washer and dryer convey with the sale). 450 sq foot LOCKED basement storage room provides more storage than you could ever need. New furnace in Nov 2025 and New A/C to be installed prior to closing. This unit is truly ready to go and would make a great starter home or investment opportunity. HOA covers exterior maintenance, lawn maintenance and snow removal ***PLEASE NOTE: This unit is the 2nd floor of the north side of the building and the garage is the middle space of the north side of the building....
Contact an agent
Home facts
- Year built:1976
- Subdivision & Development:Pleasant Hills
- Listing ID #:12730983
- Updated:August 14, 2026 at 11:20 AM
Rooms and interior
- Bedrooms:3
- Total bathrooms:2
- Full bathrooms:2
- Rooms Total:6
- Dining Description:Separate Dining Room
- Kitchen Description:Dishwasher, Disposal, Microwave, Range, Refrigerator, Stainless Steel Appliance(s)
- Basement Description:Full, Unfinished
- Living area:1,200 sq. ft.
Heating and cooling
- Cooling:Central Air
- Heating:Forced Air, Natural Gas
- Central air:Yes
Structure and exterior
- Roof:Asphalt
- Year built:1976
- Building area:1,200 sq. ft.
- Exterior Features:Balcony
- Foundation Description:Block, Concrete Perimeter
Schools
- High school:Normal Community High School
- Middle school:Kingsley Jr High
- Elementary school:Sugar Creek Elementary
Utilities
- Water:Public
- Sewer:Public Sewer
Finances and disclosures
- Price:$189,900
- Price per sq. ft.:$158.25
- Tax amount:$3,509 (2025)
Features and amenities
- Amenities:CO Detectors
Parking
- Total parking spaces:1
- Parking description:Attached Garage, Concrete, Garage
- Garage:Yes
- Garage spaces:1
 Copyright 2026 Midwest Real Estate Data LLC. All rights reserved. The data relating to real estate for sale on this web site comes in part from the Broker Reciprocity Program of the Midwest Real Estate Data LLC. Listing information is deemed reliable but not guaranteed.
New listings near 104 N Orr Drive #2
- Open Sat, 10:30am to 12pmNew
 $316,900Active4 beds 3 baths3,200 sq. ft.
1803 Widermere Drive, Normal, IL 61761
MLS# 12732882Listed by: CORE 3 RESIDENTIAL REAL ESTATE LLC - New
 $325,000Active4 beds 3 baths2,484 sq. ft.
104 Suelynn Drive, Normal, IL 61761
MLS# 12712637Listed by: BHHS CENTRAL ILLINOIS, REALTORS - Open Sat, 10 to 11:30amNew
 $209,900Active4 beds 2 baths1,878 sq. ft.
605 Church Street, Normal, IL 61761
MLS# 12730249Listed by: RE/MAX RISING - New
 $285,000Active8 beds 4 baths
1503 Ensign Drive, Normal, IL 61761
MLS# 12713699Listed by: RE/MAX RISING - New
 $375,000Active5 beds 4 baths3,372 sq. ft.
2314 Heather Ridge Drive, Normal, IL 61761
MLS# 12728793Listed by: RE/MAX RISING - Open Sat, 10 to 11:30amNew
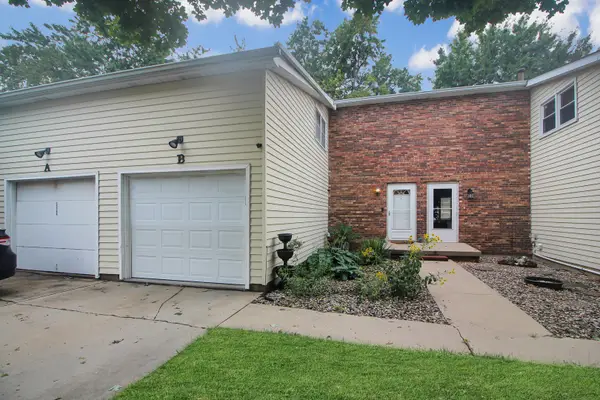 $159,900Active3 beds 2 baths1,728 sq. ft.
1530 Hunt Drive #B, Normal, IL 61761
MLS# 12731854Listed by: KELLER WILLIAMS REVOLUTION - Open Sat, 12 to 1:30pmNew
 $339,900Active4 beds 3 baths2,911 sq. ft.
1508 Augusta Drive, Normal, IL 61761
MLS# 12730371Listed by: RE/MAX RISING - New
 $395,000Active4 beds 4 baths3,502 sq. ft.
1219 Lodge Pole Lane, Normal, IL 61761
MLS# 12728996Listed by: COLDWELL BANKER REAL ESTATE GROUP - New
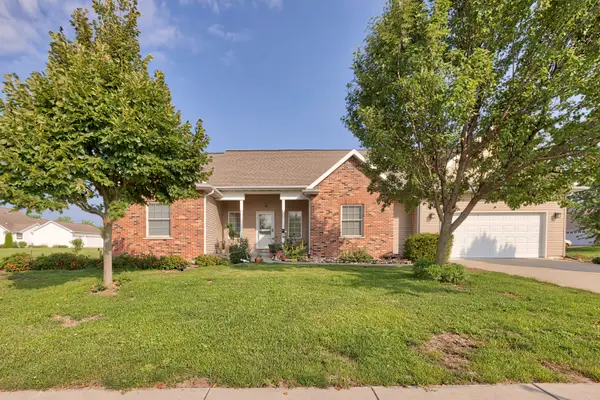 $399,000Active5 beds 3 baths4,257 sq. ft.
4397 Renaissance Drive, Normal, IL 61761
MLS# 12726347Listed by: BRILLIANT REAL ESTATE


Protect your home and budget from life's surprises with an Assurant Home Warranty, backed by a partner that supports you through every step of homeownership. Explore Plans.
© 2023 - 2026 ERA Franchise Systems LLC. All rights reserved. ERA Franchise Systems LLC fully supports the principles of the Fair Housing Act and the Equal Opportunity Act. ERA, ERA Real Estate powered, and their respective logos are registered service marks of ERA Franchise Systems LLC. Each office is independently owned and operated.