
1826 Chuck Murray Drive, Normal, IL 61761
Local realty services provided by:ERA Partners
1826 Chuck Murray Drive,Normal, IL 61761
$274,900
- 3 Beds
- 3 Baths
- 2,752 sq. ft.
- Townhouse
- Active
Upcoming open houses
- Sun, Sep 2712:00 pm - 01:30 pm
Listed by: neal fridrich
Office: re/max rising
MLS#:12766588
Source:MLSNI
Price summary
- Price:$274,900
- Price per sq. ft.:$99.89
About this home
Meet the ultimate entertaining setup in this well-maintained Pheasant Ridge zero-lot! Designed for both everyday comfort and unforgettable gatherings, this home offers plenty of space, thoughtful updates, and some seriously fun features. The kitchen has been refreshed with all major appliances replaced within the last couple of years, making it ready for everything from quiet dinners to hosting a crowd. Upstairs, you'll find three generously sized bedrooms, each featuring vaulted ceilings that create an open, spacious feel. The primary suite offers a comfortable retreat with a dual vanity, tiled shower, and large closet. Upstairs laundry adds another layer of convenience, while an abundance of closets and storage spaces throughout the home makes staying organized a breeze. Wide stairs leading to both the second floor and basement make moving between levels easy, while the basement offers even more potential with a bathroom rough-in already in place. There's also a basement bar and refrigerator that can remain with the property, creating an ideal space for game days, movie nights, or entertaining friends. And then there's the backyard, where this home really knows how to have a good time. A custom-built bar and deck provide the perfect gathering spot, while the fire pit sets the stage for evenings outside with friends and family. Comfortable, well cared for, and built with entertaining in mind, this Pheasant Ridge home brings together modern convenience and plenty of personality....
Contact an agent
Home facts
- Year built:2002
- Subdivision & Development:Pheasant Ridge
- Listing ID #:12766588
- Updated:September 26, 2026 at 11:33 AM
Rooms and interior
- Bedrooms:3
- Total bathrooms:3
- Full bathrooms:2
- Half bathrooms:1
- Rooms Total:6
- Kitchen Description:Bar Fridge, Dishwasher, Microwave, Range, Refrigerator
- Basement Description:Egress Window, Finished, Full
- Living area:2,752 sq. ft.
Heating and cooling
- Cooling:Central Air
- Heating:Forced Air, Natural Gas
- Central air:Yes
Structure and exterior
- Year built:2002
- Building area:2,752 sq. ft.
Schools
- High school:Normal Community West High Schoo
- Middle school:Parkside Jr High
- Elementary school:Prairieland Elementary
Utilities
- Water:Public
- Sewer:Public Sewer
Finances and disclosures
- Price:$274,900
- Price per sq. ft.:$99.89
- Tax amount:$5,915 (2025)
Features and amenities
- Amenities:Ceiling Fan(s)
Parking
- Total parking spaces:2
- Parking description:Attached Garage, Garage
- Garage:Yes
- Garage spaces:2
 Copyright 2026 Midwest Real Estate Data LLC. All rights reserved. The data relating to real estate for sale on this web site comes in part from the Broker Reciprocity Program of the Midwest Real Estate Data LLC. Listing information is deemed reliable but not guaranteed. MLSNI Member Broker: Frank Scibior
New listings near 1826 Chuck Murray Drive
- Open Sat, 10:30am to 12pmNew
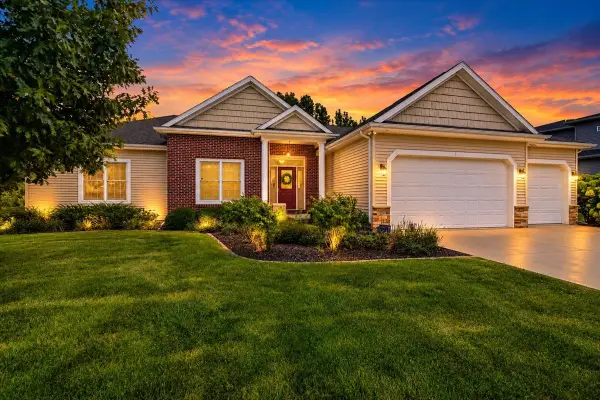 $550,000Active4 beds 4 baths4,628 sq. ft.
3790 Renaissance Drive, Normal, IL 61761
MLS# 12755762Listed by: RE/MAX RISING - Open Sat, 11:30am to 1pmNew
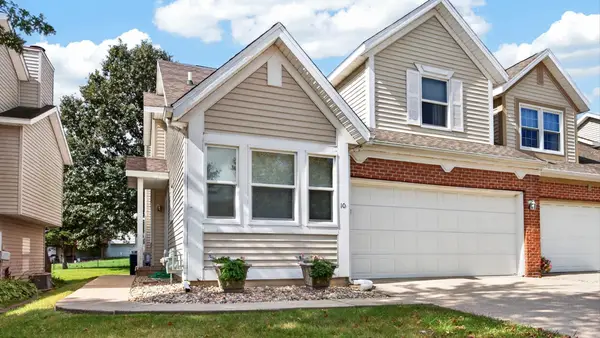 $289,900Active3 beds 3 baths1,700 sq. ft.
311 S Towanda Avenue, Normal, IL 61761
MLS# 12766885Listed by: RE/MAX RISING - Open Sun, 12 to 2pmNew
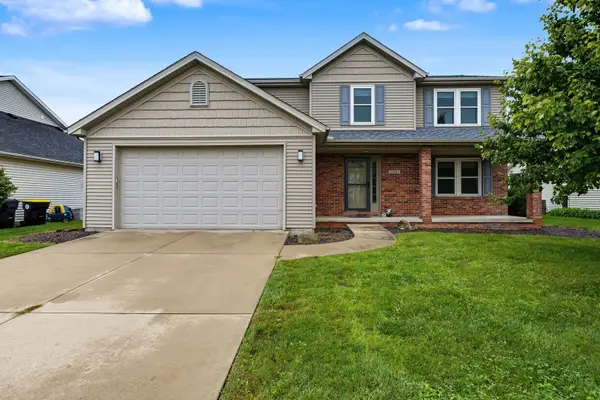 $360,000Active4 beds 4 baths3,180 sq. ft.
2961 Three Eagles Street, Normal, IL 61761
MLS# 12758473Listed by: COLDWELL BANKER REAL ESTATE GROUP - New
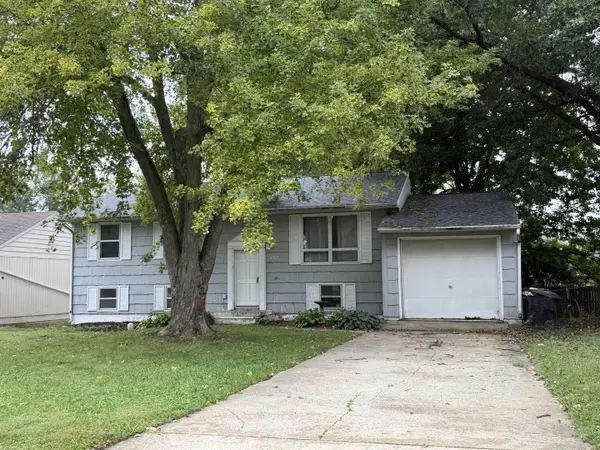 $150,000Active4 beds 2 baths1,000 sq. ft.
1405 Essex Court, Normal, IL 61761
MLS# 12767034Listed by: COLDWELL BANKER REAL ESTATE GROUP - Open Sun, 12 to 1:30pmNew
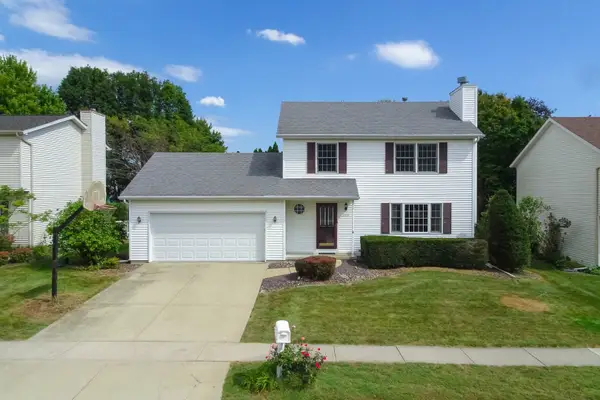 $289,900Active3 beds 3 baths1,682 sq. ft.
1610 Cutter Court, Normal, IL 61761
MLS# 12759160Listed by: RE/MAX RISING - Open Sun, 10am to 12pmNew
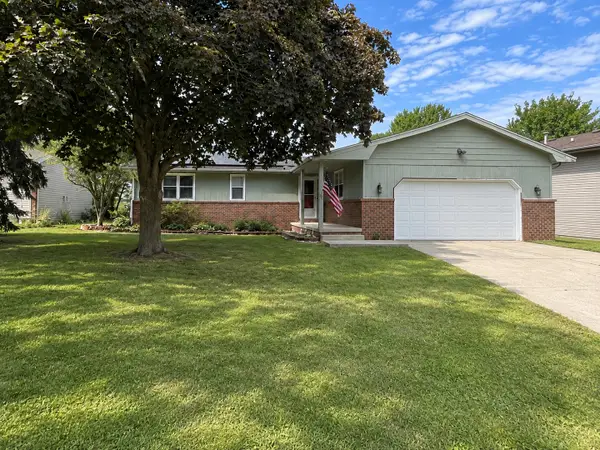 $250,000Active4 beds 3 baths2,786 sq. ft.
1426 Hanson Drive, Normal, IL 61761
MLS# 12763300Listed by: VESTA REAL ESTATE LLC - Open Sat, 10:30am to 12pmNew
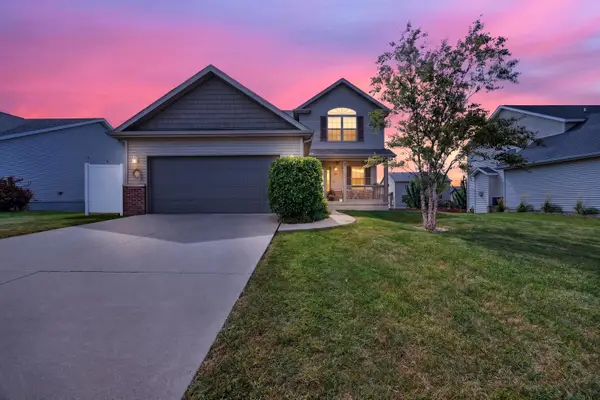 $440,000Active4 beds 3 baths2,514 sq. ft.
1711 Coralstone Way, Normal, IL 61761
MLS# 12754503Listed by: RE/MAX RISING - New
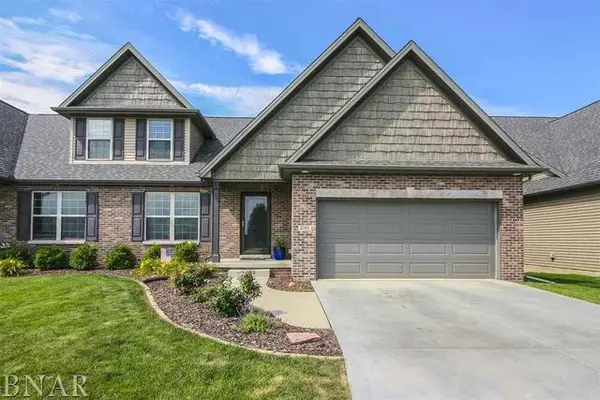 $419,500Active4 beds 4 baths2,141 sq. ft.
2702 Shepard Road, Normal, IL 61761
MLS# 12743096Listed by: COLDWELL BANKER REAL ESTATE GROUP 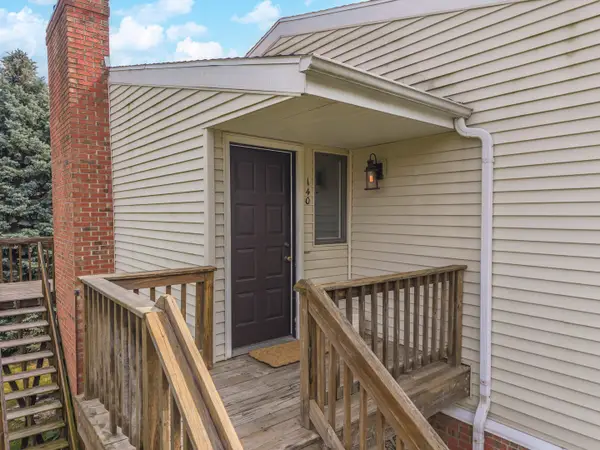 $139,900Pending2 beds 2 baths985 sq. ft.
903 N Linden Street #140, Normal, IL 61761
MLS# 12762126Listed by: COLDWELL BANKER REAL ESTATE GROUP


Protect your home and budget from life's surprises with an Assurant Home Warranty, backed by a partner that supports you through every step of homeownership. Explore Plans.
© 2023 - 2026 ERA Franchise Systems LLC. All rights reserved. ERA Franchise Systems LLC fully supports the principles of the Fair Housing Act and the Equal Opportunity Act. ERA, ERA Real Estate powered, and their respective logos are registered service marks of ERA Franchise Systems LLC. Each office is independently owned and operated.