
200 Robert Drive, Normal, IL 61761
Local realty services provided by:Results Realty ERA Powered
200 Robert Drive,Normal, IL 61761
$259,000
- 3 Beds
- 3 Baths
- 3,226 sq. ft.
- Single family
- Active
Listed by: bradley park
Office: re/max rising
MLS#:12777002
Source:MLSNI
Price summary
- Price:$259,000
- Price per sq. ft.:$80.29
About this home
Welcome to this beautiful, all-brick ranch home situated on a gorgeous corner lot! Custom-built by the original owner, this 3-bedroom, 3-bath home showcases quality craftsmanship, thoughtful design, and pride of ownership throughout. Stunning custom brick archways welcome you to the charming front porch, creating an inviting first impression. Inside, you'll find a spacious main living area featuring a cozy fireplace, perfect for relaxing or entertaining. The beautiful three-season room provides the ideal space to enjoy views of the meticulously landscaped yard, while the paver patio offers a wonderful setting for outdoor gatherings. The basement adds additional living space and endless possibilities. With its timeless brick exterior, beautiful outdoor spaces, and unique architectural details, this one-of-a-kind home offers a wonderful combination of charm, comfort, and quality. Don't miss your opportunity to make it yours!
Contact an agent
Home facts
- Year built:1971
- Subdivision & Development:University Park
- Listing ID #:12777002
- Updated:October 28, 2026 at 02:28 PM
Rooms and interior
- Bedrooms:3
- Total bathrooms:3
- Full bathrooms:3
- Rooms Total:6
- Basement Description:Full, Partially Finished
- Living area:3,226 sq. ft.
Heating and cooling
- Cooling:Central Air
- Heating:Gas
- Central air:Yes
Structure and exterior
- Year built:1971
- Building area:3,226 sq. ft.
- Lot area:0.34 Acres
- Lot Features:Mature Trees
- Levels:1 Story
Schools
- High school:Normal Community West High Schoo
- Middle school:Parkside Jr High
- Elementary school:Parkside Elementary
Utilities
- Water:Public
- Sewer:Public Sewer
Finances and disclosures
- Price:$259,000
- Price per sq. ft.:$80.29
- Tax amount:$6,217 (2025)
Parking
- Total parking spaces:2
- Parking description:Attached Garage, Garage
- Garage:Yes
- Garage spaces:2
 Copyright 2026 Midwest Real Estate Data LLC. All rights reserved. The data relating to real estate for sale on this web site comes in part from the Broker Reciprocity Program of the Midwest Real Estate Data LLC. Listing information is deemed reliable but not guaranteed.
New listings near 200 Robert Drive
- Open Sun, 1 to 3pmNew
 $264,900Active2 beds 2 baths1,878 sq. ft.
1203 Maplewood Drive, Normal, IL 61761
MLS# 12748535Listed by: KELLER WILLIAMS REVOLUTION - Open Sun, 1:30 to 3pmNew
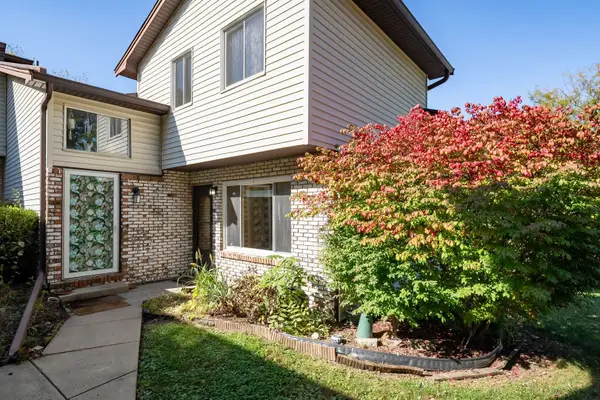 $129,900Active2 beds 2 baths756 sq. ft.
101 N Orr Drive #6, Normal, IL 61761
MLS# 12792643Listed by: EXP REALTY 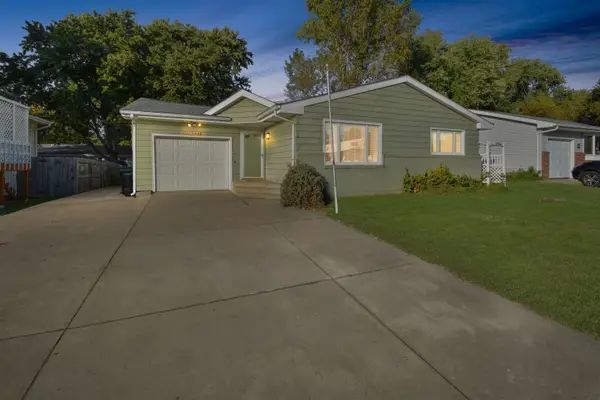 $190,000Pending3 beds 2 baths2,986 sq. ft.
1706 Fort Jesse Road, Normal, IL 61761
MLS# 12781814Listed by: BHHS CENTRAL ILLINOIS, REALTORS- New
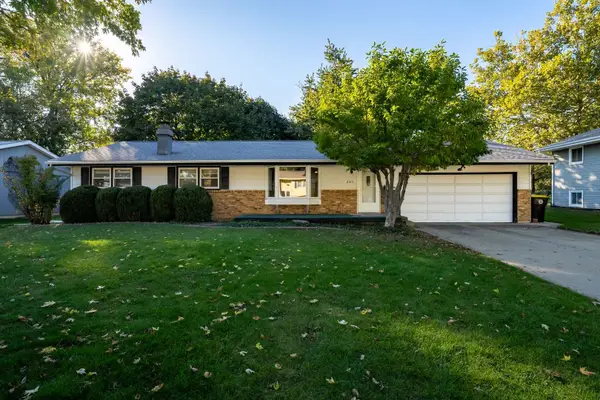 $250,000Active3 beds 2 baths2,430 sq. ft.
203 Sandra Lane, Normal, IL 61761
MLS# 12789284Listed by: KELLER WILLIAMS REVOLUTION  $339,000Pending4 beds 3 baths1,515 sq. ft.
2262 Inez Lane, Normal, IL 61761
MLS# 12778914Listed by: COLDWELL BANKER REAL ESTATE GROUP- New
 $369,500Active3 beds 3 baths2,824 sq. ft.
234 Cassidy Road, Normal, IL 61761
MLS# 12554456Listed by: RE/MAX CHOICE - New
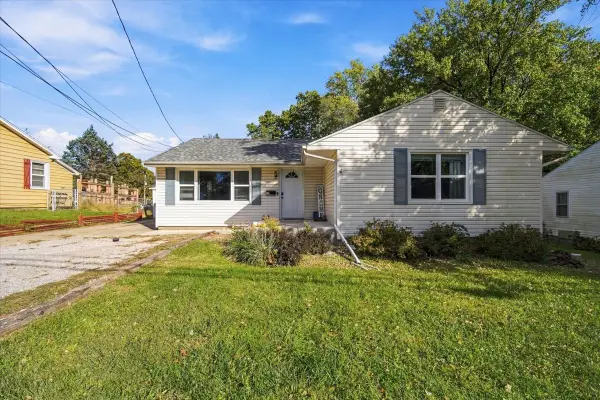 $255,000Active5 beds 2 baths2,834 sq. ft.
502 S Linden Street, Normal, IL 61761
MLS# 12790875Listed by: RE/MAX RISING 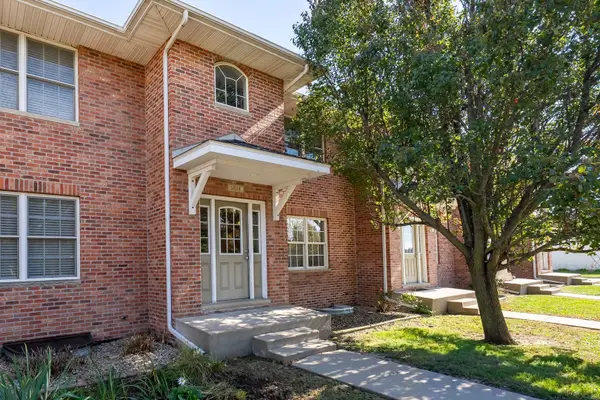 $234,000Pending3 beds 4 baths2,397 sq. ft.
1614 Belclare Road, Normal, IL 61761
MLS# 12791818Listed by: RE/MAX CHOICE- New
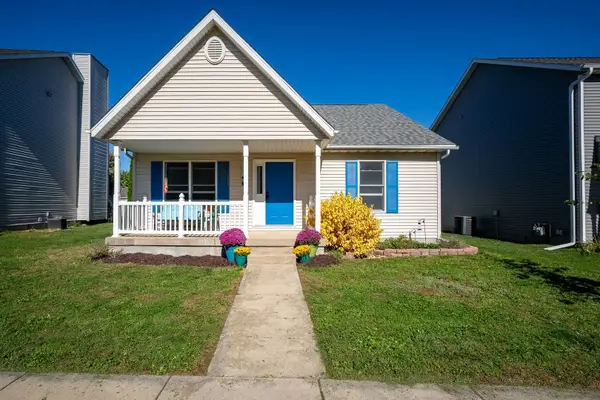 $220,000Active4 beds 2 baths2,304 sq. ft.
908 Perry Lane, Normal, IL 61761
MLS# 12786925Listed by: KELLER WILLIAMS REVOLUTION


Protect your home and budget from life's surprises with an Assurant Home Warranty, backed by a partner that supports you through every step of homeownership. Explore Plans.
© 2023 - 2026 ERA Franchise Systems LLC. All rights reserved. ERA Franchise Systems LLC fully supports the principles of the Fair Housing Act and the Equal Opportunity Act. ERA, ERA Real Estate powered, and their respective logos are registered service marks of ERA Franchise Systems LLC. Each office is independently owned and operated.