
2702 Shepard Road, Normal, IL 61761
Local realty services provided by:ERA Partners
2702 Shepard Road,Normal, IL 61761
$429,700
- 4 Beds
- 4 Baths
- 2,141 sq. ft.
- Single family
- Active
Listed by: floyd aper
Office: coldwell banker real estate group
MLS#:12705320
Source:MLSNI
Price summary
- Price:$429,700
- Price per sq. ft.:$200.7
About this home
One-of-a-kind unique, upscale 4-bedroom, 3.5 bath home in desirable Blackstone Trails. Great floor plan- open and functional. Custom kitchen with newer GE Profile stainless appliances, granite tops, large island, and walk-in pantry. Real hardwood floors throughout. Family room features 11' vaulted ceiling and gas fireplace for those cold winter nights. Main floor primary suite for convenient one-level living, with direct access from huge closet to laundry room. Two additional bedrooms and full bath with double vanities upstairs. Exceptionally finished lower level with large family room, game room, wet bar with 2 Perlick wine and beverage fridges, fourth bedroom and full bath. Still has abundance of storage. Oversized 2 car garage. No HOA or association fees. NOTE: Photos were taken prior to leasing this home.
Contact an agent
Home facts
- Year built:2012
- Subdivision & Development:Blackstone Trails
- Listing ID #:12705320
- Updated:August 08, 2026 at 12:18 PM
Rooms and interior
- Bedrooms:4
- Total bathrooms:4
- Full bathrooms:3
- Half bathrooms:1
- Rooms Total:9
- Kitchen Description:Dishwasher, Microwave, Range, Refrigerator
- Basement Description:Egress Window, Full, Partially Finished
- Living area:2,141 sq. ft.
Heating and cooling
- Cooling:Central Air
- Heating:Forced Air, Natural Gas
- Central air:Yes
Structure and exterior
- Year built:2012
- Building area:2,141 sq. ft.
- Lot Features:Landscaped
Schools
- High school:Normal Community High School
- Middle school:Chiddix Jr High
- Elementary school:Grove Elementary
Utilities
- Water:Public
- Sewer:Public Sewer
Finances and disclosures
- Price:$429,700
- Price per sq. ft.:$200.7
- Tax amount:$9,281 (2025)
Features and amenities
- Laundry features:Dryer, Washer
- Amenities:Ceiling Fan(s)
Parking
- Total parking spaces:2
- Parking description:Attached Garage, Garage
- Garage:Yes
- Garage spaces:2
 Copyright 2026 Midwest Real Estate Data LLC. All rights reserved. The data relating to real estate for sale on this web site comes in part from the Broker Reciprocity Program of the Midwest Real Estate Data LLC. Listing information is deemed reliable but not guaranteed. MLSNI Member Broker: Frank Scibior
New listings near 2702 Shepard Road
- New
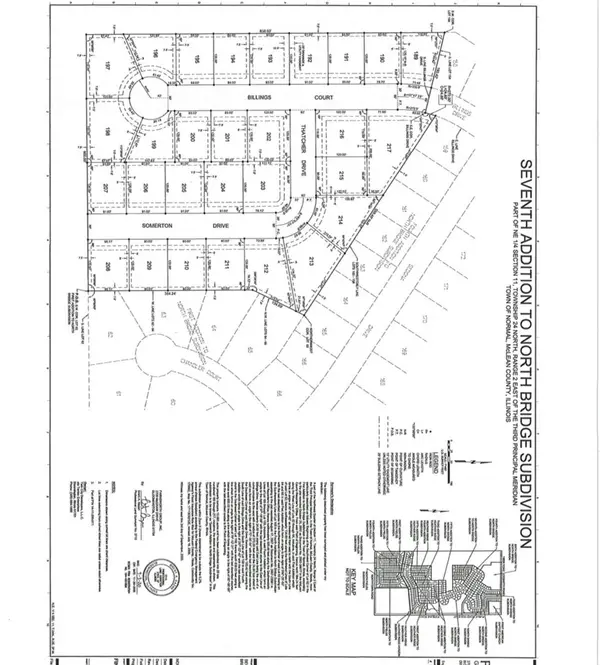 $67,500Active0 Acres
2626 Billings Drive, Normal, IL 61761
MLS# 12727023Listed by: BHHS CENTRAL ILLINOIS, REALTORS - New
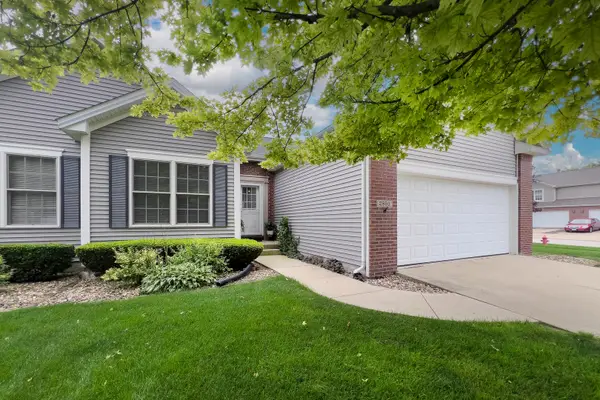 $285,000Active3 beds 3 baths1,396 sq. ft.
2893 Benson Lane, Normal, IL 61761
MLS# 12727100Listed by: COUILLARD AND COMPANY - Open Sat, 11am to 12:30pmNew
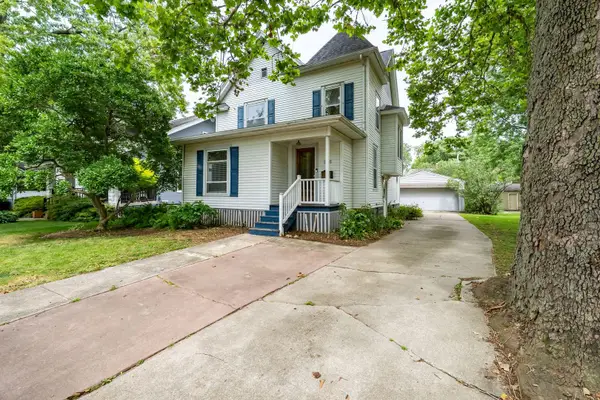 $240,000Active3 beds 2 baths2,584 sq. ft.
908 S Fell Avenue, Normal, IL 61761
MLS# 12725427Listed by: KELLER WILLIAMS REVOLUTION - Open Sat, 11am to 12:30pmNew
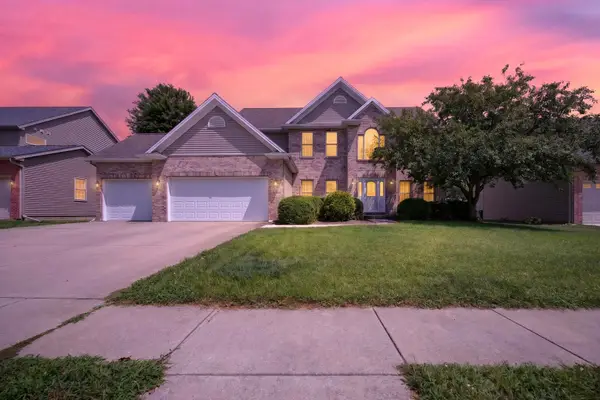 $475,000Active5 beds 4 baths2,880 sq. ft.
1718 Pfitzer Road, Normal, IL 61761
MLS# 12723687Listed by: RE/MAX RISING 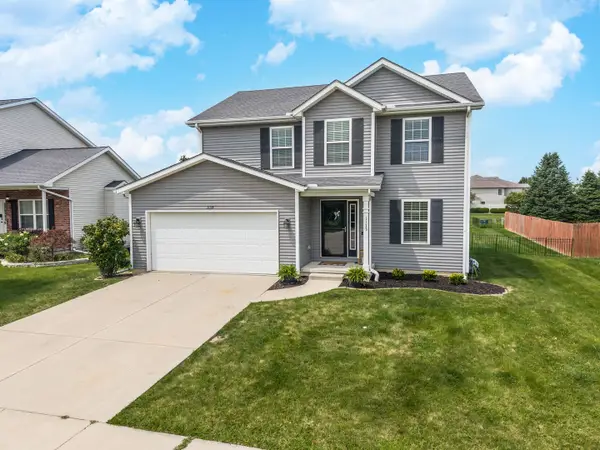 $299,900Pending3 beds 3 baths1,960 sq. ft.
1135 Duck Horn Drive, Normal, IL 61761
MLS# 12725810Listed by: COLDWELL BANKER REAL ESTATE GROUP- Open Sat, 10 to 11:30amNew
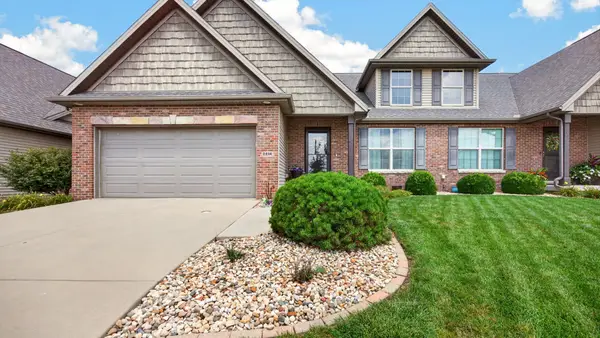 $379,900Active3 beds 3 baths1,475 sq. ft.
2416 Shepard Road, Normal, IL 61761
MLS# 12716107Listed by: RE/MAX RISING 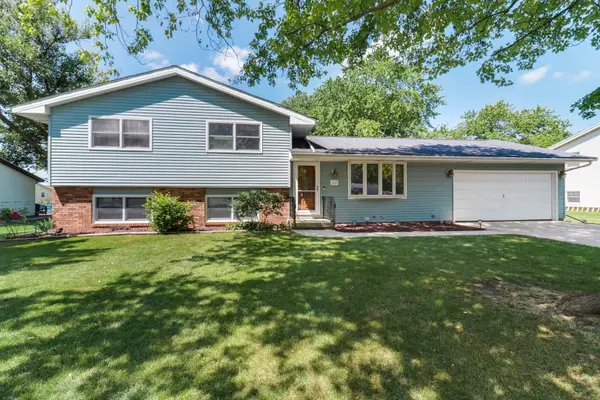 $269,900Pending4 beds 3 baths1,590 sq. ft.
207 N Bone Drive, Normal, IL 61761
MLS# 12723850Listed by: FREEDOM REALTY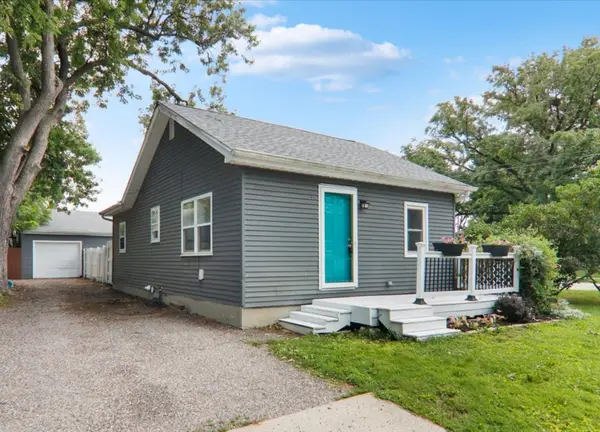 $165,000Pending2 beds 1 baths1,486 sq. ft.
220 S Coolidge Street, Normal, IL 61761
MLS# 12712128Listed by: BHHS CENTRAL ILLINOIS, REALTORS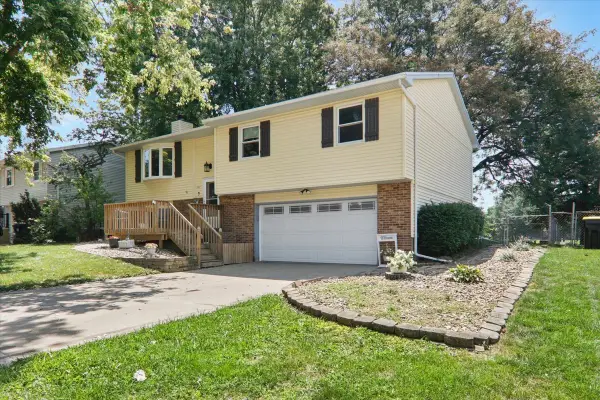 $250,000Pending3 beds 3 baths2,019 sq. ft.
207 Suelynn Drive, Normal, IL 61761
MLS# 12723662Listed by: COLDWELL BANKER REAL ESTATE GROUP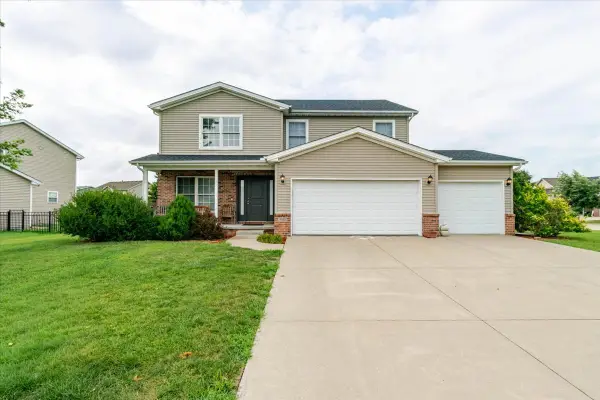 $350,000Pending4 beds 3 baths3,200 sq. ft.
3022 Buffalo Lane, Normal, IL 61761
MLS# 12700005Listed by: KELLER WILLIAMS REVOLUTION


Protect your home and budget from life's surprises with an Assurant Home Warranty, backed by a partner that supports you through every step of homeownership. Explore Plans.
© 2023 - 2026 ERA Franchise Systems LLC. All rights reserved. ERA Franchise Systems LLC fully supports the principles of the Fair Housing Act and the Equal Opportunity Act. ERA, ERA Real Estate powered, and their respective logos are registered service marks of ERA Franchise Systems LLC. Each office is independently owned and operated.