
300 E Cypress Street, Normal, IL 61761
Local realty services provided by:ERA Naper Realty
300 E Cypress Street,Normal, IL 61761
$289,900
- 3 Beds
- 2 Baths
- - sq. ft.
- Single family
- Sold
Listed by: brittany jones
Office: re/max rising
MLS#:12658329
Source:MLSNI
Sorry, we are unable to map this address
Price summary
- Price:$289,900
About this home
Welcome to 300 E Cypress Street in Normal-a home filled with the kind of warmth and character that simply feels like home. This charming 3-bedroom, 2-bath traditional home sits on a spacious double lot directly across from Fell Park, offering a rare combination of space, character, and convenience. Inside, sun-filled rooms, beautiful laminate wood flooring, generous living and dining spaces, and the convenience of a second-floor laundry room create an inviting setting for everyday life and meaningful moments. It's the kind of home where quiet mornings, dinners around the table, and new traditions come naturally. Thoughtful updates include a roof replaced in 2021, Furnace in 2017, water heater in 2019, microwave in 2024, and dishwasher in 2026. Outside, enjoy the extra space of the double lot, a spacious 2.5-car detached garage, and a unique wraparound driveway offering two-way street access to the garage-adding convenience, flexibility, and plenty of room for parking and storage. Located in the desirable Unit 5 School District, just minutes from Uptown Normal, Illinois State University, shopping, dining, and entertainment, with Fell Park right across the street. 300 E Cypress Street is more than a house-it's a place ready for its next chapter and the people who will call it home....
Contact an agent
Home facts
- Year built:1900
- Subdivision & Development:Not Applicable
- Listing ID #:12658329
- Updated:September 06, 2026 at 07:07 AM
Rooms and interior
- Bedrooms:3
- Total bathrooms:2
- Full bathrooms:2
- Rooms Total:6
- Dining Description:Separate Dining Room
- Bathrooms Description:Whirlpool
- Kitchen Description:Dishwasher, Microwave, Range, Refrigerator
- Basement Description:Full, Unfinished
Heating and cooling
- Cooling:Central Air
- Heating:Forced Air, Natural Gas
- Central air:Yes
Structure and exterior
- Roof:Asphalt
- Year built:1900
- Lot Features:Landscaped, Mature Trees
- Architectural Style:Traditional
- Levels:2 Story
Schools
- High school:Normal Community West High Schoo
- Middle school:Kingsley Jr High
- Elementary school:Glenn Elementary
Utilities
- Water:Public
- Sewer:Public Sewer
Finances and disclosures
- Price:$289,900
- Tax amount:$4,112 (2025)
Features and amenities
- Laundry features:Dryer, Washer
- Amenities:Ceiling Fan(s)
Parking
- Total parking spaces:2
- Parking description:Asphalt, Detached Garage, Garage
- Garage:Yes
- Garage spaces:2
 Copyright 2026 Midwest Real Estate Data LLC. All rights reserved. The data relating to real estate for sale on this web site comes in part from the Broker Reciprocity Program of the Midwest Real Estate Data LLC. Listing information is deemed reliable but not guaranteed.
New listings near 300 E Cypress Street
- New
 $275,000Active4 beds 3 baths2,430 sq. ft.
1401 Bird Court, Normal, IL 61761
MLS# 12751339Listed by: RE/MAX RISING - New
 $369,500Active3 beds 3 baths2,824 sq. ft.
218 Cassidy Road, Normal, IL 61761
MLS# 12554447Listed by: RE/MAX CHOICE - Open Sun, 10 to 11:30amNew
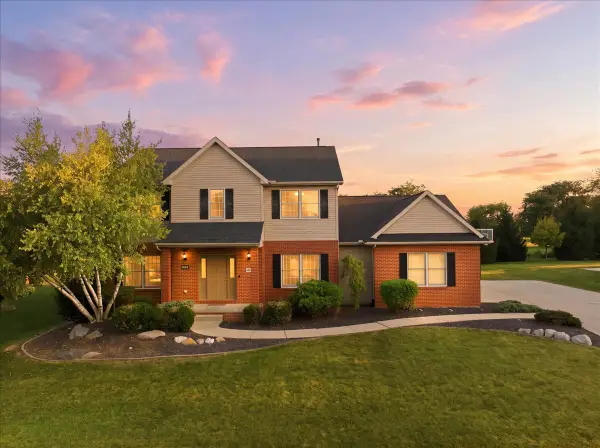 $425,000Active5 beds 4 baths4,100 sq. ft.
409 Whispering Pines Cc Lane, Normal, IL 61761
MLS# 12747074Listed by: RE/MAX RISING  $300,000Pending4 beds 4 baths2,235 sq. ft.
3483 Enclave Way, Normal, IL 61761
MLS# 12751284Listed by: BRILLIANT REAL ESTATE $215,000Pending3 beds 1 baths2,268 sq. ft.
807 Sheridan Road, Normal, IL 61761
MLS# 12736054Listed by: COLDWELL BANKER REAL ESTATE GROUP- New
 $280,000Active4 beds 3 baths2,225 sq. ft.
1609 Erin Drive, Normal, IL 61761
MLS# 12704920Listed by: RE/MAX REALTY ASSOCIATES-CHA - New
 $295,000Active3 beds 3 baths1,503 sq. ft.
304 Jenny Lind Drive, Normal, IL 61761
MLS# 12743046Listed by: BHHS CENTRAL ILLINOIS, REALTORS - Open Sat, 10:30am to 12pmNew
 $315,000Active3 beds 4 baths3,022 sq. ft.
2975 Benson Lane, Normal, IL 61761
MLS# 12725391Listed by: COLDWELL BANKER REAL ESTATE GROUP  $255,000Pending3 beds 4 baths2,240 sq. ft.
1716 Sunrise Point, Normal, IL 61761
MLS# 12735532Listed by: EXP REALTY- New
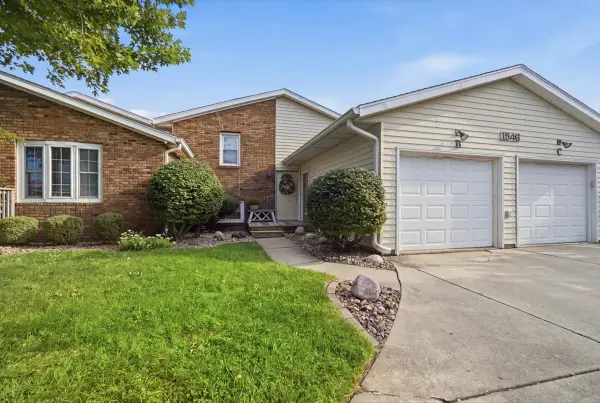 $159,000Active3 beds 2 baths956 sq. ft.
1546 Hunt Drive #B, Normal, IL 61761
MLS# 12740205Listed by: COLDWELL BANKER REAL ESTATE GROUP


Protect your home and budget from life's surprises with an Assurant Home Warranty, backed by a partner that supports you through every step of homeownership. Explore Plans.
© 2023 - 2026 ERA Franchise Systems LLC. All rights reserved. ERA Franchise Systems LLC fully supports the principles of the Fair Housing Act and the Equal Opportunity Act. ERA, ERA Real Estate powered, and their respective logos are registered service marks of ERA Franchise Systems LLC. Each office is independently owned and operated.