
3790 Renaissance Drive, Normal, IL 61761
Local realty services provided by:Results Realty ERA Powered
Upcoming open houses
- Sat, Sep 2610:30 am - 12:00 pm
- Sun, Sep 2701:00 pm - 02:30 pm
Listed by: chad allen lange
Office: re/max rising
MLS#:12755762
Source:MLSNI
Price summary
- Price:$550,000
- Price per sq. ft.:$118.84
About this home
Some homes offer more space. This one offers an entirely different sense of scale. Set among the manicured landscapes of Franklin Heights, this sprawling one-owner 4-bedroom, 3.5-bath ranch pairs exceptional proportions with thoughtful design, quality construction, and a home that is remarkably kept and seemingly unlived in. Upon approach the beautiful curb appeal sets the tone for what awaits inside; room after room that feels genuinely substantial. Rich hardwood flooring showcases the main level upon entering the foyer, while an inviting fireplace brings warmth and character to the expansive living space. Just beyond, a beautiful four-seasons room creates a spectacular place to enjoy the changing landscape year-round, filling the home with natural light and offering a seamless connection between indoors and out. The heart of the home is an impressive kitchen designed with both beauty and function in mind, featuring granite countertops, stainless steel appliances, custom cabinetry with pull-outs galore, and a walk-in pantry so generous it rivals the size of some kitchens. A sizable laundry room and tasteful guest bath are conveniently positioned within the same wing. The expansive primary suite is a retreat unto itself, with tray ceilings, ambient lighting, a beautifully appointed bath with tiled shower and jetted tub, and a massive walk-in closet. Two additional well-appointed bedrooms complete the main level, continuing the home's theme of exceptional space and comfort. And then there is the lower level. Massive, beautifully finished, and remarkably versatile, this is far more than simply a basement. With an additional bedroom, full bath, family room, abundant storage, and an extraordinary amount of finished living space, it opens the door to possibilities rarely found in a home like this. Create a private gym or wellness retreat, an incredible playroom, expansive home offices, hobby or creative spaces or a combination of them all. Its size, privacy, bedroom, and full bath also make the lower level exceptionally well suited for multigenerational living, extended family, or long-term guests. Outside, the attention to detail continues with manicured landscaping, irrigation, an oversized three-car garage, and a beautiful deck with wide, inviting stairs that seem to draw you into the surroundings. From there, venture out to the community pond and wonderful paved trail; a natural extension of the home's outdoor living. This is a home where "spacious" simply doesn't tell the whole story. The rooms are bigger. The possibilities are broader. The storage is abundant. And the quality is evident throughout. Welcome to your Renaissance....
Contact an agent
Home facts
- Year built:2012
- Subdivision & Development:Franklin Heights
- Listing ID #:12755762
- Updated:September 26, 2026 at 11:33 AM
Rooms and interior
- Bedrooms:4
- Total bathrooms:4
- Full bathrooms:3
- Half bathrooms:1
- Rooms Total:11
- Dining Description:Separate Dining Room
- Bathrooms Description:Whirlpool
- Kitchen Description:Cooktop, Dishwasher, Disposal, Gas Cooktop, Microwave, Range, Range Hood, Refrigerator, Stainless Steel Appliance(s)
- Basement Description:Egress Window, Full, Partially Finished
- Living area:4,628 sq. ft.
Heating and cooling
- Cooling:Central Air
- Heating:Forced Air, Natural Gas
- Central air:Yes
Structure and exterior
- Roof:Asphalt
- Year built:2012
- Building area:4,628 sq. ft.
- Lot area:0.32 Acres
- Architectural Style:Ranch, Traditional
- Foundation Description:Concrete Perimeter
- Levels:1 Story
Schools
- High school:Normal Community High School
- Middle school:Kingsley Jr High
- Elementary school:Towanda Elementary
Utilities
- Water:Public
- Sewer:Public Sewer
Finances and disclosures
- Price:$550,000
- Price per sq. ft.:$118.84
- Tax amount:$12,445 (2025)
Features and amenities
- Amenities:CO Detectors, Ceiling Fan(s), Security System, Sprinkler-Lawn, Sump Pump
Parking
- Total parking spaces:3
- Parking description:Attached Garage, Concrete, Garage
- Garage:Yes
- Garage spaces:3
 Copyright 2026 Midwest Real Estate Data LLC. All rights reserved. The data relating to real estate for sale on this web site comes in part from the Broker Reciprocity Program of the Midwest Real Estate Data LLC. Listing information is deemed reliable but not guaranteed.
New listings near 3790 Renaissance Drive
- Open Sat, 11:30am to 1pmNew
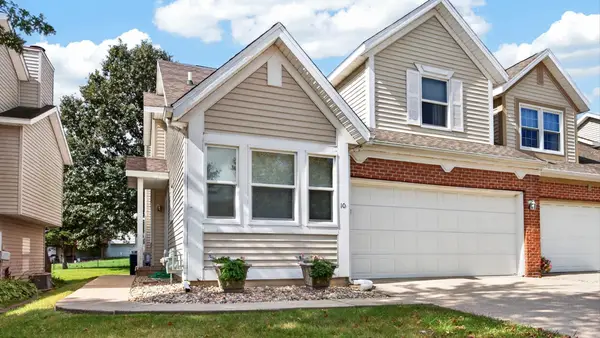 $289,900Active3 beds 3 baths1,700 sq. ft.
311 S Towanda Avenue, Normal, IL 61761
MLS# 12766885Listed by: RE/MAX RISING - Open Sun, 12 to 1:30pmNew
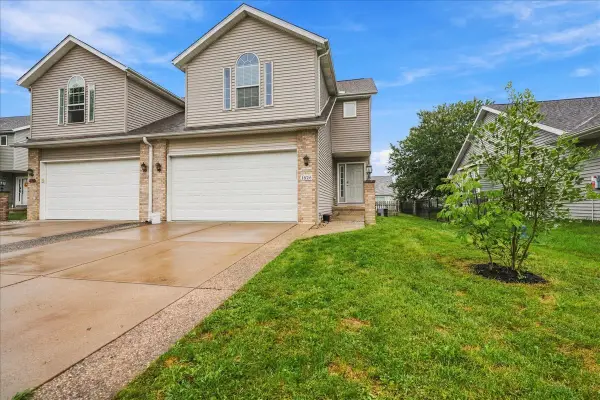 $274,900Active3 beds 3 baths2,752 sq. ft.
1826 Chuck Murray Drive, Normal, IL 61761
MLS# 12766588Listed by: RE/MAX RISING - Open Sun, 12 to 2pmNew
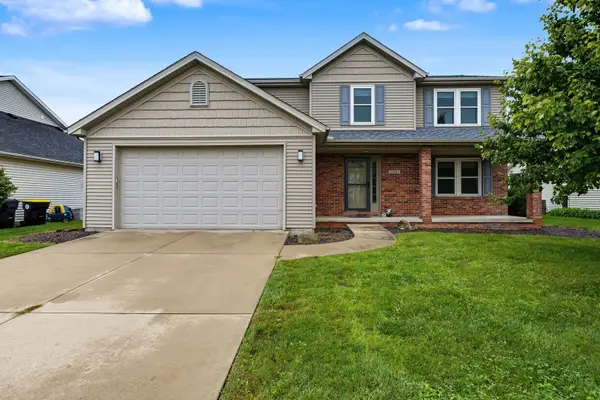 $360,000Active4 beds 4 baths3,180 sq. ft.
2961 Three Eagles Street, Normal, IL 61761
MLS# 12758473Listed by: COLDWELL BANKER REAL ESTATE GROUP - New
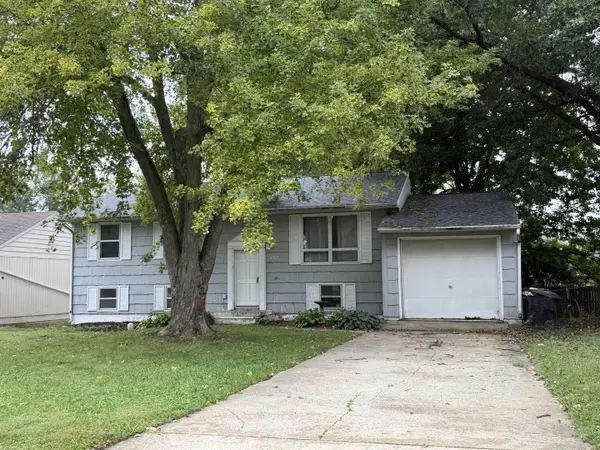 $150,000Active4 beds 2 baths1,000 sq. ft.
1405 Essex Court, Normal, IL 61761
MLS# 12767034Listed by: COLDWELL BANKER REAL ESTATE GROUP - Open Sun, 12 to 1:30pmNew
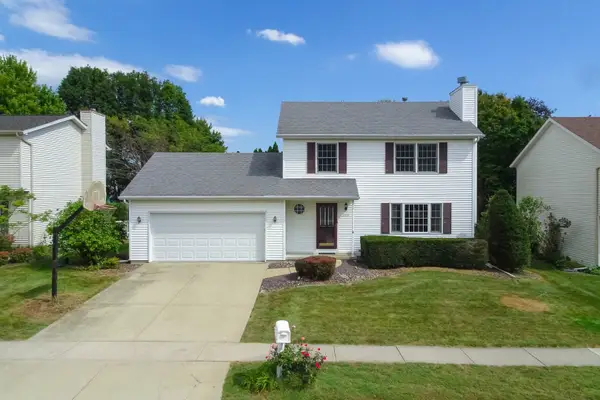 $289,900Active3 beds 3 baths1,682 sq. ft.
1610 Cutter Court, Normal, IL 61761
MLS# 12759160Listed by: RE/MAX RISING - Open Sun, 10am to 12pmNew
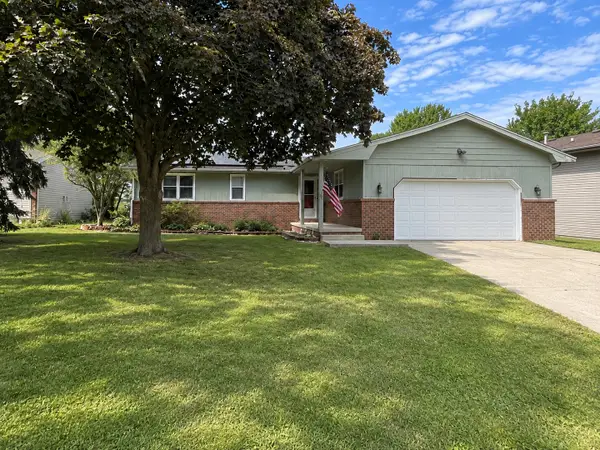 $250,000Active4 beds 3 baths2,786 sq. ft.
1426 Hanson Drive, Normal, IL 61761
MLS# 12763300Listed by: VESTA REAL ESTATE LLC - Open Sat, 10:30am to 12pmNew
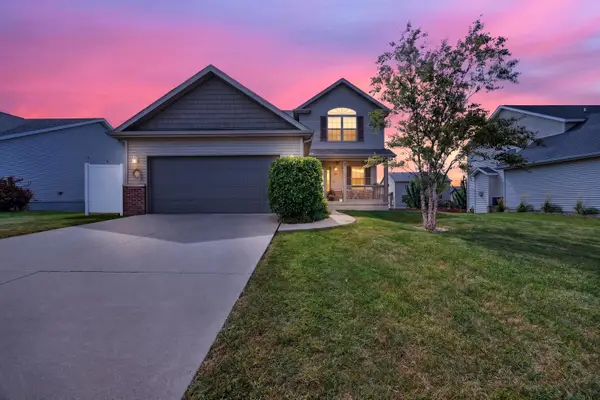 $440,000Active4 beds 3 baths2,514 sq. ft.
1711 Coralstone Way, Normal, IL 61761
MLS# 12754503Listed by: RE/MAX RISING - New
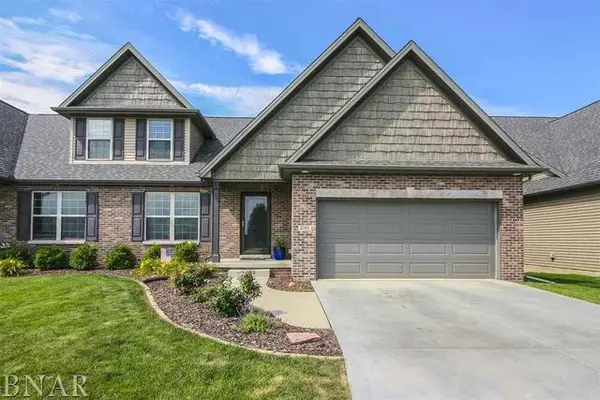 $419,500Active4 beds 4 baths2,141 sq. ft.
2702 Shepard Road, Normal, IL 61761
MLS# 12743096Listed by: COLDWELL BANKER REAL ESTATE GROUP 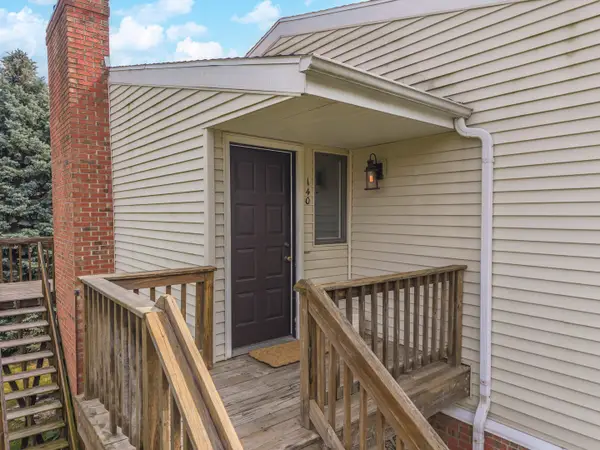 $139,900Pending2 beds 2 baths985 sq. ft.
903 N Linden Street #140, Normal, IL 61761
MLS# 12762126Listed by: COLDWELL BANKER REAL ESTATE GROUP


Protect your home and budget from life's surprises with an Assurant Home Warranty, backed by a partner that supports you through every step of homeownership. Explore Plans.
© 2023 - 2026 ERA Franchise Systems LLC. All rights reserved. ERA Franchise Systems LLC fully supports the principles of the Fair Housing Act and the Equal Opportunity Act. ERA, ERA Real Estate powered, and their respective logos are registered service marks of ERA Franchise Systems LLC. Each office is independently owned and operated.