
609 N Ironwood Cc Drive, Normal, IL 61761
Local realty services provided by:ERA Partners
609 N Ironwood Cc Drive,Normal, IL 61761
$450,000
- 4 Beds
- 4 Baths
- 3,525 sq. ft.
- Single family
- Active
Listed by: misael chacon
Office: beycome brokerage realty llc.
MLS#:12806044
Source:MLSNI
Price summary
- Price:$450,000
- Price per sq. ft.:$127.66
About this home
This house will check everything on your wish list.Desirable Ironwood golf course location. No backyard neighbors! Move-in ready. Beautiful manuf wood flrs/tile throughout (bment frm carpet).This 4 bed, 3 1/2 bath home is 3,500 sq ft on 1/3 acre. Side load, 3 car, oversized, heated garage! Main floor dining, office, welcoming family room with gas insert fireplace bar/bev stn will be the center of family memories.SS appliances (refrig 2025 dwash 2026) an abundance of cabinet counters makes hosting a breeze.Upstairs your master suite includes ensuite bathroom w soaker tub and beautiful custom tile shower. The walk-in closet completes your retreat. There are 3 more spacious bedrooms with large closets, family bath, laundry room wfront load appliances. In the basement, there is a 24 x 22 frm and full bath.Finally, outdoors; large COVERED 50 yr warrant comp deck, nat gas grill hook-up, Nordic hot tub, playhouse. Don't miss this opportunity.
Contact an agent
Home facts
- Year built:1996
- Listing ID #:12806044
- Updated:November 11, 2026 at 01:42 AM
Rooms and interior
- Bedrooms:4
- Total bathrooms:4
- Full bathrooms:3
- Half bathrooms:1
- Rooms Total:8
- Basement Description:Full, Partially Finished
- Living area:3,525 sq. ft.
Heating and cooling
- Cooling:Central Air
- Heating:Forced Air, Gas
- Central air:Yes
Structure and exterior
- Roof:Asphalt
- Year built:1996
- Building area:3,525 sq. ft.
- Lot area:0.34 Acres
- Foundation Description:Concrete Perimeter
- Levels:2 Story
Utilities
- Water:Public
- Sewer:Public Sewer
Finances and disclosures
- Price:$450,000
- Price per sq. ft.:$127.66
- Tax amount:$8,326 (2025)
Parking
- Total parking spaces:3
- Parking description:Attached Garage, Garage
- Garage:Yes
- Garage spaces:3
 Copyright 2026 Midwest Real Estate Data LLC. All rights reserved. The data relating to real estate for sale on this web site comes in part from the Broker Reciprocity Program of the Midwest Real Estate Data LLC. Listing information is deemed reliable but not guaranteed. MLSNI Member Broker: Frank Scibior
New listings near 609 N Ironwood Cc Drive
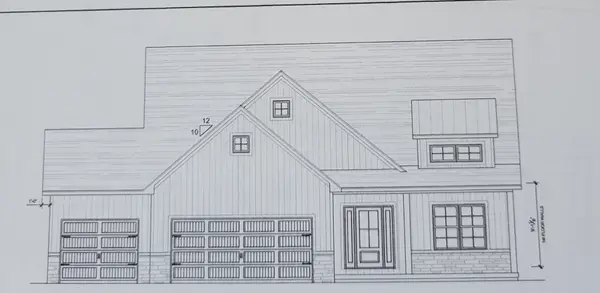 $519,900Pending4 beds 3 baths3,386 sq. ft.
2476 Stanfield Lane, Normal, IL 61761
MLS# 12803871Listed by: COLDWELL BANKER REAL ESTATE GROUP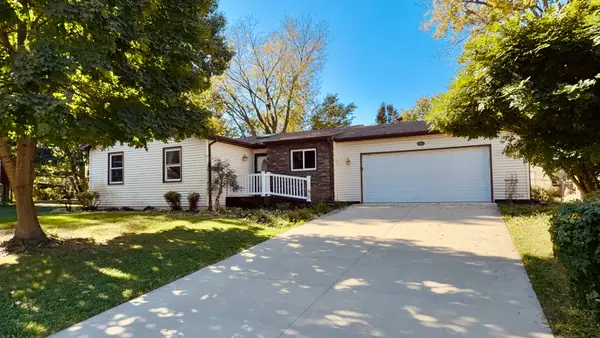 $199,500Pending3 beds 2 baths2,972 sq. ft.
903 Charlotte Drive, Normal, IL 61761
MLS# 12794803Listed by: BHHS CENTRAL ILLINOIS, REALTORS- New
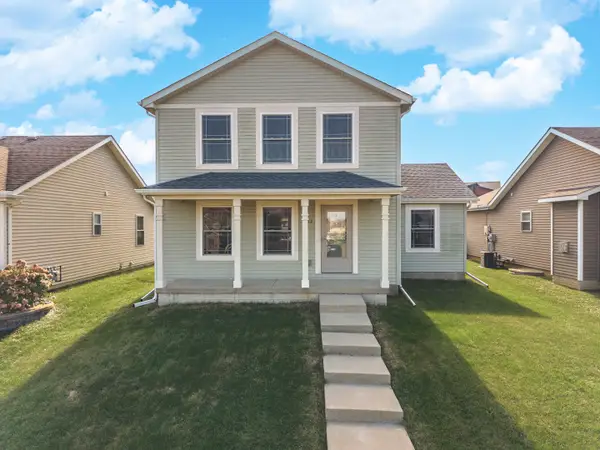 $329,900Active4 beds 3 baths2,460 sq. ft.
3569 Silverado Trail, Normal, IL 61761
MLS# 12801890Listed by: COLDWELL BANKER REAL ESTATE GROUP - New
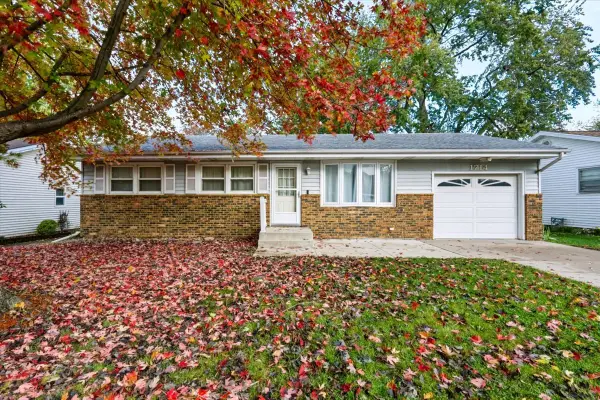 $199,900Active3 beds 1 baths2,400 sq. ft.
1714 Jacobssen Drive, Normal, IL 61761
MLS# 12790767Listed by: KELLER WILLIAMS REVOLUTION 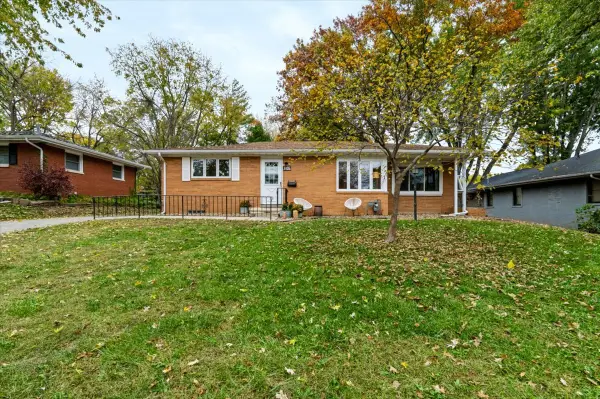 $229,900Pending4 beds 2 baths2,327 sq. ft.
1106 Maplewood Drive, Normal, IL 61761
MLS# 12798131Listed by: RE/MAX CHOICE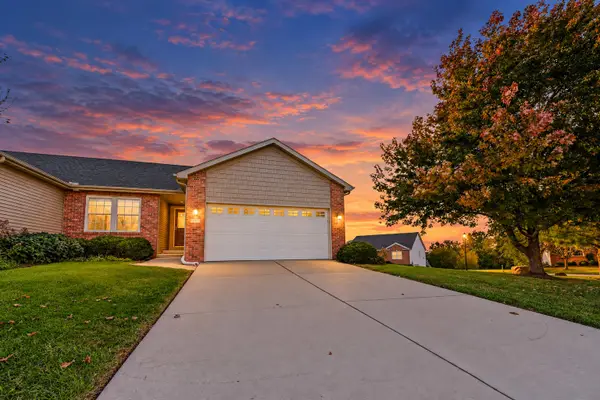 $289,900Active3 beds 3 baths2,464 sq. ft.
171 Cassidy Road, Normal, IL 61761
MLS# 12797554Listed by: BRILLIANT REAL ESTATE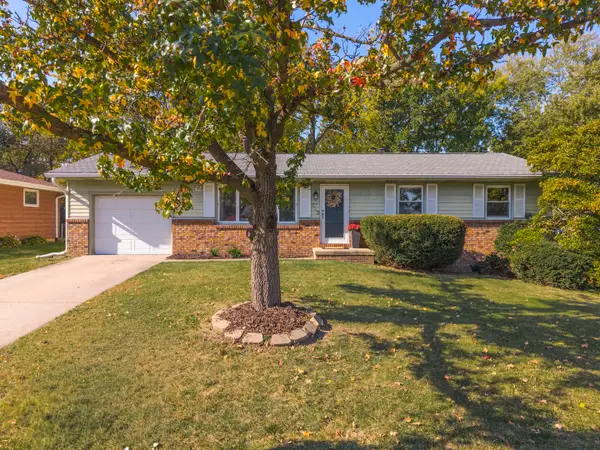 $225,000Pending3 beds 2 baths2,000 sq. ft.
713 Lara Road, Normal, IL 61761
MLS# 12796863Listed by: COLDWELL BANKER REAL ESTATE GROUP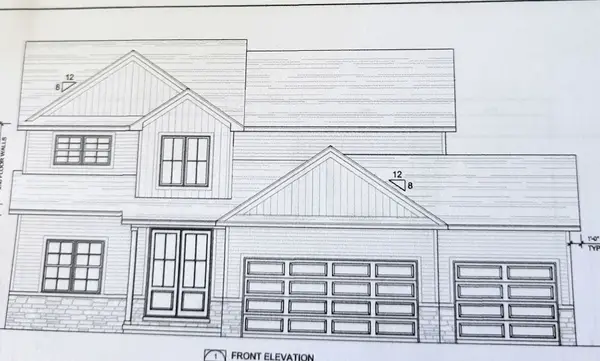 $579,900Active5 beds 4 baths4,112 sq. ft.
2216 Corrigan Way, Normal, IL 61761
MLS# 12780231Listed by: COLDWELL BANKER REAL ESTATE GROUP $589,900Active5 beds 4 baths4,116 sq. ft.
2190 Thatcher Drive, Normal, IL 61761
MLS# 12780257Listed by: COLDWELL BANKER REAL ESTATE GROUP $264,900Active2 beds 2 baths1,878 sq. ft.
1203 Maplewood Drive, Normal, IL 61761
MLS# 12748535Listed by: KELLER WILLIAMS REVOLUTION


Protect your home and budget from life's surprises with an Assurant Home Warranty, backed by a partner that supports you through every step of homeownership. Explore Plans.
© 2023 - 2026 ERA Franchise Systems LLC. All rights reserved. ERA Franchise Systems LLC fully supports the principles of the Fair Housing Act and the Equal Opportunity Act. ERA, ERA Real Estate powered, and their respective logos are registered service marks of ERA Franchise Systems LLC. Each office is independently owned and operated.