
4022 N Ozark Avenue, Norridge, IL 60706
Local realty services provided by:Results Realty ERA Powered
Listed by: heidii smith-bond
Office: baird & warner
MLS#:12734505
Source:MLSNI
Price summary
- Price:$430,000
- Price per sq. ft.:$169.09
About this home
WOW! SPACE & UPDATES | 4-BEDROOM NORRIDGE HOME | FINISHED BASEMENT & 2-CAR GARAGE. You'll be impressed by the warm, elegant details and thoughtful functionality of this spacious 4-bedroom, 2.5-bath home. The flowing floor plan features recessed lighting, hardwood floors, generous room sizes and comfortable spaces for everyday living and entertaining. The inviting eat-in kitchen offers granite countertops, an island table with seating for four, abundant cabinetry and stainless-steel appliances. Updated baths with tile and a skylight add a fresh, modern feel. The fully finished basement is a standout, offering potential for an in-law-style setup with a large family room, huge full bath, dedicated office and storage-ideal for guests, working from home or additional living space. Step outside to the covered deck, perfect for morning coffee, outdoor dining or entertaining. A detached, finished 2-car garage provides convenience and valuable storage. Warm, elegant, updated and highly functional-this is a MUST-SEE home!...
Contact an agent
Home facts
- Year built:1925
- Subdivision & Development:Norwood Park
- Listing ID #:12734505
- Updated:September 06, 2026 at 08:11 AM
Rooms and interior
- Bedrooms:4
- Total bathrooms:3
- Full bathrooms:2
- Half bathrooms:1
- Rooms Total:9
- Bathrooms Description:Separate Shower, Soaking Tub
- Basement Description:Finished, Full
- Living area:2,543 sq. ft.
Heating and cooling
- Cooling:Central Air
- Heating:Forced Air
- Central air:Yes
Structure and exterior
- Roof:Asphalt
- Year built:1925
- Building area:2,543 sq. ft.
- Lot area:0.08 Acres
- Lot Features:Irregular Lot, Legal Non-conforming
- Architectural Style:Step Ranch, Traditional
- Levels:1.5 Story
Schools
- High school:Maple Park Academy
- Middle school:James Giles Elementary School
- Elementary school:John V Leigh Elementary School
Utilities
- Water:Public
- Sewer:Public Sewer
Finances and disclosures
- Price:$430,000
- Price per sq. ft.:$169.09
- Tax amount:$6,486 (2023)
Parking
- Total parking spaces:2
- Parking description:Detached Garage, Garage, Off Alley
- Garage:Yes
- Garage spaces:2
 Copyright 2026 Midwest Real Estate Data LLC. All rights reserved. The data relating to real estate for sale on this web site comes in part from the Broker Reciprocity Program of the Midwest Real Estate Data LLC. Listing information is deemed reliable but not guaranteed.
New listings near 4022 N Ozark Avenue
- New
 $649,900Active3 beds 4 baths2,500 sq. ft.
7301 W Pensacola Avenue, Norridge, IL 60706
MLS# 12749305Listed by: BAIRD & WARNER - New
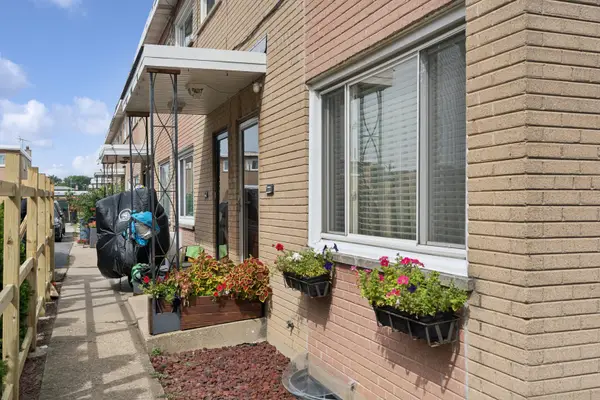 $350,000Active3 beds 2 baths1,296 sq. ft.
7916 W Lawrence Avenue #A, Norridge, IL 60706
MLS# 12741809Listed by: BAIRD & WARNER - New
 $499,900Active3 beds 2 baths2,226 sq. ft.
4333 N Oleander Avenue, Norridge, IL 60706
MLS# 12734319Listed by: RE/MAX CITY 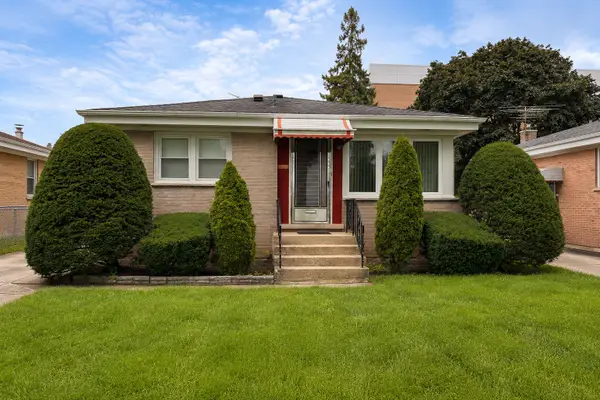 $385,000Pending3 beds 1 baths981 sq. ft.
4505 N Oriole Avenue, Norridge, IL 60706
MLS# 12736980Listed by: ZERILLO REALTY INC.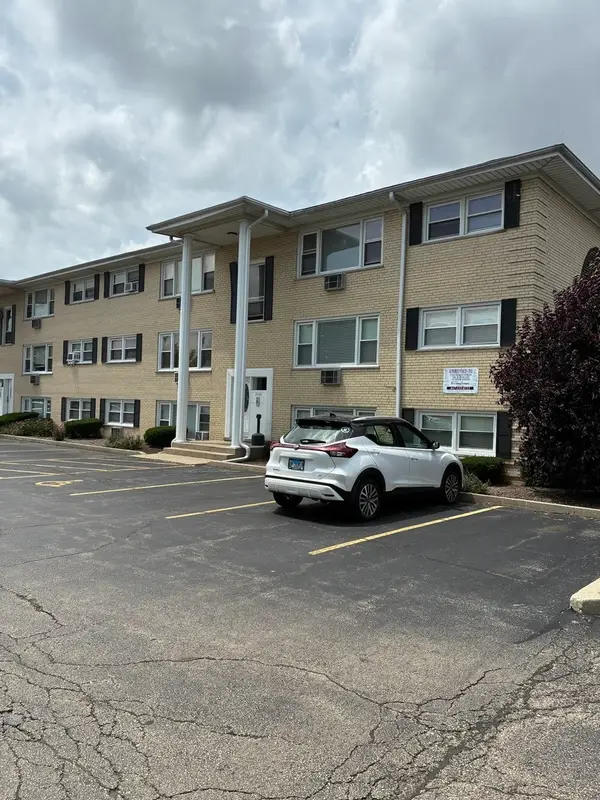 $164,900Active1 beds 1 baths750 sq. ft.
Address Withheld By Seller, Norridge, IL 60706
MLS# 12739088Listed by: PLATINUM REALTY, INC.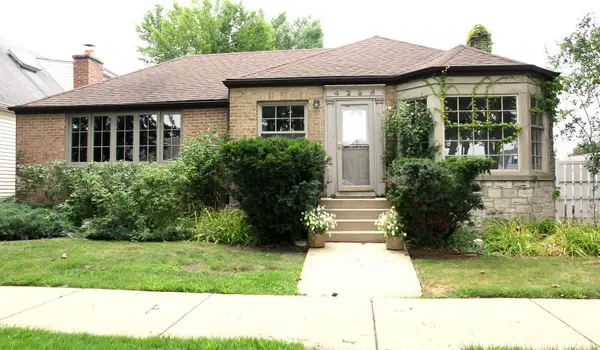 $409,900Pending3 beds 2 baths1,618 sq. ft.
4256 N Ottawa Avenue, Norridge, IL 60706
MLS# 12738522Listed by: ROPPOLO REALTY, INC.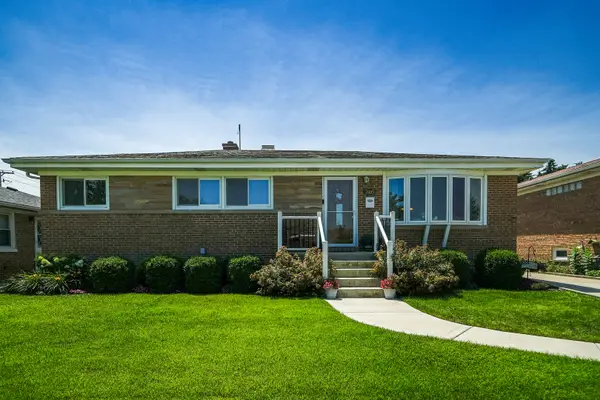 $519,000Pending3 beds 2 baths1,962 sq. ft.
7005 W Sunnyside Avenue, Norridge, IL 60706
MLS# 12736582Listed by: CHICAGOLAND BROKERS, INC.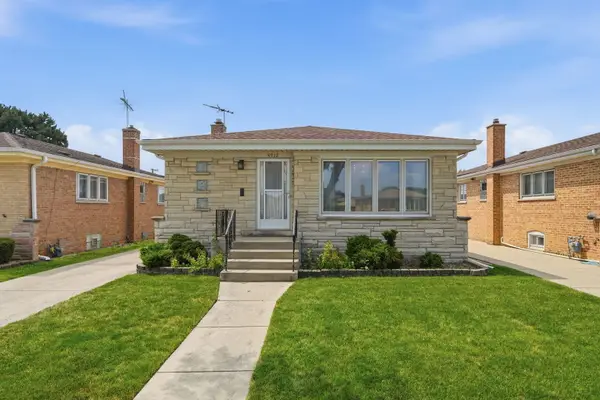 $459,000Pending3 beds 2 baths1,252 sq. ft.
4912 N Ridgewood Avenue, Norridge, IL 60706
MLS# 12734568Listed by: XR REALTY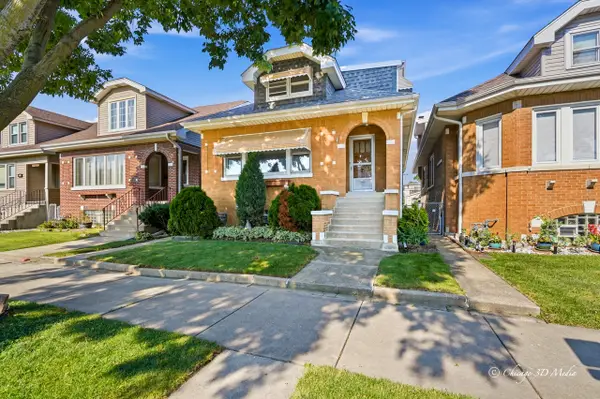 $479,900Active4 beds 3 baths2,505 sq. ft.
4120 N Ottawa Avenue, Norridge, IL 60706
MLS# 12735040Listed by: BERKSHIRE HATHAWAY HOMESERVICES CHICAGO


Protect your home and budget from life's surprises with an Assurant Home Warranty, backed by a partner that supports you through every step of homeownership. Explore Plans.
© 2023 - 2026 ERA Franchise Systems LLC. All rights reserved. ERA Franchise Systems LLC fully supports the principles of the Fair Housing Act and the Equal Opportunity Act. ERA, ERA Real Estate powered, and their respective logos are registered service marks of ERA Franchise Systems LLC. Each office is independently owned and operated.