
4144 N Overhill Avenue, Norridge, IL 60706
Local realty services provided by:ERA Partners
4144 N Overhill Avenue,Norridge, IL 60706
$460,000
- 3 Beds
- 2 Baths
- 2,368 sq. ft.
- Single family
- Active
Listed by: joanne ketsios
Office: redfin corporation
MLS#:12731527
Source:MLSNI
Price summary
- Price:$460,000
- Price per sq. ft.:$194.26
About this home
Charming, meticulously maintained 3-Bed/2-Bth classic Bungalow ready for new owners! This home offers great curb appeal with beautiful landscaping and a welcoming front porch. As you enter, you're greeted by a spacious living and dining room filled with natural light and featuring beautiful hardwood floors that flow throughout most of the main level. There's plenty of space for a comfortable seating area and dining table. Heading back, you'll find the expansive, well-appointed kitchen with stainless steel appliances, abundant cabinet and counter space, and room for a breakfast table. The oversized Primary bedroom is also on the main level and offers space for a sitting area along with two generous closets. Another bedroom and full bathroom with a whirlpool soaking tub complete the main floor. Upstairs, the finished attic provides a private third bedroom with ample storage. The finished basement offers even more living space, perfect for a rec room, game room, or home theater, and includes a wet bar. You'll also find the second full bath with a walk-in shower, laundry room, workroom, storage area, and exterior access to the backyard. As an added bonus, all west-facing windows feature film to help block the sun and heat. Outside, enjoy the partially covered deck and detached 2.5-car garage. You can't beat this home or its location, just a quick 15-minute drive to O'Hare and minutes from public transit, major roadways and highways, groceries, restaurants, parks, and more. Easy to show!...
Contact an agent
Home facts
- Year built:1931
- Listing ID #:12731527
- Updated:August 15, 2026 at 01:56 PM
Rooms and interior
- Bedrooms:3
- Total bathrooms:2
- Full bathrooms:2
- Rooms Total:8
- Dining Description:Combined With Living Room
- Bathrooms Description:Full Body Spray Shower, Soaking Tub, Whirlpool
- Kitchen Description:Dishwasher, Microwave, Range, Refrigerator
- Basement Description:Finished, Full
- Living area:2,368 sq. ft.
Heating and cooling
- Cooling:Central Air, Window Unit(s)
- Heating:Forced Air, Natural Gas
- Central air:Yes
Structure and exterior
- Roof:Asphalt
- Year built:1931
- Building area:2,368 sq. ft.
- Lot area:0.09 Acres
- Architectural Style:Bungalow
- Foundation Description:Concrete Perimeter
- Levels:1.5 Story
Schools
- High school:Ridgewood Comm High School
Utilities
- Water:Lake Michigan, Public
- Sewer:Public Sewer
Finances and disclosures
- Price:$460,000
- Price per sq. ft.:$194.26
- Tax amount:$5,254 (2024)
Features and amenities
- Laundry features:Dryer, Washer
- Amenities:CO Detectors, Ceiling Fan(s), Security System, TV-Dish
Parking
- Total parking spaces:2
- Parking description:Detached Garage, Garage, Off Alley
- Garage:Yes
- Garage spaces:2.5
 Copyright 2026 Midwest Real Estate Data LLC. All rights reserved. The data relating to real estate for sale on this web site comes in part from the Broker Reciprocity Program of the Midwest Real Estate Data LLC. Listing information is deemed reliable but not guaranteed. MLSNI Member Broker: Frank Scibior
New listings near 4144 N Overhill Avenue
- Open Sat, 1 to 2:30pmNew
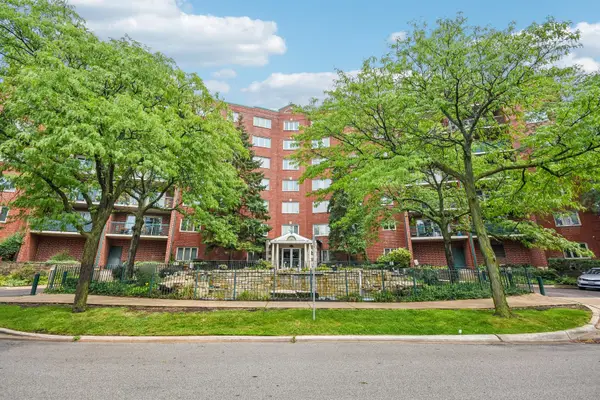 $284,900Active2 beds 2 baths1,300 sq. ft.
8580 W Foster Avenue #206, Norridge, IL 60706
MLS# 12731171Listed by: NORTH CLYBOURN GROUP, INC. - Open Sat, 12 to 2pmNew
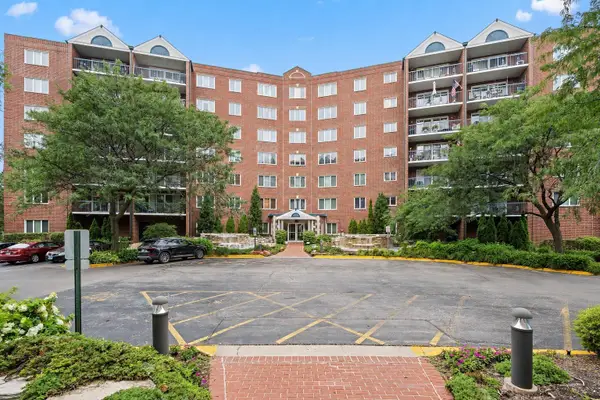 $293,000Active2 beds 2 baths
8560 W Foster Avenue #202, Norridge, IL 60706
MLS# 12707443Listed by: COLDWELL BANKER REAL ESTATE GROUP - New
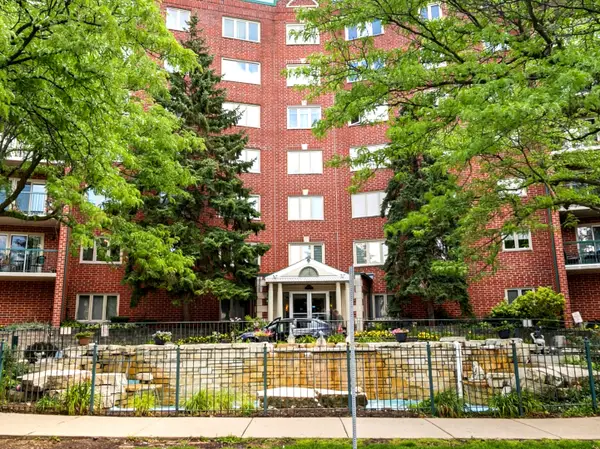 $349,000Active2 beds 2 baths1,560 sq. ft.
8580 W Foster Avenue #706, Norridge, IL 60706
MLS# 12723286Listed by: LUMI BOLDOVICI LLC - New
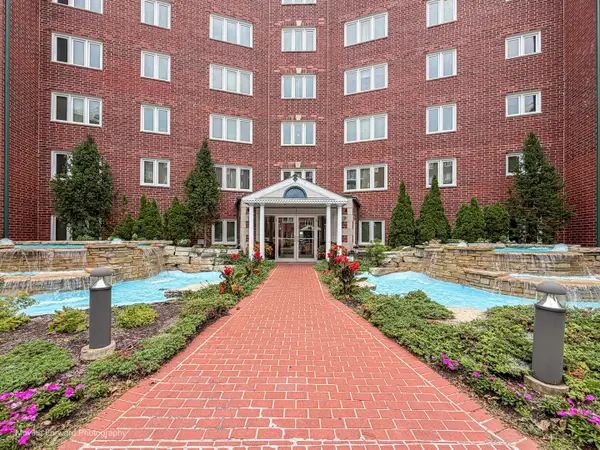 $420,000Active2 beds 2 baths1,450 sq. ft.
8540 W Foster Avenue #503, Norridge, IL 60706
MLS# 12724121Listed by: RE/MAX PREMIER - Open Sat, 12 to 2pmNew
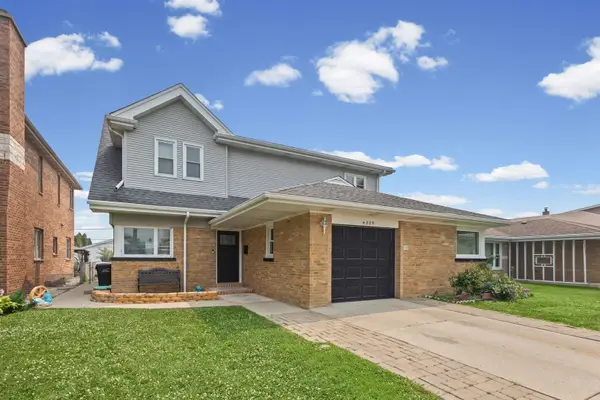 $549,900Active4 beds 3 baths3,000 sq. ft.
4329 N Oriole Avenue, Norridge, IL 60706
MLS# 12727698Listed by: @PROPERTIES CHRISTIES INTERNATIONAL REAL ESTATE 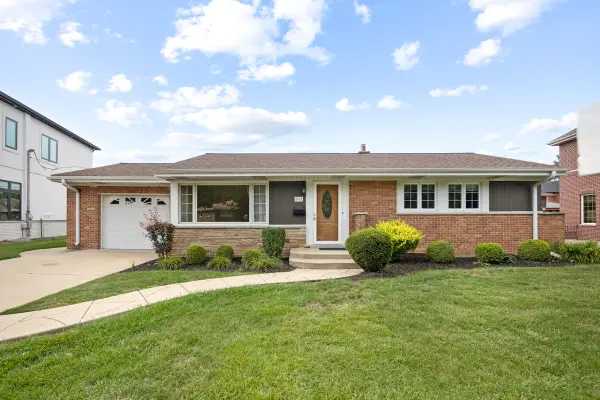 $435,000Pending3 beds 2 baths1,480 sq. ft.
8059 W Leland Avenue, Norridge, IL 60706
MLS# 12719814Listed by: RE/MAX ALL PRO - ST CHARLES- New
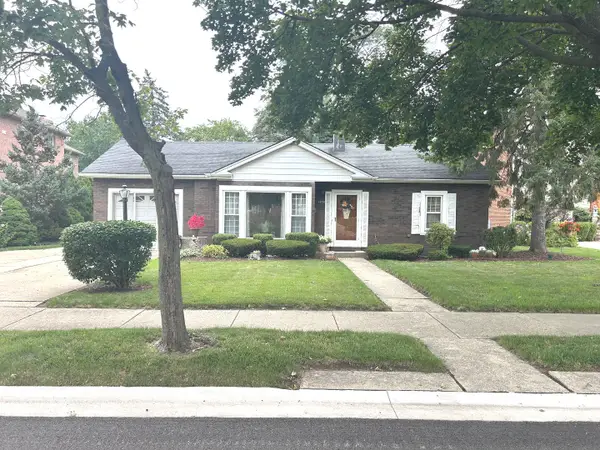 $419,900Active4 beds 2 baths1,698 sq. ft.
4850 N Prospect Avenue, Norridge, IL 60706
MLS# 12724537Listed by: RE/MAX CITY - New
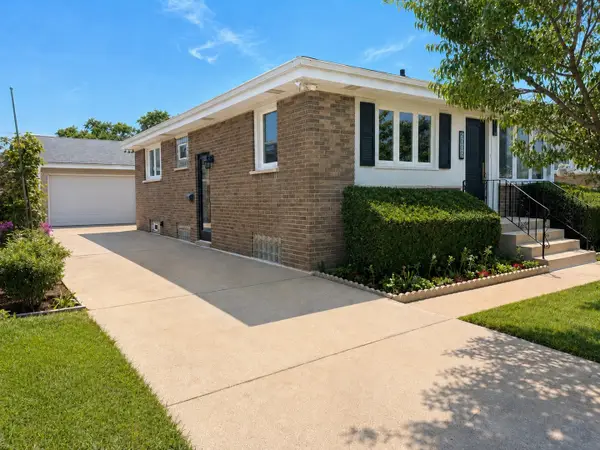 $489,900Active4 beds 2 baths1,000 sq. ft.
5009 N Ozark Avenue, Norridge, IL 60706
MLS# 12723447Listed by: RE/MAX CITY 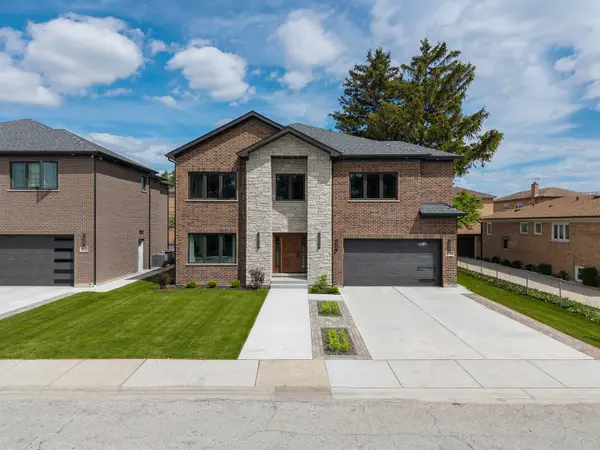 $1,250,000Active4 beds 5 baths3,615 sq. ft.
8348 W Farragut Avenue, Norridge, IL 60706
MLS# 12723480Listed by: PETER DROSSOS REAL ESTATE


Protect your home and budget from life's surprises with an Assurant Home Warranty, backed by a partner that supports you through every step of homeownership. Explore Plans.
© 2023 - 2026 ERA Franchise Systems LLC. All rights reserved. ERA Franchise Systems LLC fully supports the principles of the Fair Housing Act and the Equal Opportunity Act. ERA, ERA Real Estate powered, and their respective logos are registered service marks of ERA Franchise Systems LLC. Each office is independently owned and operated.