
4931 N East River Road #3A, Norridge, IL 60706
Local realty services provided by:ERA Naper Realty
4931 N East River Road #3A,Norridge, IL 60706
$185,000
- 1 Beds
- 1 Baths
- 850 sq. ft.
- Condominium
- Active
Listed by: rusen rusev
Office: runway realty inc
MLS#:12779664
Source:MLSNI
Price summary
- Price:$185,000
- Price per sq. ft.:$217.65
- Monthly HOA dues:$215
About this home
DESIRED NORRIDGE LOCATION! WELL MAINTAINED, UPDATED, ONE BEDROOM, ONE BATH UNIT ON 3rd FLOOR. MAPLE CABINETS, GRANITE COUNTERTOPS, CERAMIC BACKSPLASH, SS APPLIANCES, HARDWOOD FLOORS, GORGEOUS CERAMIC BATH WITH MAPLE VANITY & GRANITE VANITY TOP! CROWN MOLDING, ROPE LIGHT BEHIND CROWN MOLDING. WALKIN CLOSET IN THE BEDROOM. NEWER WINDOWS ! CONVENIENT STORAGE AND LAUNDRY. AMPLE PARKING. CLOSE TO PARK, SHOPPING, DINING, CTA BLUE LINE & ENTERTAINMENT! TENANTS OCCUPIED. INVESTORS WELCOME!
Contact an agent
Home facts
- Year built:1971
- Listing ID #:12779664
- Updated:October 08, 2026 at 12:11 PM
Rooms and interior
- Bedrooms:1
- Total bathrooms:1
- Full bathrooms:1
- Rooms Total:4
- Kitchen Description:Dishwasher, Microwave, Range, Refrigerator, Stainless Steel Appliance(s)
- Living area:850 sq. ft.
Heating and cooling
- Heating:Baseboard
Structure and exterior
- Year built:1971
- Building area:850 sq. ft.
Schools
- High school:Ridgewood Comm High School
Utilities
- Water:Public
- Sewer:Public Sewer
Finances and disclosures
- Price:$185,000
- Price per sq. ft.:$217.65
- Tax amount:$3,716 (2025)
Features and amenities
- Amenities:Ceiling Fan(s), Intercom
Parking
- Total parking spaces:2
- Parking description:Unassigned
 Copyright 2026 Midwest Real Estate Data LLC. All rights reserved. The data relating to real estate for sale on this web site comes in part from the Broker Reciprocity Program of the Midwest Real Estate Data LLC. Listing information is deemed reliable but not guaranteed.
New listings near 4931 N East River Road #3A
- Open Sat, 11am to 1pmNew
 $375,000Active3 beds 2 baths1,070 sq. ft.
4117 N Olcott Avenue, Norridge, IL 60706
MLS# 12777890Listed by: COMPASS - New
 $290,000Active2 beds 2 baths1,167 sq. ft.
4132 N Osceola Avenue, Norridge, IL 60706
MLS# 12777965Listed by: COMPASS - New
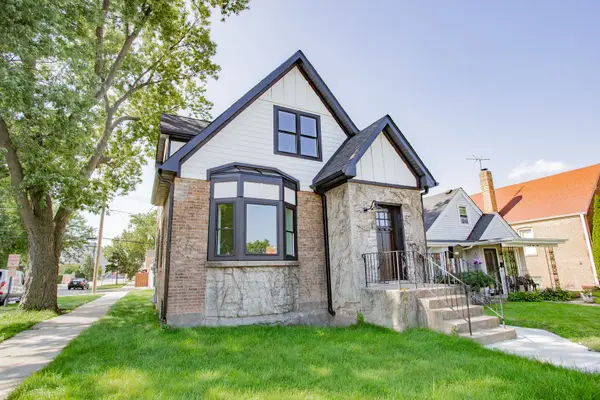 $589,000Active3 beds 4 baths2,500 sq. ft.
7301 W Pensacola Avenue, Norridge, IL 60706
MLS# 12779106Listed by: BAIRD & WARNER - New
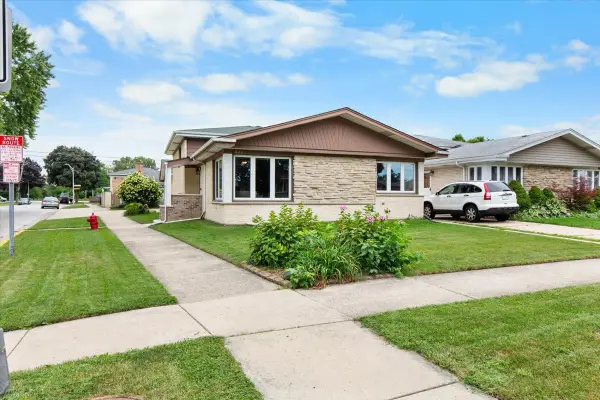 $540,000Active5 beds 3 baths1,446 sq. ft.
8233 W Maple Avenue, Norridge, IL 60706
MLS# 12754247Listed by: BAIRD & WARNER  $185,000Pending1 beds 1 baths
4932 N Leonard Drive #2A, Norridge, IL 60706
MLS# 12770423Listed by: BERKSHIRE HATHAWAY HOMESERVICES CHICAGO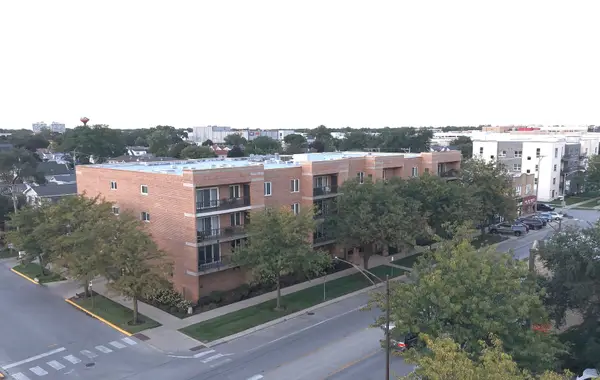 $335,000Active2 beds 2 baths1,500 sq. ft.
7414 W Irving Park Road #202, Norridge, IL 60706
MLS# 12770191Listed by: RE/MAX 10 $439,900Pending3 beds 3 baths2,000 sq. ft.
4510 N Oak Street, Norridge, IL 60706
MLS# 12766390Listed by: GRANDVIEW REALTY, LLC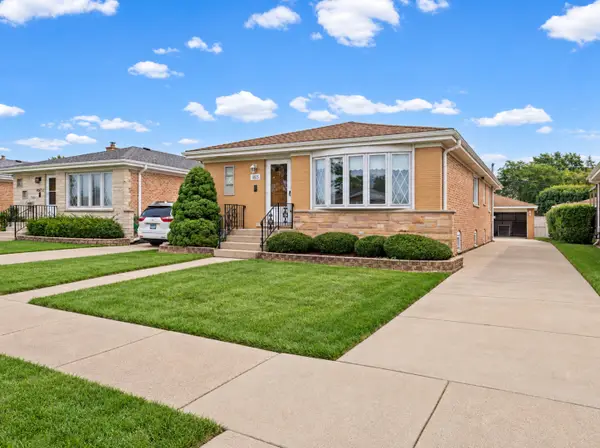 $479,900Active3 beds 2 baths1,431 sq. ft.
4815 N Knight Avenue, Norridge, IL 60706
MLS# 12764390Listed by: HOMESMART CONNECT LLC $494,900Pending3 beds 2 baths2,226 sq. ft.
4333 N Oleander Avenue, Norridge, IL 60706
MLS# 12767212Listed by: RE/MAX CITY


Protect your home and budget from life's surprises with an Assurant Home Warranty, backed by a partner that supports you through every step of homeownership. Explore Plans.
© 2023 - 2026 ERA Franchise Systems LLC. All rights reserved. ERA Franchise Systems LLC fully supports the principles of the Fair Housing Act and the Equal Opportunity Act. ERA, ERA Real Estate powered, and their respective logos are registered service marks of ERA Franchise Systems LLC. Each office is independently owned and operated.