
304 South Powell Street, Norris City, IL 62869
Local realty services provided by:ERA Partners
304 South Powell Street,Norris City, IL 62869
$169,500
- 3 Beds
- 2 Baths
- 2,445 sq. ft.
- Single family
- Active
Listed by: sheila thompson
Office: c j realty
MLS#:12758551
Source:MLSNI
Price summary
- Price:$169,500
- Price per sq. ft.:$69.33
About this home
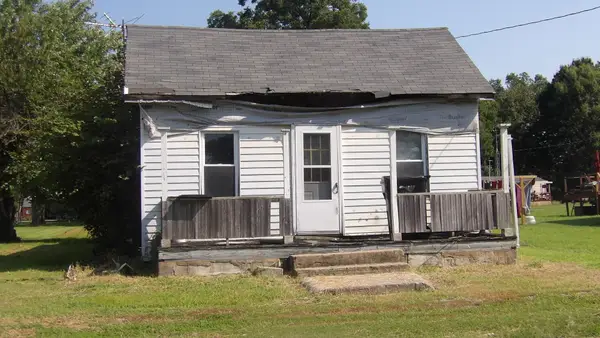
Welcome to 304 S Powell St, a Charming Two (2) Story Victorian home that offers the best of both worlds - provides a peaceful country-like setting while still being conveniently located on two (2) lots in Norris City. Inside, the home offers a comfortable layout with three (3) bedroom, two (2) full baths. One of the highlights is the lovely sunroom, offering a bright and versatile space that can be enjoyed year-round. Whether used as a cozy sitting area, reading room, entertaining space, or simply a place to enjoy the natural surrounds, the sunroom adds character and additional living space to the home. This home provides, comfort, and tranquil setting, a wonderful opportunity for anyone looking to enjoy a quieter relaxed lifestyle without giving up the convenience of town. Outside Garden area including a 15' x 8' Garden shed and Raised garden beds. *New Roof - 2024 *New Furnace - 2023 *Replacement Windows *Two (2) car attached garage *Asphalt driveway
Contact an agent
Home facts
- Year built:1920
- Listing ID #:12758551
- Updated:October 12, 2026 at 11:10 AM
Rooms and interior
- Bedrooms:3
- Total bathrooms:2
- Full bathrooms:2
- Rooms Total:9
- Dining Description:Separate Dining Room
- Kitchen Description:Microwave, Range
- Living area:2,445 sq. ft.
Heating and cooling
- Cooling:Central Air
- Heating:Natural Gas
- Central air:Yes
Structure and exterior
- Year built:1920
- Building area:2,445 sq. ft.
- Lot area:0.59 Acres
- Levels:2 Story
Utilities
- Water:Public
- Sewer:Public Sewer
Finances and disclosures
- Price:$169,500
- Price per sq. ft.:$69.33
- Tax amount:$2,285 (2025)
Parking
- Total parking spaces:4
- Parking description:Asphalt, Attached Garage, Garage
- Garage:Yes
- Garage spaces:2
 Copyright 2026 Midwest Real Estate Data LLC. All rights reserved. The data relating to real estate for sale on this web site comes in part from the Broker Reciprocity Program of the Midwest Real Estate Data LLC. Listing information is deemed reliable but not guaranteed. MLSNI Member Broker: Frank Scibior
New listings near 304 South Powell Street



Protect your home and budget from life's surprises with an Assurant Home Warranty, backed by a partner that supports you through every step of homeownership. Explore Plans.
© 2023 - 2026 ERA Franchise Systems LLC. All rights reserved. ERA Franchise Systems LLC fully supports the principles of the Fair Housing Act and the Equal Opportunity Act. ERA, ERA Real Estate powered, and their respective logos are registered service marks of ERA Franchise Systems LLC. Each office is independently owned and operated.