
209 Magnolia Drive, North Aurora, IL 60542
Local realty services provided by:Results Realty ERA Powered
209 Magnolia Drive,North Aurora, IL 60542
$399,000
- 4 Beds
- 3 Baths
- 2,903 sq. ft.
- Single family
- Active
Listed by: leonard stimage
Office: baird & warner fox valley-geneva
MLS#:12759515
Source:MLSNI
Price summary
- Price:$399,000
- Price per sq. ft.:$137.44
About this home
Welcome to 209 Magnolia Dr., a truly one-of-a-kind home! Set on a beautiful 0.30-acre lot, this former neighborhood model home offers exceptional space, comfort, and versatility. The inviting floor plan features 9-foot ceilings, a spacious family room, and separate living and dining rooms. The kitchen features newer appliances and a new countertop, adding a fresh touch to the heart of the home. Upstairs, you'll find three bedrooms, including a primary suite with a newly remodeled ensuite bathroom, creating a comfortable and inviting private retreat. The partially finished basement provides additional living space with an office area, an additional bedroom, and ample storage. Outside, enjoy the large backyard with plenty of room for recreation, entertaining, and enjoying the outdoors. A new patio door adds another great update to the home. Located on a peaceful street, this property offers a quiet setting while keeping you just minutes from the shopping, dining, and everyday conveniences along Randall Road. Move in, settle in, and enjoy everything this exceptional home has to offer!...
Contact an agent
Home facts
- Year built:1994
- Subdivision & Development:Willow Lakes
- Listing ID #:12759515
- Updated:November 11, 2026 at 01:28 PM
Rooms and interior
- Bedrooms:4
- Total bathrooms:3
- Full bathrooms:2
- Half bathrooms:1
- Rooms Total:8
- Dining Description:Separate Dining Room
- Bathrooms Description:Soaking Tub
- Kitchen Description:Dishwasher, Disposal, Gas Oven, Microwave, Range, Refrigerator
- Basement Description:Full, Partially Finished
- Living area:2,903 sq. ft.
Heating and cooling
- Cooling:Central Air
- Heating:Electric, Gas, Steam
- Central air:Yes
Structure and exterior
- Year built:1994
- Building area:2,903 sq. ft.
- Lot area:0.3 Acres
- Levels:2 Story
Utilities
- Water:Public
- Sewer:Public Sewer
Finances and disclosures
- Price:$399,000
- Price per sq. ft.:$137.44
- Tax amount:$8,691 (2025)
Features and amenities
- Laundry features:Dryer, Washer
Parking
- Total parking spaces:2
- Parking description:Asphalt, Attached Garage, Garage
- Garage:Yes
- Garage spaces:2
 Copyright 2026 Midwest Real Estate Data LLC. All rights reserved. The data relating to real estate for sale on this web site comes in part from the Broker Reciprocity Program of the Midwest Real Estate Data LLC. Listing information is deemed reliable but not guaranteed.
New listings near 209 Magnolia Drive
- New
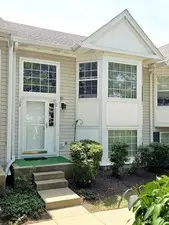 $260,000Active3 beds 2 baths1,302 sq. ft.
109 E Victoria Circle, North Aurora, IL 60542
MLS# 12803788Listed by: NORTHLAKE REALTORS 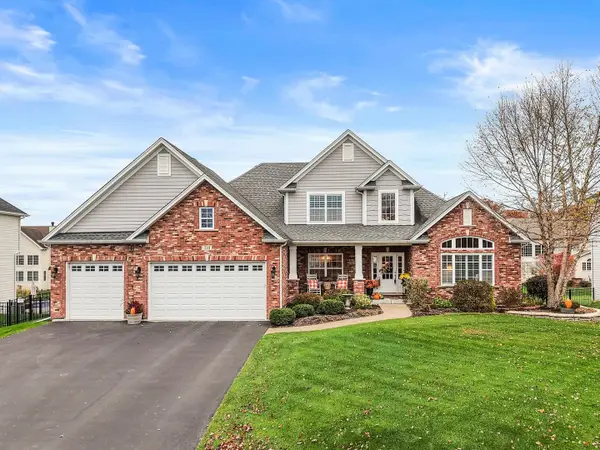 $685,000Pending3 beds 4 baths2,656 sq. ft.
318 Lake Run Lane, North Aurora, IL 60542
MLS# 12797614Listed by: KELLER WILLIAMS INNOVATE - AURORA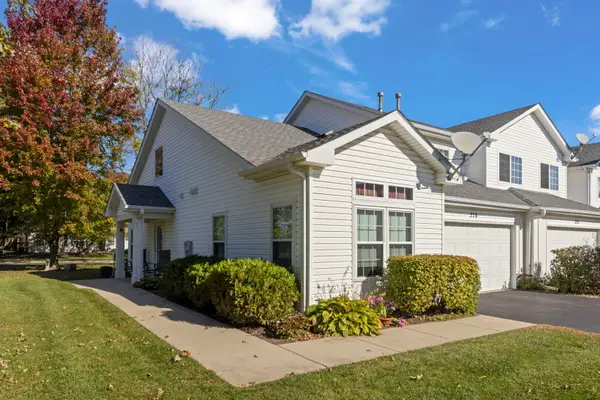 $289,900Pending2 beds 3 baths1,550 sq. ft.
278 Abington Lane, North Aurora, IL 60542
MLS# 12797048Listed by: @PROPERTIES CHRISTIE'S INTERNATIONAL REAL ESTATE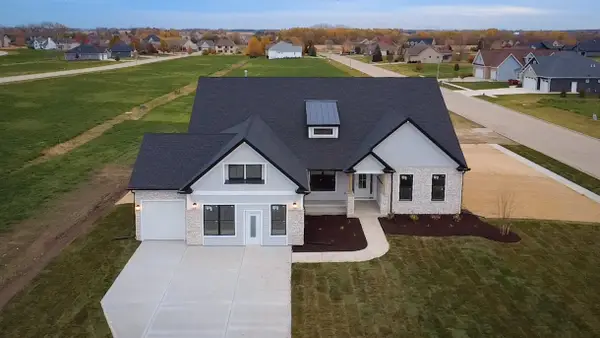 $749,990Active4 beds 2 baths2,371 sq. ft.
901 Deerpath Road, North Aurora, IL 60542
MLS# 12788033Listed by: HOME SELL FLAT LLC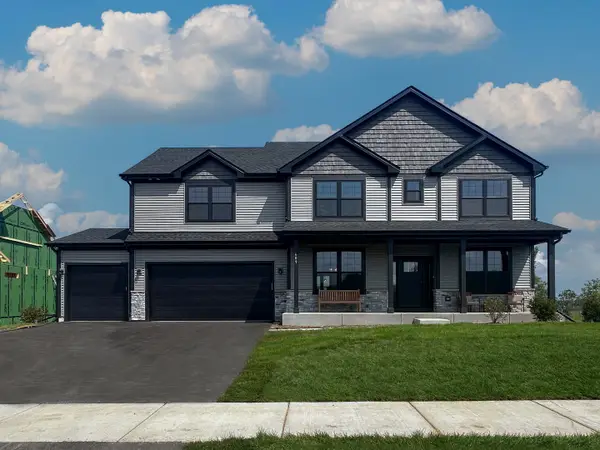 $772,990Active4 beds 3 baths2,995 sq. ft.
909 Deerpath Road, North Aurora, IL 60542
MLS# 12788036Listed by: HOME SELL FLAT LLC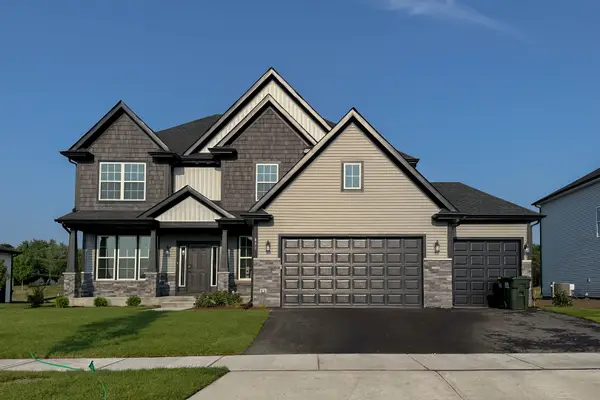 $789,990Active5 beds 3 baths3,065 sq. ft.
913 Deerpath Road, North Aurora, IL 60542
MLS# 12788038Listed by: HOME SELL FLAT LLC $1,250,000Pending4 beds 4 baths3,833 sq. ft.
541 Quail Street, North Aurora, IL 60542
MLS# 12746969Listed by: FULTON GRACE REALTY $450,000Active3 beds 3 baths2,120 sq. ft.
74 White Oak Drive, North Aurora, IL 60542
MLS# 12790042Listed by: REALTY OF AMERICA, LLC $684,900Pending4 beds 5 baths3,400 sq. ft.
2431 Bauer Road, North Aurora, IL 60542
MLS# 12788913Listed by: CITY GATE REAL ESTATE INC.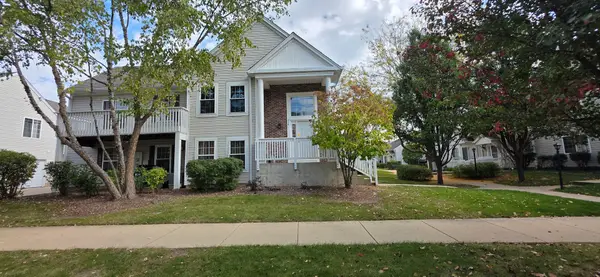 $269,900Pending3 beds 2 baths1,576 sq. ft.
214 Hidden Creek Lane #214, North Aurora, IL 60542
MLS# 12784665Listed by: BROKEROCITY INC


Protect your home and budget from life's surprises with an Assurant Home Warranty, backed by a partner that supports you through every step of homeownership. Explore Plans.
© 2023 - 2026 ERA Franchise Systems LLC. All rights reserved. ERA Franchise Systems LLC fully supports the principles of the Fair Housing Act and the Equal Opportunity Act. ERA, ERA Real Estate powered, and their respective logos are registered service marks of ERA Franchise Systems LLC. Each office is independently owned and operated.