
2682 Bauer Road, North Aurora, IL 60542
Local realty services provided by:ERA Naper Realty
2682 Bauer Road,North Aurora, IL 60542
$615,000
- 4 Beds
- 3 Baths
- - sq. ft.
- Single family
- Sold
Listed by: kathy brothers
Office: keller williams innovate - aurora
MLS#:12694768
Source:MLSNI
Sorry, we are unable to map this address
Price summary
- Price:$615,000
- Monthly HOA dues:$20
About this home
Rarely available Vanderbilt model in Tanner Trails offering nearly 3,700 square feet of beautifully designed living space! With only a limited number of these models in the neighborhood, this is a special opportunity to own one of Tanner Trails' most impressive floor plans. From the moment you step inside, your heart will be captivated. The dramatic two-story family room is a true showstopper, anchored by a custom stone fireplace and filled with natural light from oversized windows. A large main-floor den with a coffered ceiling provides the perfect space and location for a home office, library, or flex room. The kitchen opens to the living areas for easy everyday living and entertaining. Cabinet and counter space is plentiful! Upstairs, you'll find generously sized bedrooms, a spacious loft for additional living space, and a full bathroom. The grand primary suite offers a true retreat with a private bath featuring a separate shower and soaking tub. All bedrooms have abundant closet space. The oversized second-floor laundry room adds exceptional convenience. A three car, partially side-load garage adds both function and curb appeal. With its rare floor plan, impressive architectural details, and prime location next to the walking trail, this is a home that offers space, character, and exceptional potential. Some important updates: Roof and siding/2014, Main floor HVAC/2023, Upstairs AC/2016. Tanner Trails is a super popular neighborhood with beautiful homes, parks, ponds, friendly neighbors and a super convenient location! Welcome Home!...
Contact an agent
Home facts
- Year built:2004
- Subdivision & Development:Tanner Trails
- Listing ID #:12694768
- Updated:September 05, 2026 at 07:18 AM
Rooms and interior
- Bedrooms:4
- Total bathrooms:3
- Full bathrooms:2
- Half bathrooms:1
- Rooms Total:9
- Dining Description:Separate Dining Room
- Bathrooms Description:Double Sinks, Separate Shower
- Kitchen Description:Dishwasher, Disposal, Range, Refrigerator
- Basement Description:Partial, Unfinished
Heating and cooling
- Cooling:Central Air, Zoned
- Heating:Forced Air, Natural Gas
- Central air:Yes
Structure and exterior
- Roof:Asphalt
- Year built:2004
- Foundation Description:Concrete Perimeter
- Levels:2 Story
Schools
- High school:West Aurora High School
- Middle school:Herget Middle School
- Elementary school:Fearn Elementary School
Utilities
- Water:Public
- Sewer:Public Sewer
Finances and disclosures
- Price:$615,000
- Tax amount:$10,837 (2025)
Features and amenities
- Laundry features:Dryer, Washer
- Amenities:CO Detectors, Ceiling Fan(s), Sump Pump
Parking
- Total parking spaces:3
- Parking description:Attached Garage, Concrete, Garage
- Garage:Yes
- Garage spaces:3
 Copyright 2026 Midwest Real Estate Data LLC. All rights reserved. The data relating to real estate for sale on this web site comes in part from the Broker Reciprocity Program of the Midwest Real Estate Data LLC. Listing information is deemed reliable but not guaranteed.
New listings near 2682 Bauer Road
 $379,900Pending3 beds 2 baths1,056 sq. ft.
517 Cherrywood Drive, North Aurora, IL 60542
MLS# 12721514Listed by: COLDWELL BANKER REALTY- Open Sun, 12 to 2pmNew
 $749,000Active4 beds 4 baths2,944 sq. ft.
711 Jorstad Drive, North Aurora, IL 60542
MLS# 12750425Listed by: BAIRD & WARNER - New
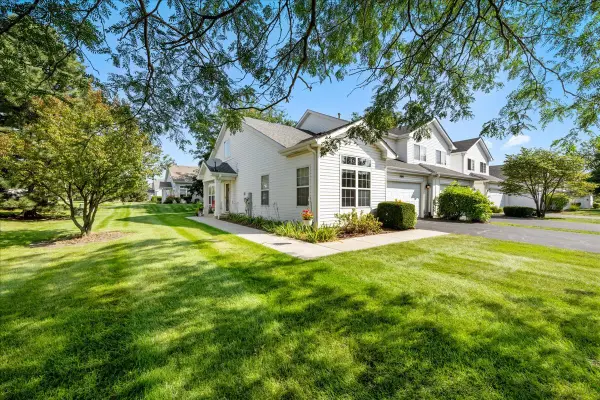 $294,900Active2 beds 3 baths1,460 sq. ft.
1641 Abington Lane, North Aurora, IL 60542
MLS# 12744279Listed by: KELLER WILLIAMS INNOVATE - AURORA - New
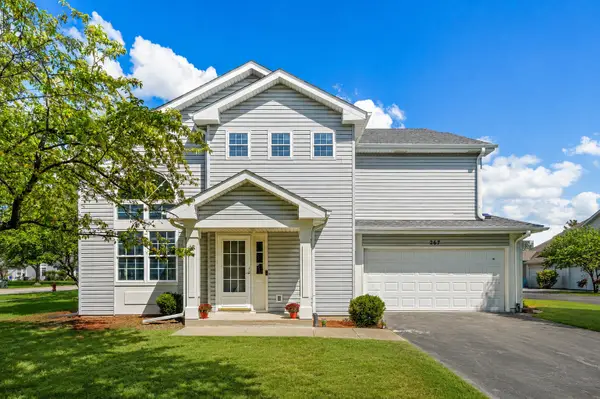 $324,900Active3 beds 3 baths1,610 sq. ft.
267 Abington Lane, North Aurora, IL 60542
MLS# 12746905Listed by: LEGACY PROPERTIES, A SARAH LEONARD COMPANY, LLC - New
 $590,000Active4 beds 4 baths4,016 sq. ft.
537 N Sycamore Lane, North Aurora, IL 60542
MLS# 12745812Listed by: RE/MAX SUBURBAN 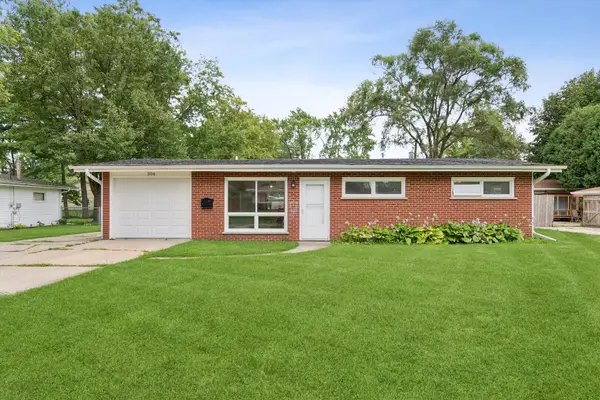 $260,000Pending3 beds 1 baths962 sq. ft.
306 Harmony Drive, North Aurora, IL 60542
MLS# 12732377Listed by: HOMESMART REALTY GROUP- New
 $419,900Active3 beds 3 baths2,113 sq. ft.
181 Mistwood Lane, North Aurora, IL 60542
MLS# 12735397Listed by: COLDWELL BANKER REALTY - New
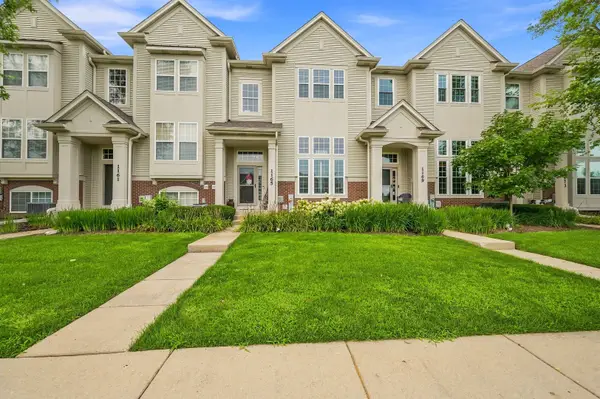 $335,000Active2 beds 3 baths1,895 sq. ft.
1165 Comiskey Avenue #1165, North Aurora, IL 60542
MLS# 12744927Listed by: RE/MAX ALL PRO - ST CHARLES 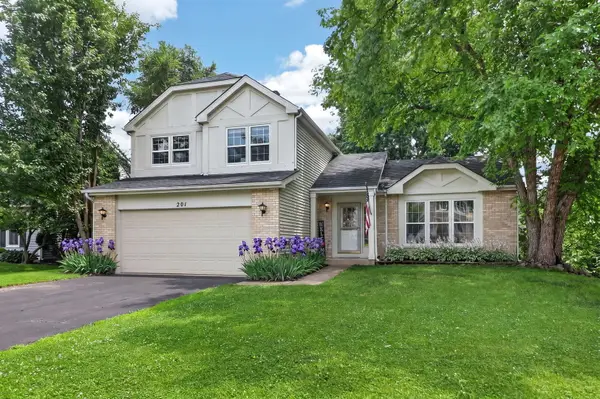 $415,000Pending3 beds 4 baths2,673 sq. ft.
201 Timber Oaks Drive, North Aurora, IL 60542
MLS# 12741580Listed by: RE/MAX OF NAPERVILLE- New
 Listed by ERA$325,000Active2 beds 2 baths1,550 sq. ft.
32 S Juniper Drive, North Aurora, IL 60542
MLS# 12742543Listed by: RESULTS REALTY ERA POWERED


Protect your home and budget from life's surprises with an Assurant Home Warranty, backed by a partner that supports you through every step of homeownership. Explore Plans.
© 2023 - 2026 ERA Franchise Systems LLC. All rights reserved. ERA Franchise Systems LLC fully supports the principles of the Fair Housing Act and the Equal Opportunity Act. ERA, ERA Real Estate powered, and their respective logos are registered service marks of ERA Franchise Systems LLC. Each office is independently owned and operated.