
2812 Plante Road, North Aurora, IL 60542
Local realty services provided by:Results Realty ERA Powered
Listed by: jennifer leonard-comperda
Office: baird & warner fox valley - geneva
MLS#:12686262
Source:MLSNI
Price summary
- Price:$585,000
- Price per sq. ft.:$185.13
- Monthly HOA dues:$20
About this home
Beautiful Neumann Homes Ridgewood model located in the sought-after Tanner Trails neighborhood. This meticulously maintained, one-owner home features a desirable front porch elevation, 3,160 square feet of above-grade living space, a 3-car garage, and a full, deep-pour finished basement. The property is freshly painted, newly carpeted, and available for immediate possession - Main Level: An impressive two-story foyer with a wood staircase, a formal dining room with a tiered coffered ceiling and wainscoting, a first-floor den/flex room, and a first-floor laundry room. The 9-foot ceilings enhance the bright, airy feel throughout. - Kitchen & Family Room: An expanded gourmet kitchen and breakfast room that flow into a huge family room. The kitchen boasts stainless steel appliances (including a double oven), 42" cabinetry with crown molding, leathered granite countertops, a tile backsplash, a breakfast bar, an abundance of pantry space, and a charming boxed garden window. - Upper Level: Generously sized bedrooms with walk-in closets and a spacious loft overlooking the entry. The luxurious primary suite features a double-door entry, volume ceiling, two walk-in closets, dual vanities, a walk-in shower, and a whirlpool tub. - Finished Basement: A deep-pour basement complete with a recreation room, wet bar, game/lounge area, half bath, a workshop/utility room, and an 18'x13' unfinished storage room with an escape window that could serve as a 5th bedroom. - Outdoor Living & Location: Access to a 1/3-acre lot with an 18' x 30' patio. The neighborhood offers two parks and walking paths, with convenient access to shopping, dining, and I-88....
Contact an agent
Home facts
- Year built:2003
- Subdivision & Development:Tanner Trails
- Listing ID #:12686262
- Updated:August 12, 2026 at 02:28 PM
Rooms and interior
- Bedrooms:4
- Total bathrooms:4
- Full bathrooms:2
- Half bathrooms:2
- Rooms Total:14
- Dining Description:Eating Area, Separate Dining Room
- Bathrooms Description:Double Sinks, Separate Shower, Soaking Tub
- Kitchen Description:Cooktop, Dishwasher, Disposal, Double Oven, Microwave, Range Hood, Stainless Steel Appliance(s)
- Basement Description:Full, Partially Finished
- Living area:3,160 sq. ft.
Heating and cooling
- Cooling:Central Air
- Heating:Forced Air, Natural Gas
- Central air:Yes
Structure and exterior
- Roof:Asphalt
- Year built:2003
- Building area:3,160 sq. ft.
- Lot area:0.32 Acres
- Architectural Style:Colonial
- Foundation Description:Concrete Perimeter
- Levels:2 Story
Schools
- High school:West Aurora High School
- Middle school:Herget Middle School
- Elementary school:Fearn Elementary School
Utilities
- Water:Public
- Sewer:Public Sewer
Finances and disclosures
- Price:$585,000
- Price per sq. ft.:$185.13
- Tax amount:$9,328 (2025)
Features and amenities
- Laundry features:Dryer, Washer
- Amenities:Backup Sump Pump, CO Detectors, Ceiling Fan(s), Sump Pump, Water-Softener Owned
Parking
- Total parking spaces:3
- Parking description:Attached Garage, Concrete, Garage
- Garage:Yes
- Garage spaces:3
 Copyright 2026 Midwest Real Estate Data LLC. All rights reserved. The data relating to real estate for sale on this web site comes in part from the Broker Reciprocity Program of the Midwest Real Estate Data LLC. Listing information is deemed reliable but not guaranteed.
New listings near 2812 Plante Road
- New
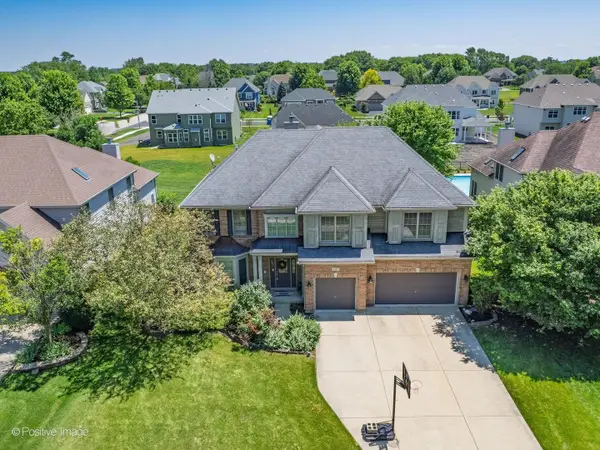 $599,900Active4 beds 4 baths4,016 sq. ft.
537 N Sycamore Lane, North Aurora, IL 60542
MLS# 12731149Listed by: RE/MAX SUBURBAN - New
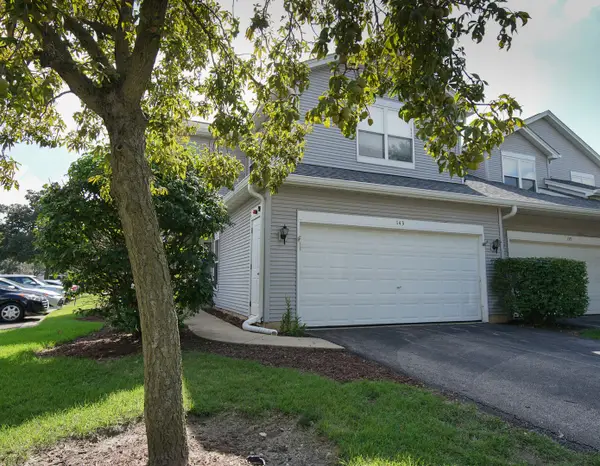 $276,000Active3 beds 3 baths1,368 sq. ft.
143 Woodland Circle, North Aurora, IL 60542
MLS# 12728136Listed by: BESPOKE REALTY GROUP, LLC  $800,000Pending4 beds 6 baths3,875 sq. ft.
525 N Sycamore Lane, North Aurora, IL 60542
MLS# 12719412Listed by: CHARLES RUTENBERG REALTY OF IL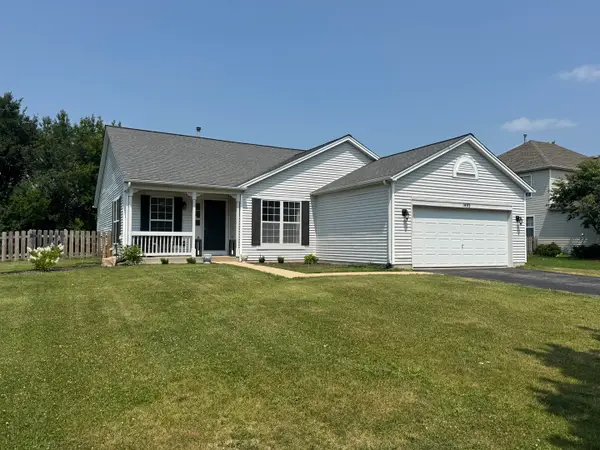 $395,000Pending3 beds 2 baths1,688 sq. ft.
1493 Patterson Avenue, North Aurora, IL 60542
MLS# 12717516Listed by: BERKSHIRE HATHAWAY HOMESERVICES STARCK REAL ESTATE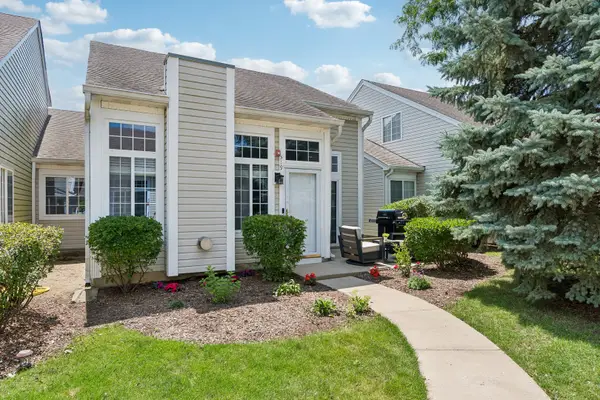 $245,000Pending2 beds 1 baths868 sq. ft.
319 E Victoria Circle #319, North Aurora, IL 60542
MLS# 12721999Listed by: BAIRD & WARNER FOX VALLEY - GENEVA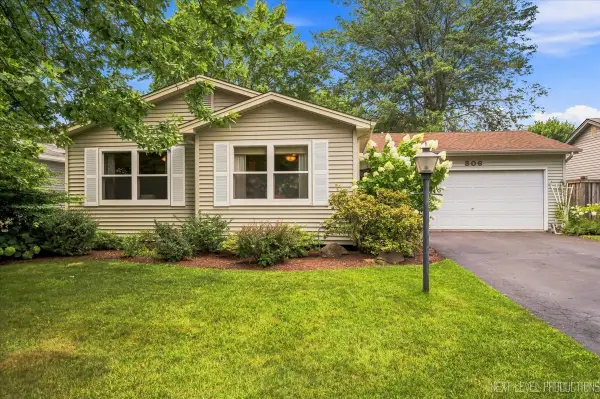 $340,000Pending3 beds 2 baths1,092 sq. ft.
306 Pin Oak Drive, North Aurora, IL 60542
MLS# 12722013Listed by: RE/MAX IN THE VILLAGE $349,900Pending3 beds 2 baths1,570 sq. ft.
415 Juniper Drive, North Aurora, IL 60542
MLS# 12723255Listed by: IHOME REAL ESTATE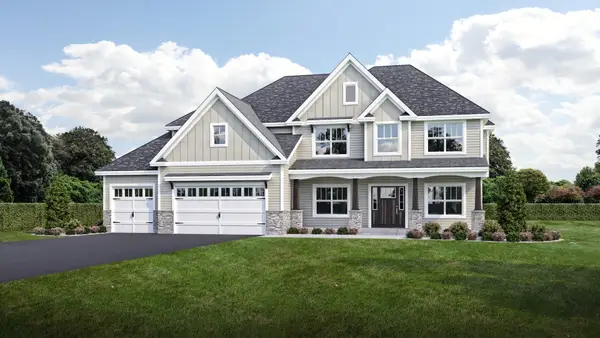 $700,560Pending4 beds 3 baths2,850 sq. ft.
464 Prairie Ridge Lane, North Aurora, IL 60542
MLS# 12722573Listed by: JOHN GREENE, REALTOR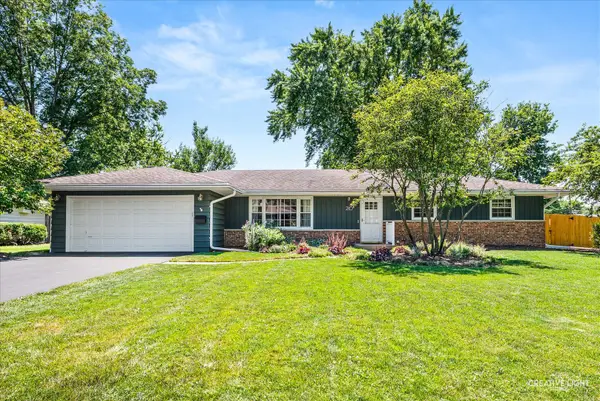 $459,000Pending3 beds 3 baths1,750 sq. ft.
210 Briar Lane, North Aurora, IL 60542
MLS# 12697908Listed by: REAL BROKER LLC $450,000Pending4 beds 3 baths2,100 sq. ft.
620 Lindsay Circle, North Aurora, IL 60542
MLS# 12721501Listed by: RE/MAX ALL PRO - ST CHARLES


Protect your home and budget from life's surprises with an Assurant Home Warranty, backed by a partner that supports you through every step of homeownership. Explore Plans.
© 2023 - 2026 ERA Franchise Systems LLC. All rights reserved. ERA Franchise Systems LLC fully supports the principles of the Fair Housing Act and the Equal Opportunity Act. ERA, ERA Real Estate powered, and their respective logos are registered service marks of ERA Franchise Systems LLC. Each office is independently owned and operated.