
356 Wildwood Drive, North Aurora, IL 60542
Local realty services provided by:Results Realty ERA Powered
356 Wildwood Drive,North Aurora, IL 60542
$400,000
- 3 Beds
- 3 Baths
- 1,644 sq. ft.
- Single family
- Active
Upcoming open houses
- Sun, Sep 2702:00 pm - 04:00 pm
Listed by: gustavo nieto
Office: realty of america, llc.
MLS#:12768070
Source:MLSNI
Price summary
- Price:$400,000
- Price per sq. ft.:$243.31
About this home
Welcome to 356 Wildwood Drive, a meticulously maintained 3-bedroom, 2.5-bathroom home nestled in the highly desirable Timber Oaks neighborhood of North Aurora. Built in 1994, this 1,644 sq. ft. single-family residence blends modern upgrades with timeless charm, offering a bright, open layout ideal for both everyday living and entertaining. Step inside to a vaulted living room filled with natural light, flowing seamlessly into the updated kitchen and breakfast area. The kitchen boasts an island with extra storage and upgraded appliances that remain with the home. The adjoining family room features a cozy stone fireplace and a newly installed sliding door leading to a spacious backyard and deck-perfect for gatherings or quiet relaxation. The master suite impresses with vaulted ceilings, a walk-in closet, and a private bath. All bedrooms feature wood laminate floors and ample closet space. Notable updates include roof windows, siding and gutters (2013).
Contact an agent
Home facts
- Year built:1994
- Subdivision & Development:Timber Oaks
- Listing ID #:12768070
- Updated:September 27, 2026 at 11:28 AM
Rooms and interior
- Bedrooms:3
- Total bathrooms:3
- Full bathrooms:2
- Half bathrooms:1
- Rooms Total:8
- Dining Description:Breakfast Room, Separate Dining Room
- Kitchen Description:Dishwasher, Microwave, Range, Refrigerator
- Living area:1,644 sq. ft.
Heating and cooling
- Cooling:Central Air
- Heating:Forced Air, Natural Gas
- Central air:Yes
Structure and exterior
- Year built:1994
- Building area:1,644 sq. ft.
- Lot area:0.23 Acres
- Levels:2 Story
Utilities
- Water:Public
- Sewer:Public Sewer
Finances and disclosures
- Price:$400,000
- Price per sq. ft.:$243.31
- Tax amount:$6,356 (2025)
Features and amenities
- Laundry features:Dryer, Washer
Parking
- Total parking spaces:2
- Parking description:Asphalt, Attached Garage, Garage
- Garage:Yes
- Garage spaces:2
 Copyright 2026 Midwest Real Estate Data LLC. All rights reserved. The data relating to real estate for sale on this web site comes in part from the Broker Reciprocity Program of the Midwest Real Estate Data LLC. Listing information is deemed reliable but not guaranteed.
New listings near 356 Wildwood Drive
- New
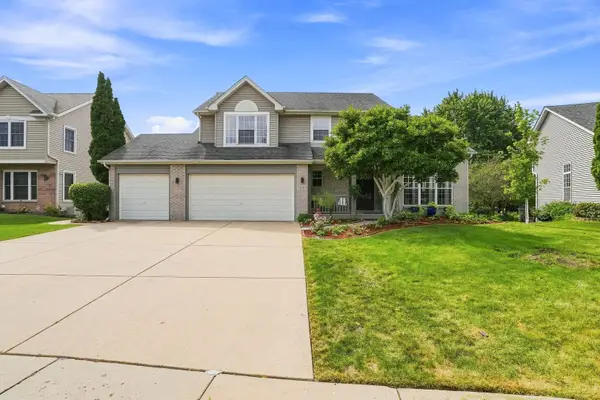 $520,000Active5 beds 4 baths3,200 sq. ft.
66 White Oak Drive, North Aurora, IL 60542
MLS# 12770359Listed by: BERKSHIRE HATHAWAY HOMESERVICES STARCK REAL ESTATE - New
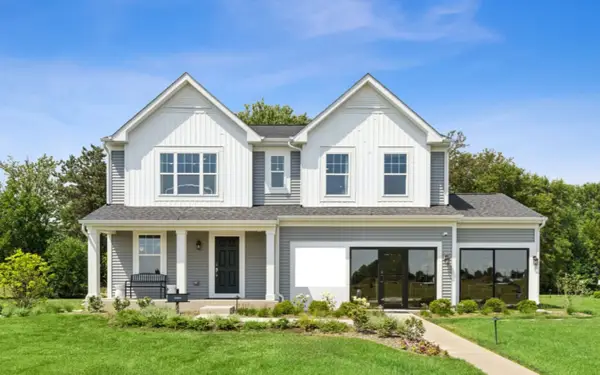 $629,990Active4 beds 3 baths2,375 sq. ft.
1799 Breton Avenue, North Aurora, IL 60542
MLS# 12770081Listed by: LITTLE REALTY - New
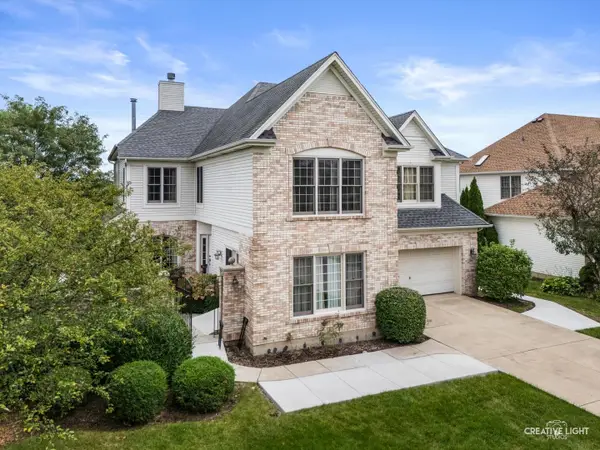 $679,599Active5 beds 6 baths5,825 sq. ft.
527 Mallard Point Drive, North Aurora, IL 60542
MLS# 12769324Listed by: BAIRD & WARNER - New
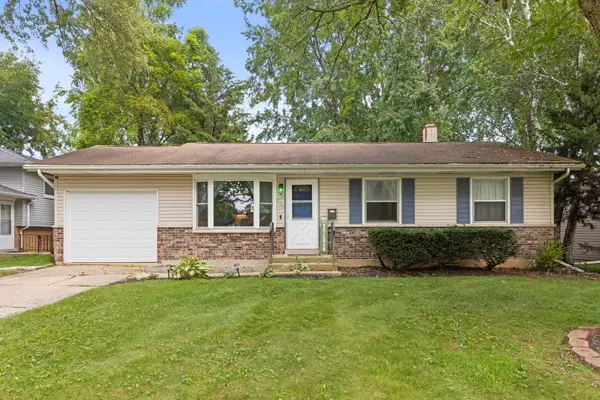 $385,000Active4 beds 2 baths1,100 sq. ft.
203 Lilac Lane, North Aurora, IL 60542
MLS# 12721462Listed by: KELLER WILLIAMS INFINITY - Open Sun, 11am to 5pm
 $586,975Pending3 beds 2 baths2,368 sq. ft.
451 Prairie Ridge Lane, North Aurora, IL 60542
MLS# 12025419Listed by: JOHN GREENE, REALTOR - New
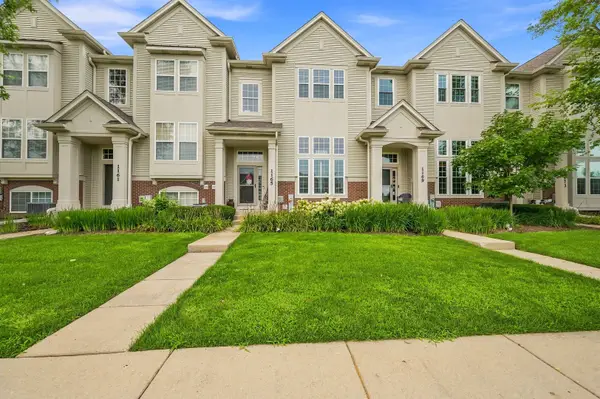 $335,000Active2 beds 3 baths1,895 sq. ft.
1165 Comiskey Avenue #1165, North Aurora, IL 60542
MLS# 12765517Listed by: RE/MAX SUBURBAN - Open Sun, 12 to 2pmNew
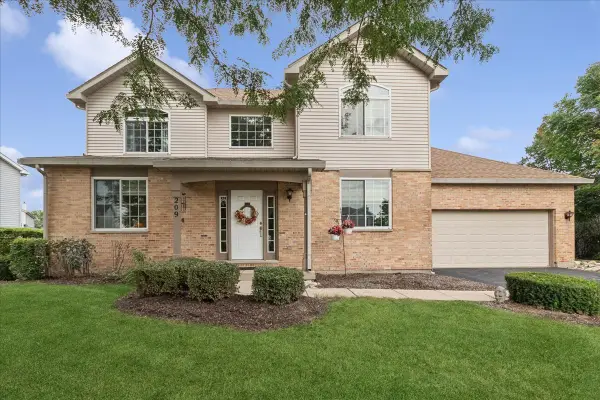 $410,000Active4 beds 3 baths2,903 sq. ft.
209 Magnolia Drive, North Aurora, IL 60542
MLS# 12759515Listed by: BAIRD & WARNER FOX VALLEY-GENEVA - New
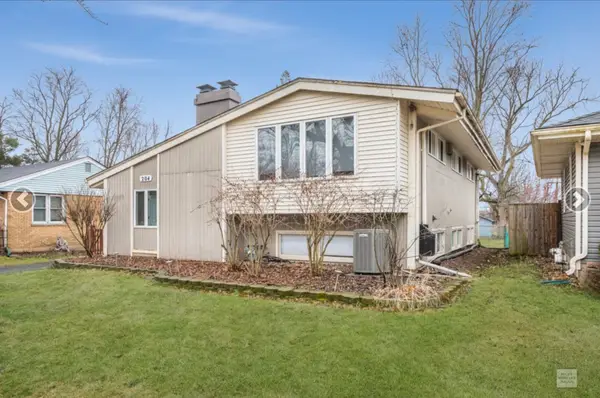 $329,900Active3 beds 2 baths2,152 sq. ft.
204 Anna Street, North Aurora, IL 60542
MLS# 12710999Listed by: EXIT STRATEGY REALTY 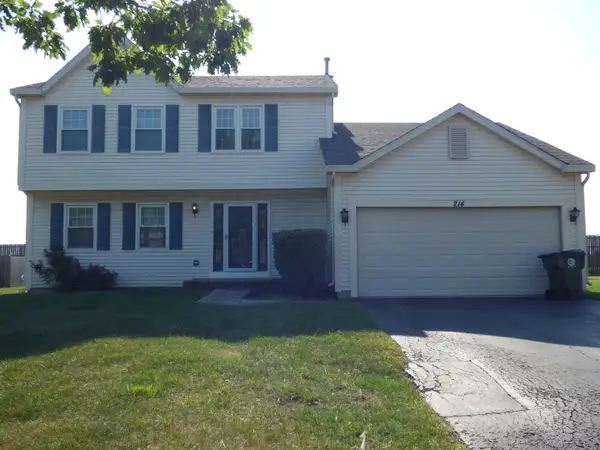 $375,000Pending4 beds 3 baths1,600 sq. ft.
214 Magnolia Drive, North Aurora, IL 60542
MLS# 12752096Listed by: REAL 1 REALTY


Protect your home and budget from life's surprises with an Assurant Home Warranty, backed by a partner that supports you through every step of homeownership. Explore Plans.
© 2023 - 2026 ERA Franchise Systems LLC. All rights reserved. ERA Franchise Systems LLC fully supports the principles of the Fair Housing Act and the Equal Opportunity Act. ERA, ERA Real Estate powered, and their respective logos are registered service marks of ERA Franchise Systems LLC. Each office is independently owned and operated.