
430 Pheasant Hill Drive, North Aurora, IL 60542
Local realty services provided by:ERA Naper Realty
Listed by: jessica bohm
Office: coldwell banker real estate group
MLS#:12700294
Source:MLSNI
Price summary
- Price:$695,000
- Price per sq. ft.:$178.25
- Monthly HOA dues:$35.42
About this home
Welcome home to this impressive 3,899-square-foot residence in desirable Moose Lake Estates! Situated on nearly 1/2 acre, this beautifully designed 4-bedroom with an office and loft, 3.1-bath home offers an exceptional blend of elegance, comfort, and functionality. Step inside to find soaring cathedral ceilings, skylights, rich hardwood flooring, and an expansive open floor plan ideal for both everyday living and entertaining. The gourmet kitchen features abundant cabinetry, a center island, breakfast bar, table space, pantry, double ovens, built-in cooktop, and stainless steel appliances, opening seamlessly to the dramatic family room with a wood-burning fireplace. The main level also offers formal living and dining rooms, a private den perfect for a home office, and a convenient first-floor laundry room. Upstairs, the spacious primary suite serves as a true retreat with hardwood flooring, a luxurious ensuite bath featuring a whirlpool tub, separate shower, and dual vanities. Three additional generously sized bedrooms and a versatile loft provide plenty of space for family, guests, or a second living area. Additional highlights include a full unfinished basement ready for your custom finishes, dual-zoned HVAC systems for year-round comfort, an attached 4-car tandem garage, sprinkler system, water softener, and a large backyard with a gated patio perfect for outdoor entertaining. Located in the highly sought-after Moose Lake Estates subdivision, this exceptional home combines generous living space, quality finishes, and an outstanding location close to schools, shopping, dining, and major transportation routes....
Contact an agent
Home facts
- Year built:2006
- Subdivision & Development:Moose Lake Estates
- Listing ID #:12700294
- Updated:September 06, 2026 at 08:11 AM
Rooms and interior
- Bedrooms:4
- Total bathrooms:4
- Full bathrooms:3
- Half bathrooms:1
- Rooms Total:10
- Dining Description:Separate Dining Room
- Bathrooms Description:Double Sinks, Separate Shower, Whirlpool
- Kitchen Description:Cooktop, Dishwasher, Disposal, Double Oven, Microwave, Range Hood, Refrigerator, Stainless Steel Appliance(s)
- Basement Description:Full, Unfinished
- Living area:3,899 sq. ft.
Heating and cooling
- Cooling:Central Air, Zoned
- Heating:Forced Air, Natural Gas
- Central air:Yes
Structure and exterior
- Roof:Asphalt
- Year built:2006
- Building area:3,899 sq. ft.
- Lot area:0.39 Acres
- Exterior Features:Dog Run
- Foundation Description:Concrete Perimeter
- Levels:2 Story
Schools
- High school:West Aurora High School
- Middle school:Jewel Middle School
- Elementary school:Goodwin Elementary School
Utilities
- Water:Public
- Sewer:Public Sewer
Finances and disclosures
- Price:$695,000
- Price per sq. ft.:$178.25
- Tax amount:$11,941 (2025)
Features and amenities
- Laundry features:Dryer, Washer
- Amenities:CO Detectors, Ceiling Fan(s), Sprinkler-Lawn, Sump Pump, Water-Softener Owned
Parking
- Total parking spaces:4
- Parking description:Attached Garage, Concrete, Garage, Tandem
- Garage:Yes
- Garage spaces:4
 Copyright 2026 Midwest Real Estate Data LLC. All rights reserved. The data relating to real estate for sale on this web site comes in part from the Broker Reciprocity Program of the Midwest Real Estate Data LLC. Listing information is deemed reliable but not guaranteed.
New listings near 430 Pheasant Hill Drive
 $379,900Pending3 beds 2 baths1,056 sq. ft.
517 Cherrywood Drive, North Aurora, IL 60542
MLS# 12721514Listed by: COLDWELL BANKER REALTY- Open Sun, 12 to 2pmNew
 $749,000Active4 beds 4 baths2,944 sq. ft.
711 Jorstad Drive, North Aurora, IL 60542
MLS# 12750425Listed by: BAIRD & WARNER - Open Sun, 11am to 1pmNew
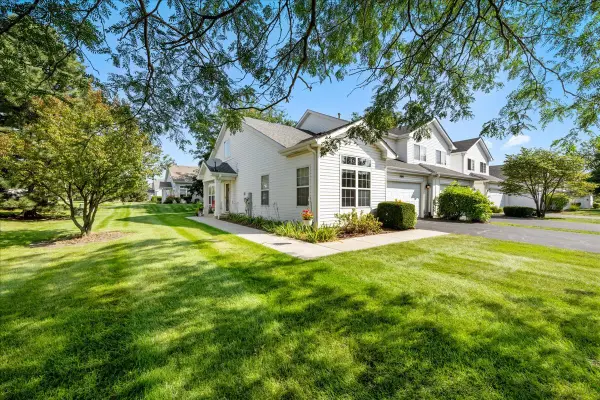 $294,900Active2 beds 3 baths1,460 sq. ft.
1641 Abington Lane, North Aurora, IL 60542
MLS# 12744279Listed by: KELLER WILLIAMS INNOVATE - AURORA - New
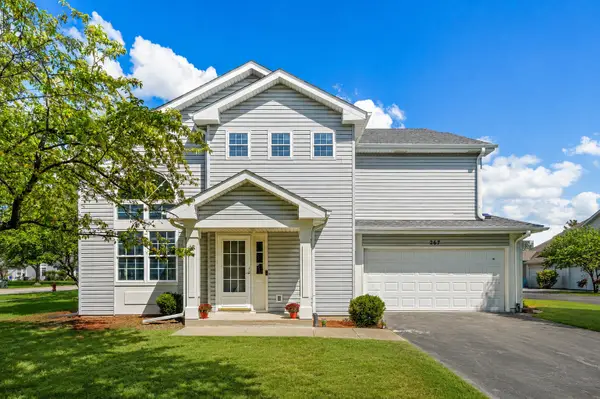 $324,900Active3 beds 3 baths1,610 sq. ft.
267 Abington Lane, North Aurora, IL 60542
MLS# 12746905Listed by: LEGACY PROPERTIES, A SARAH LEONARD COMPANY, LLC - New
 $590,000Active4 beds 4 baths4,016 sq. ft.
537 N Sycamore Lane, North Aurora, IL 60542
MLS# 12745812Listed by: RE/MAX SUBURBAN 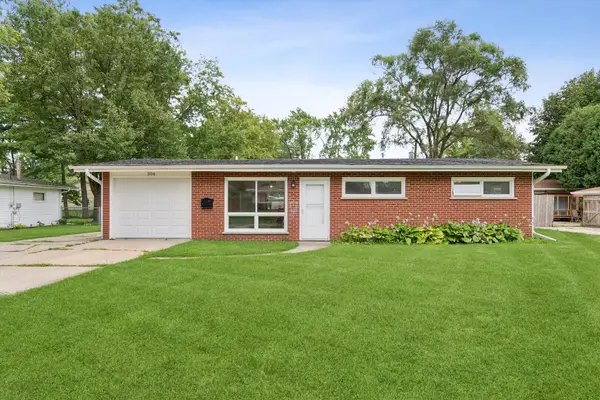 $260,000Pending3 beds 1 baths962 sq. ft.
306 Harmony Drive, North Aurora, IL 60542
MLS# 12732377Listed by: HOMESMART REALTY GROUP- New
 $419,900Active3 beds 3 baths2,113 sq. ft.
181 Mistwood Lane, North Aurora, IL 60542
MLS# 12735397Listed by: COLDWELL BANKER REALTY - New
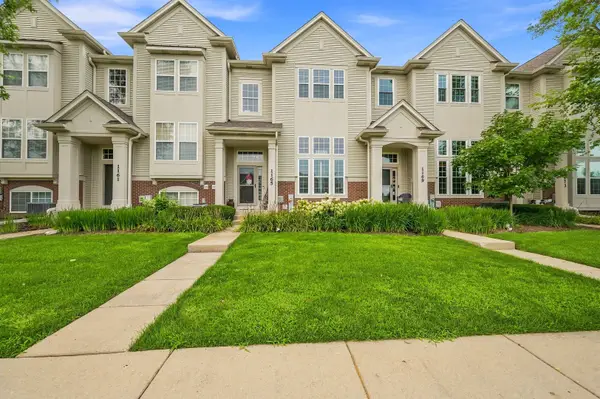 $335,000Active2 beds 3 baths1,895 sq. ft.
1165 Comiskey Avenue #1165, North Aurora, IL 60542
MLS# 12744927Listed by: RE/MAX ALL PRO - ST CHARLES 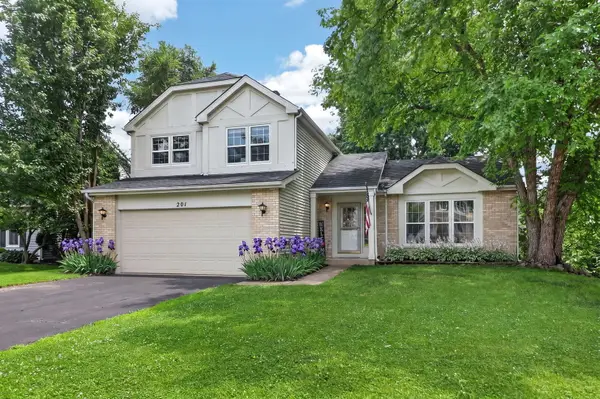 $415,000Pending3 beds 4 baths2,673 sq. ft.
201 Timber Oaks Drive, North Aurora, IL 60542
MLS# 12741580Listed by: RE/MAX OF NAPERVILLE- New
 Listed by ERA$325,000Active2 beds 2 baths1,550 sq. ft.
32 S Juniper Drive, North Aurora, IL 60542
MLS# 12742543Listed by: RESULTS REALTY ERA POWERED


Protect your home and budget from life's surprises with an Assurant Home Warranty, backed by a partner that supports you through every step of homeownership. Explore Plans.
© 2023 - 2026 ERA Franchise Systems LLC. All rights reserved. ERA Franchise Systems LLC fully supports the principles of the Fair Housing Act and the Equal Opportunity Act. ERA, ERA Real Estate powered, and their respective logos are registered service marks of ERA Franchise Systems LLC. Each office is independently owned and operated.