
454 Chesterfield Lane, North Aurora, IL 60542
Local realty services provided by:ERA Partners
454 Chesterfield Lane,North Aurora, IL 60542
$559,000
- 5 Beds
- 4 Baths
- 4,500 sq. ft.
- Single family
- Active
Listed by: norma yario
Office: keller williams inspire - geneva
MLS#:12757275
Source:MLSNI
Price summary
- Price:$559,000
- Price per sq. ft.:$124.22
- Monthly HOA dues:$28.75
About this home
Welcome to this stunning two-story home with a three-car garage where timeless elegance meets modern updates. Proudly owned and meticulously maintained by the original owners, this exceptional home offers thoughtful updates, spacious living areas and beautiful finishes throughout. Step inside the grand two-story foyer and discover the breathtaking open concept layout living room and dining room for entertaining. This move-in ready home boasts abundant natural light, plus a dedicated home office. Adjacent is the updated kitchen featuring elegant quartz counter tops and attractive coordinating tile back splash as it serves as the heart of the home. A main-floor laundry room adds everyday convenience which is currently being used as a mud room. Second laundry area with washer and dryer is located in the basement utility room (current owner uses this basement laundry) Family room has custom-built oak bookshelves and gas start fireplace. The luxurious primary suite includes vaulted ceilings. A spacious en-suite bathroom includes two closets, one walk-in closet, one regular wall closet. A tub with tile surround, separate shower, double sink and a separate water closet. Three additional bedrooms and a full hall bath offer ample space for family and guests. The finished basement provides versatile living space. Custom cabinets and sink provide convenience for entertaining and a large room ideal for a 5th bedroom, gym or recreation area - plus generous unfinished storage room with built-in shelves. Full custom bathroom, large linen closet with full size shower. The three car garage has plenty of built in storage, includes a motorized garage gorilla lift and ceiling is professionally insulated. Outdoors, enjoy expansive patio, surrounded by professional landscaping, mature perennial gardens feels like a private retreat. Large patio for summer entertainment and side walkway. Updates include kitchen in 2022, HVAC system, furnace and AC approximately 2023, custom curtains in living room. Owned water softener, carpet installed 2022, birch wood flooring refinished in 2022, whole house fan with quiet cool system and larson retractable storm door, most interior lighting replaced with modern touches in 2022. The home has been professionally painted inside and out in neutral tones. A modest $345 annual HOA fee. This stunning home blends classic charm with contemporary functionality in a prime location close to shopping outlet, casino, dining, parks, bike trails, Fox river, transportation, and major roadways I-88. The home offers a wonderful opportunity to enjoy everything the area has to offer with just over four thousand square feet of living space. Don't miss this exceptional opportunity!...
Contact an agent
Home facts
- Year built:2003
- Subdivision & Development:Chesterfield
- Listing ID #:12757275
- Updated:October 05, 2026 at 04:34 PM
Rooms and interior
- Bedrooms:5
- Total bathrooms:4
- Full bathrooms:3
- Half bathrooms:1
- Rooms Total:9
- Dining Description:Combined With Living Room
- Bathrooms Description:Double Sinks, Separate Shower
- Kitchen Description:Dishwasher, Disposal, Gas Oven, Microwave, Range, Refrigerator
- Basement Description:Full, Partially Finished
- Living area:4,500 sq. ft.
Heating and cooling
- Cooling:Central Air
- Heating:Forced Air, Natural Gas
- Central air:Yes
Structure and exterior
- Roof:Asphalt
- Year built:2003
- Building area:4,500 sq. ft.
- Architectural Style:Traditional
- Foundation Description:Concrete Perimeter
- Levels:2 Story
Schools
- High school:West Aurora High School
- Middle school:Herget Middle School
- Elementary school:Schneider Elementary School
Utilities
- Water:Public
- Sewer:Public Sewer
Finances and disclosures
- Price:$559,000
- Price per sq. ft.:$124.22
- Tax amount:$9,448 (2025)
Features and amenities
- Laundry features:Dryer, Washer
- Amenities:Ceiling Fan(s), Fan-Whole House, Water-Softener Owned
Parking
- Total parking spaces:3
- Parking description:Asphalt, Attached Garage, Garage
- Garage:Yes
- Garage spaces:3
 Copyright 2026 Midwest Real Estate Data LLC. All rights reserved. The data relating to real estate for sale on this web site comes in part from the Broker Reciprocity Program of the Midwest Real Estate Data LLC. Listing information is deemed reliable but not guaranteed. MLSNI Member Broker: Frank Scibior
New listings near 454 Chesterfield Lane
- New
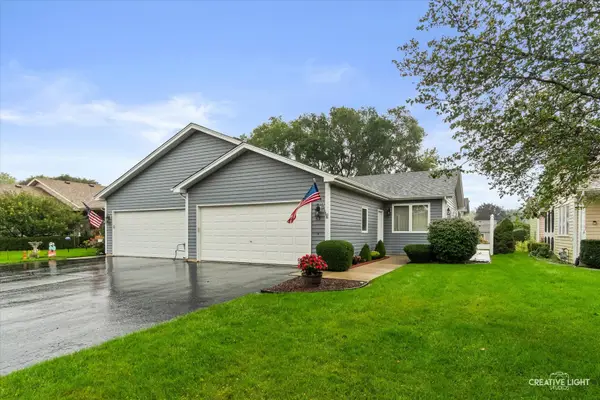 $339,900Active2 beds 3 baths
53 Silver Trail, North Aurora, IL 60542
MLS# 12775187Listed by: LEGACY PROPERTIES, A SARAH LEONARD COMPANY, LLC - New
 $339,000Active3 beds 1 baths1,305 sq. ft.
212 Hill Avenue, North Aurora, IL 60542
MLS# 12759986Listed by: MANNA REAL ESTATE - New
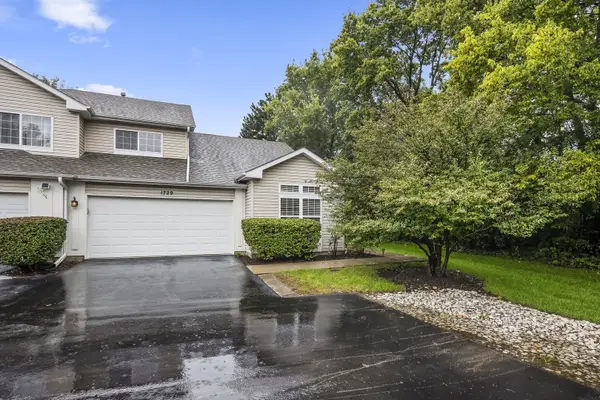 $300,000Active2 beds 3 baths1,460 sq. ft.
1729 Waterford Road, North Aurora, IL 60542
MLS# 12776160Listed by: NET GAIN REALTY LLC - New
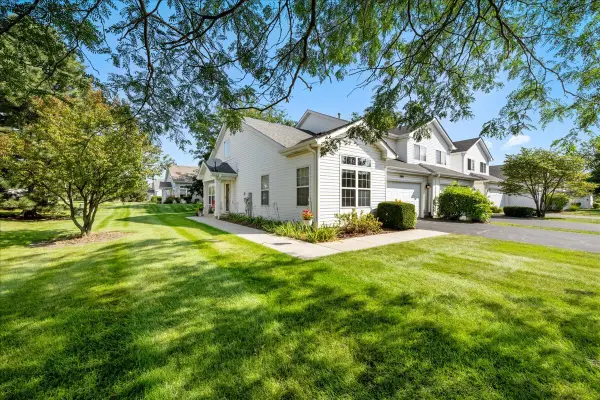 $284,900Active2 beds 3 baths1,460 sq. ft.
1641 Abington Lane, North Aurora, IL 60542
MLS# 12774019Listed by: KELLER WILLIAMS INNOVATE - AURORA - New
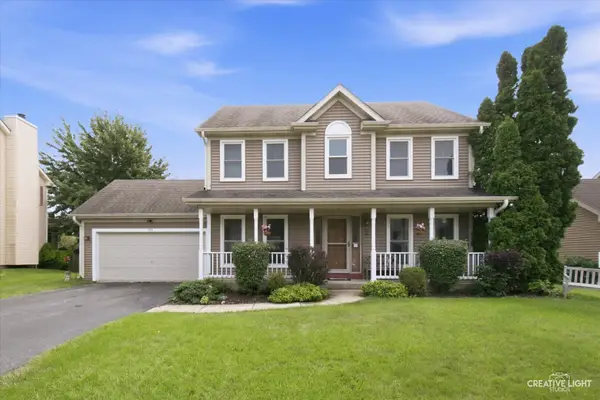 $425,000Active3 beds 3 baths
506 Bede Circle, North Aurora, IL 60542
MLS# 12772178Listed by: LEGACY PROPERTIES, A SARAH LEONARD COMPANY, LLC - New
 $450,000Active3 beds 4 baths2,228 sq. ft.
688 Stewart Avenue, North Aurora, IL 60542
MLS# 12771006Listed by: BERKSHIRE HATHAWAY HOMESERVICES STARCK REAL ESTATE  $379,000Pending2 beds 2 baths1,413 sq. ft.
230 Sussex Court, North Aurora, IL 60542
MLS# 12767496Listed by: BERKSHIRE HATHAWAY HOMESERVICES STARCK REAL ESTATE- New
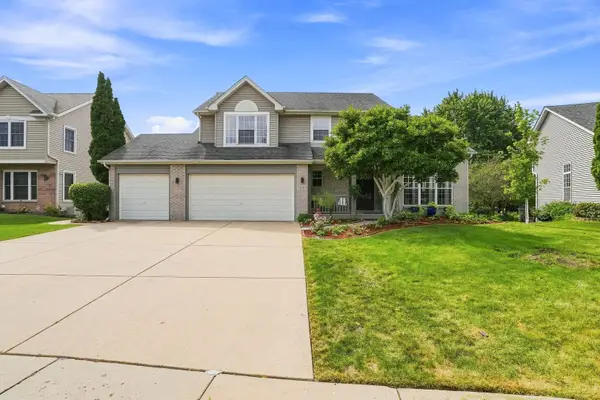 $520,000Active5 beds 4 baths3,200 sq. ft.
66 White Oak Drive, North Aurora, IL 60542
MLS# 12770359Listed by: BERKSHIRE HATHAWAY HOMESERVICES STARCK REAL ESTATE - New
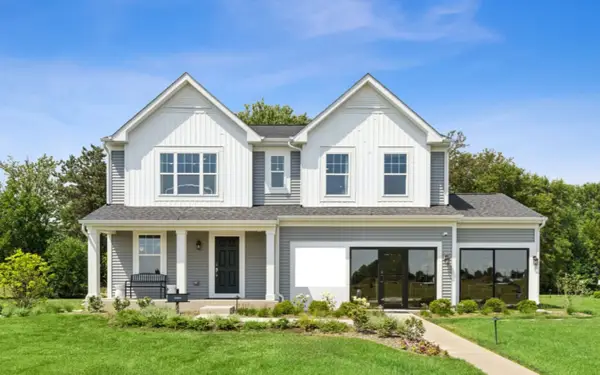 $629,990Active4 beds 3 baths2,375 sq. ft.
1799 Breton Avenue, North Aurora, IL 60542
MLS# 12770081Listed by: LITTLE REALTY


Protect your home and budget from life's surprises with an Assurant Home Warranty, backed by a partner that supports you through every step of homeownership. Explore Plans.
© 2023 - 2026 ERA Franchise Systems LLC. All rights reserved. ERA Franchise Systems LLC fully supports the principles of the Fair Housing Act and the Equal Opportunity Act. ERA, ERA Real Estate powered, and their respective logos are registered service marks of ERA Franchise Systems LLC. Each office is independently owned and operated.