
608 Whalen Court, North Aurora, IL 60542
Local realty services provided by:ERA Partners
608 Whalen Court,North Aurora, IL 60542
$530,000
- 4 Beds
- 3 Baths
- 2,486 sq. ft.
- Single family
- Active
Upcoming open houses
- Sat, Sep 1911:00 am - 12:00 pm
Listed by: keith mcmahon
Office: compass
MLS#:12757868
Source:MLSNI
Price summary
- Price:$530,000
- Price per sq. ft.:$213.19
- Monthly HOA dues:$29.17
About this home
Tucked peacefully in a quiet cul-de-sac, this beautifully updated two-story residence blends classic architectural elegance with extensive modern enhancements inside and out. From the moment you arrive, the expanded driveway (2023), newer garage door (2023), and brand-new front door (2026) set an inviting tone of quality and curb appeal. Step inside to an airy, open layout boasting 9-foot main-level ceilings and loaded with natural light. The heart of the home is the dramatic two-story family room, perfect for relaxing or gathering with friends. Adjoining the living space is a chef-ready, large eat-in kitchen that received a stylish refresh in 2022. It comes fully equipped with expansive granite countertops, an island with breakfast bar seating, a generous pantry, and newer stainless steel appliances-including a refrigerator, microwave, and dishwasher all updated in 2025. Just off the kitchen, enjoy everyday convenience with main-level laundry featuring a washer and dryer updated in 2025, alongside dedicated formal dining and main-floor office/flex space. Upstairs, the expansive primary suite is a private retreat highlighted by a stunning, fully remodeled en-suite bath (2023) with marble flooring, separate soaking tub, dual vanity, and steam shower with ambient multi color lighting, in shower bluetooth speaker, and rainfall shower head. Additional well-sized bedrooms offer exceptional closet storage and versatility for family, guests, or remote work. The outdoor living space is a true backyard oasis designed for three-season relaxation and entertaining. Downstairs you'll find a full finished basement with LVP flooring, accent wall, rec room, bar, and exercise room with rubber flooring! Walk out to a spacious deck (2021) crowned by a custom pergola (2024), overlooking lush green space, a dedicated fire pit area, and an above-ground pool. A standout feature is the detached "he/she shed"-fully equipped with dedicated electrical service, heated, and an integrated Wi-Fi booster, making it an ideal private home office, creative studio, or workshop. Garage fully drywalled with epoxy flooring added in 2024. Welcome home!...
Contact an agent
Home facts
- Year built:1999
- Subdivision & Development:Orchard Crossing
- Listing ID #:12757868
- Updated:September 17, 2026 at 11:55 AM
Rooms and interior
- Bedrooms:4
- Total bathrooms:3
- Full bathrooms:2
- Half bathrooms:1
- Rooms Total:10
- Dining Description:Eating Area, Separate Dining Room
- Bathrooms Description:Double Sinks, Separate Shower, Whirlpool
- Kitchen Description:Dishwasher, Disposal, Microwave, Range, Refrigerator, Stainless Steel Appliance(s)
- Basement Description:Finished, Full
- Living area:2,486 sq. ft.
Heating and cooling
- Cooling:Central Air
- Heating:Forced Air, Natural Gas
- Central air:Yes
Structure and exterior
- Roof:Asphalt
- Year built:1999
- Building area:2,486 sq. ft.
- Lot area:0.33 Acres
- Lot Features:Cul-De-Sac, Irregular Lot, Landscaped
- Architectural Style:Traditional
- Foundation Description:Concrete Perimeter
- Levels:2 Story
Schools
- High school:West Aurora High School
- Middle school:Jewel Middle School
- Elementary school:Fearn Elementary School
Utilities
- Water:Public
- Sewer:Public Sewer
Finances and disclosures
- Price:$530,000
- Price per sq. ft.:$213.19
- Tax amount:$9,633 (2025)
Features and amenities
- Laundry features:Dryer, Washer
- Amenities:CO Detectors, Ceiling Fan(s), Sump Pump, TV-Cable
Parking
- Total parking spaces:2
- Parking description:Asphalt, Attached Garage, Garage
- Garage:Yes
- Garage spaces:2
 Copyright 2026 Midwest Real Estate Data LLC. All rights reserved. The data relating to real estate for sale on this web site comes in part from the Broker Reciprocity Program of the Midwest Real Estate Data LLC. Listing information is deemed reliable but not guaranteed. MLSNI Member Broker: Frank Scibior
New listings near 608 Whalen Court
- New
 $729,900Active4 beds 4 baths2,944 sq. ft.
711 Jorstad Drive, North Aurora, IL 60542
MLS# 12761061Listed by: BAIRD & WARNER - New
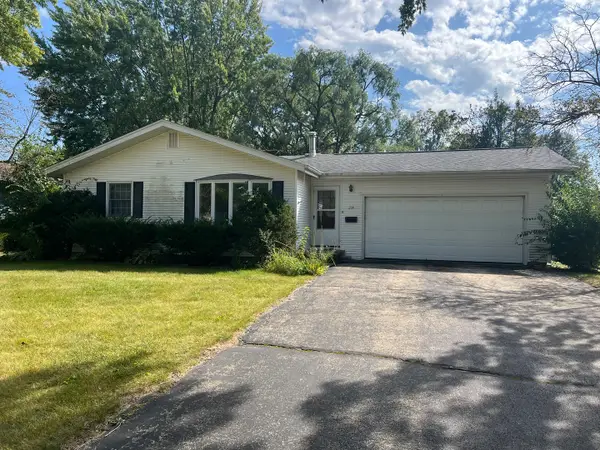 $235,000Active3 beds 2 baths1,152 sq. ft.
214 April Lane, North Aurora, IL 60542
MLS# 12759347Listed by: RE/MAX SUBURBAN - Open Sat, 11am to 1pmNew
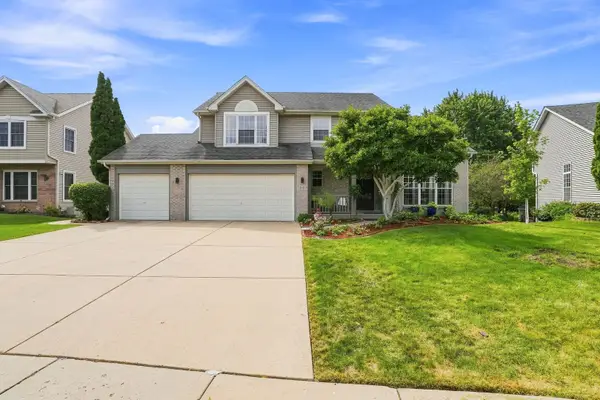 $535,000Active5 beds 4 baths3,200 sq. ft.
66 White Oak Drive, North Aurora, IL 60542
MLS# 12601072Listed by: BERKSHIRE HATHAWAY HOMESERVICES STARCK REAL ESTATE - Open Sat, 12 to 2pmNew
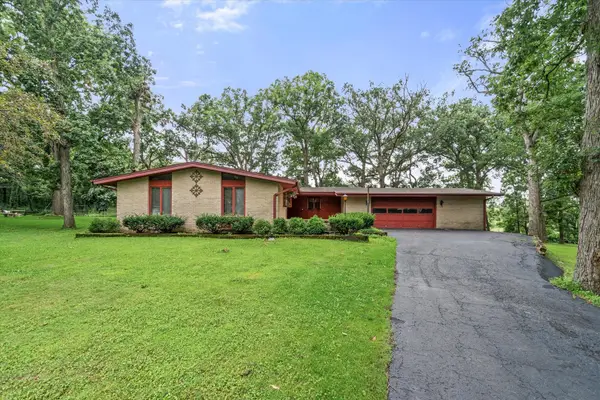 $439,900Active5 beds 3 baths3,025 sq. ft.
3S984 Oakland Lane, North Aurora, IL 60542
MLS# 12757922Listed by: LEGACY PROPERTIES, A SARAH LEONARD COMPANY, LLC - New
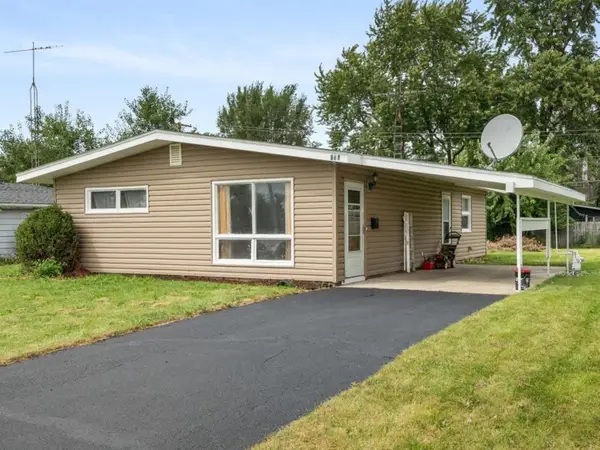 $299,000Active3 beds 1 baths1,053 sq. ft.
323 Kingswood Drive, North Aurora, IL 60542
MLS# 12754645Listed by: BAIRD & WARNER - New
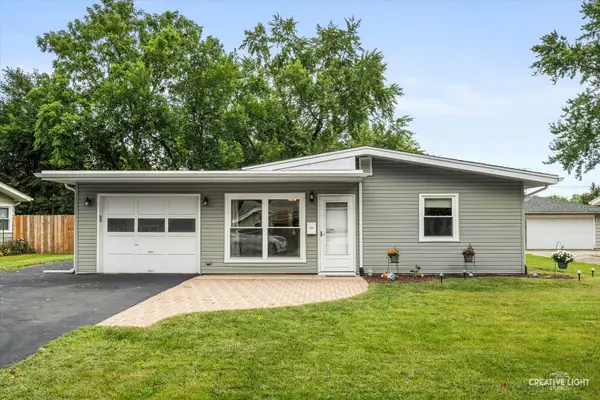 $310,000Active3 beds 1 baths1,218 sq. ft.
15 Cedar Drive, North Aurora, IL 60542
MLS# 12729615Listed by: PILMER REAL ESTATE, INC - New
 $414,900Active3 beds 3 baths1,858 sq. ft.
102 Juniper Drive, North Aurora, IL 60542
MLS# 12699409Listed by: KELLER WILLIAMS INFINITY - New
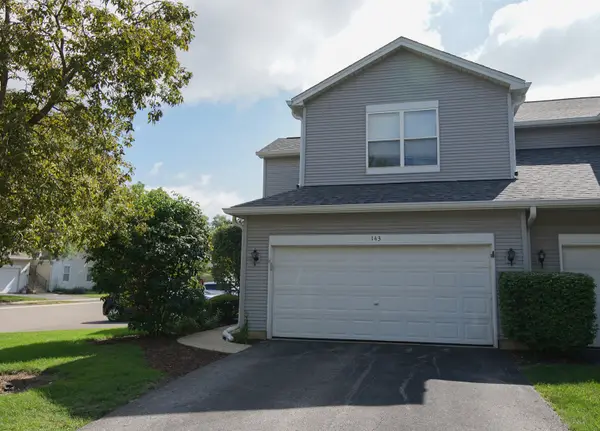 $268,000Active3 beds 3 baths1,368 sq. ft.
143 Woodland Circle, North Aurora, IL 60542
MLS# 12754579Listed by: BESPOKE REALTY GROUP, LLC - Open Sat, 2 to 4pmNew
 $420,000Active2 beds 2 baths1,460 sq. ft.
318 Sussex Lane, North Aurora, IL 60542
MLS# 12690353Listed by: BERKSHIRE HATHAWAY HOMESERVICES STARCK REAL ESTATE


Protect your home and budget from life's surprises with an Assurant Home Warranty, backed by a partner that supports you through every step of homeownership. Explore Plans.
© 2023 - 2026 ERA Franchise Systems LLC. All rights reserved. ERA Franchise Systems LLC fully supports the principles of the Fair Housing Act and the Equal Opportunity Act. ERA, ERA Real Estate powered, and their respective logos are registered service marks of ERA Franchise Systems LLC. Each office is independently owned and operated.