
74 White Oak Drive, North Aurora, IL 60542
Local realty services provided by:Results Realty ERA Powered
74 White Oak Drive,North Aurora, IL 60542
$440,000
- 3 Beds
- 3 Baths
- 2,120 sq. ft.
- Single family
- Active
Listed by: dana woods, paulina vidales
Office: realty of america, llc.
MLS#:12808018
Source:MLSNI
Price summary
- Price:$440,000
- Price per sq. ft.:$207.55
About this home
**Freshly painted, beautifully updated, and move-in ready!** Welcome to 74 White Oak Drive in North Aurora's desirable Oak Hill subdivision, where beautiful cherry hardwood floors, soaring vaulted ceilings, and thoughtful upgrades create an inviting place to call home. The kitchen shines with quartz counter tops and brand-new, upgraded appliances, including a new stove and dishwasher. The spacious primary suite offers a relaxing retreat, while generously sized bedrooms and a versatile loft provide plenty of room to spread out. The loft could easily serve as a fourth bedroom, home office, or additional living space. The impressive **double walkout basement** offers endless possibilities for recreation, entertaining, or additional living space. Step outside to enjoy the beautiful two-story deck overlooking a peaceful backyard, complete with a charming shed for extra storage. **Major improvements include a new roof, gutters, and siding (2020), a new hot water heater (2025), fresh interior paint throughout, and an existing security system that stays with the home.** With its spacious layout, extensive updates, and inviting indoor and outdoor living spaces, this home offers comfort, versatility, and exceptional value. **Move right in and start enjoying everything this beautiful home has to offer. Schedule your private showing today!** Some photos have been virtually staged including the finishing of the basement to show its potential....
Contact an agent
Home facts
- Year built:1997
- Subdivision & Development:Oak Hill
- Listing ID #:12808018
- Updated:November 19, 2026 at 12:46 PM
Rooms and interior
- Bedrooms:3
- Total bathrooms:3
- Full bathrooms:2
- Half bathrooms:1
- Rooms Total:9
- Dining Description:Breakfast Room, Separate Dining Room
- Bathrooms Description:Double Sinks, Separate Shower, Soaking Tub
- Kitchen Description:Dishwasher, Disposal, High End Refrigerator, Microwave, Range, Range Hood, Refrigerator, Stainless Steel Appliance(s)
- Basement Description:Full, Partially Finished
- Living area:2,120 sq. ft.
Heating and cooling
- Cooling:Central Air
- Heating:Forced Air, Gas
- Central air:Yes
Structure and exterior
- Year built:1997
- Building area:2,120 sq. ft.
- Levels:2 Story
Schools
- High school:West Aurora High School
- Middle school:Jewel Middle School
- Elementary school:Goodwin Elementary School
Utilities
- Water:Public
- Sewer:Public Sewer
Finances and disclosures
- Price:$440,000
- Price per sq. ft.:$207.55
- Tax amount:$9,581 (2025)
Features and amenities
- Laundry features:Dryer, Washer
Parking
- Total parking spaces:2
- Parking description:Asphalt, Attached Garage, Garage
- Garage:Yes
- Garage spaces:2
 Copyright 2026 Midwest Real Estate Data LLC. All rights reserved. The data relating to real estate for sale on this web site comes in part from the Broker Reciprocity Program of the Midwest Real Estate Data LLC. Listing information is deemed reliable but not guaranteed.
New listings near 74 White Oak Drive
- New
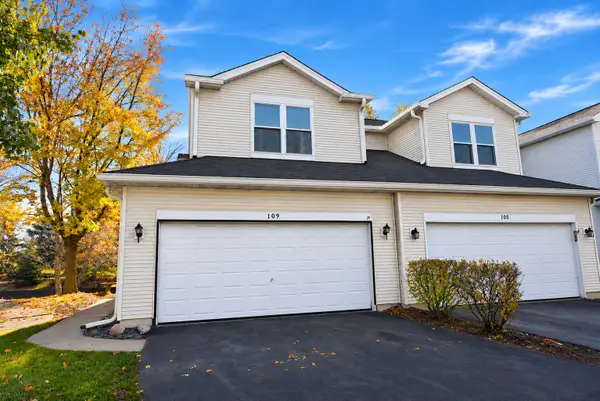 $255,000Active2 beds 2 baths1,198 sq. ft.
109 Lilac Lane #109, North Aurora, IL 60542
MLS# 12810183Listed by: RE/MAX SUBURBAN - New
 $260,000Active3 beds 2 baths1,302 sq. ft.
109 E Victoria Circle, North Aurora, IL 60542
MLS# 12803788Listed by: NORTHLAKE REALTORS 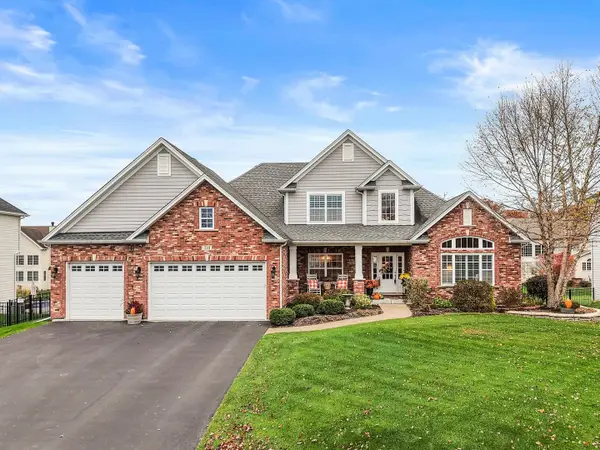 $685,000Pending3 beds 4 baths2,656 sq. ft.
318 Lake Run Lane, North Aurora, IL 60542
MLS# 12797614Listed by: KELLER WILLIAMS INNOVATE - AURORA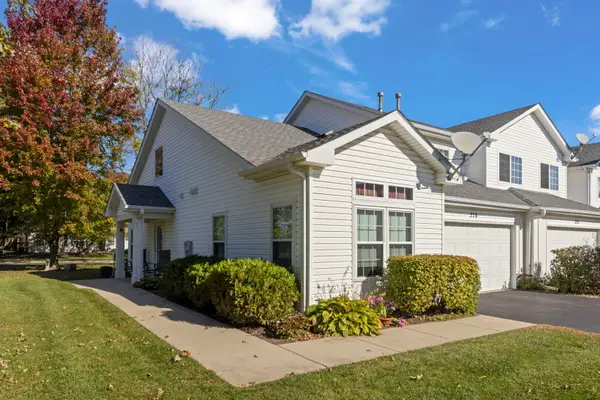 $289,900Pending2 beds 3 baths1,550 sq. ft.
278 Abington Lane, North Aurora, IL 60542
MLS# 12797048Listed by: @PROPERTIES CHRISTIE'S INTERNATIONAL REAL ESTATE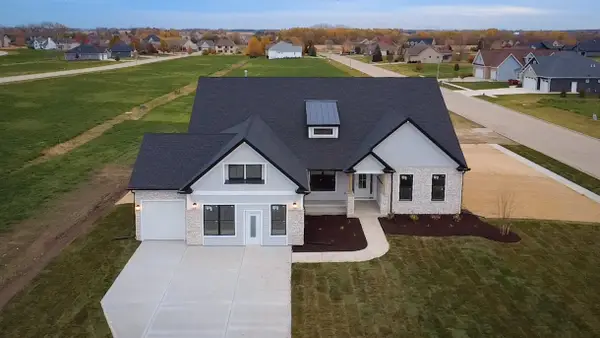 $749,990Active4 beds 2 baths2,371 sq. ft.
901 Deerpath Road, North Aurora, IL 60542
MLS# 12788033Listed by: HOME SELL FLAT LLC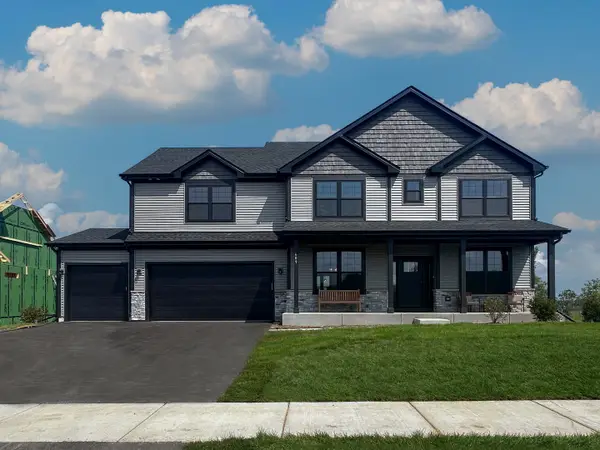 $772,990Active4 beds 3 baths2,995 sq. ft.
909 Deerpath Road, North Aurora, IL 60542
MLS# 12788036Listed by: HOME SELL FLAT LLC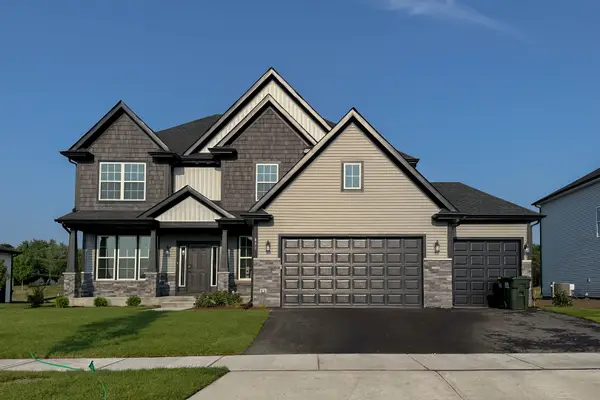 $789,990Active5 beds 3 baths3,065 sq. ft.
913 Deerpath Road, North Aurora, IL 60542
MLS# 12788038Listed by: HOME SELL FLAT LLC $1,250,000Pending4 beds 4 baths3,833 sq. ft.
541 Quail Street, North Aurora, IL 60542
MLS# 12746969Listed by: FULTON GRACE REALTY $684,900Pending4 beds 5 baths3,400 sq. ft.
2431 Bauer Road, North Aurora, IL 60542
MLS# 12788913Listed by: CITY GATE REAL ESTATE INC.


Protect your home and budget from life's surprises with an Assurant Home Warranty, backed by a partner that supports you through every step of homeownership. Explore Plans.
© 2023 - 2026 ERA Franchise Systems LLC. All rights reserved. ERA Franchise Systems LLC fully supports the principles of the Fair Housing Act and the Equal Opportunity Act. ERA, ERA Real Estate powered, and their respective logos are registered service marks of ERA Franchise Systems LLC. Each office is independently owned and operated.