
912 Homerton Boulevard, North Aurora, IL 60542
Local realty services provided by:ERA Naper Realty
912 Homerton Boulevard,North Aurora, IL 60542
$385,000
- 2 Beds
- 2 Baths
- - sq. ft.
- Single family
- Sold
Listed by: patrick murphy
Office: united real estate - chicago
MLS#:12705009
Source:MLSNI
Sorry, we are unable to map this address
Price summary
- Price:$385,000
- Monthly HOA dues:$289
About this home
Just three years new and in The gorgeous Lincoln Valley community !! Largest duplex model available !! Yes, the Shannon gives you a fabulous layout with Two bedrooms and " Your Choice " an office /den set up or third bedroom! Beautiful open-concept Kitchen features designer white cabinetry and a large island with an overhang for extra seating. Stainless steel kitchen appliances included. The master includes an oversized walk-in closet and a private bathroom with a luxury stand-up tiled shower with a seat, a separate linen closet, and raised double bowl vanity. Spacious two car garage !! Ample closet space !! This amazing homesite is low-maintenance and professionally landscaped. Lincoln Valley is a clubhouse community featuring a health club, gathering lounge, indoor/outdoor fireplaces, pool, Bocce Ball courts, Pickle Ball court, private dog park, and walking trails and is steps away from the Red Oak Nature Center and the Fox River Trail! Includes installed America's Smart Home Technology which allows you to monitor and control your home from the comfort of your sofa or from 500 miles away as it connects to your home with your smartphone, tablet, or computer. Eaaasy living while overlooking a beautiful pond view from your patio!!...
Contact an agent
Home facts
- Year built:2023
- Subdivision & Development:Lincoln Valley
- Listing ID #:12705009
- Updated:September 04, 2026 at 06:58 AM
Rooms and interior
- Bedrooms:2
- Total bathrooms:2
- Full bathrooms:2
- Rooms Total:6
- Bathrooms Description:Double Sinks
- Kitchen Description:Dishwasher, Disposal, Microwave, Range, Stainless Steel Appliance(s)
Heating and cooling
- Cooling:Central Air
- Heating:Forced Air, Natural Gas
- Central air:Yes
Structure and exterior
- Roof:Asphalt
- Year built:2023
- Lot Features:Landscaped
- Foundation Description:Concrete Perimeter
Schools
- High school:West Aurora High School
- Middle school:Herget Middle School
- Elementary school:Schneider Elementary School
Utilities
- Water:Public
- Sewer:Public Sewer
Finances and disclosures
- Price:$385,000
- Tax amount:$7,497 (2024)
Features and amenities
- Amenities:CO Detectors
- Pool features:Pool
- Smart home:Yes
Parking
- Total parking spaces:2
- Parking description:Asphalt, Attached Garage, Garage
- Garage:Yes
- Garage spaces:2
 Copyright 2026 Midwest Real Estate Data LLC. All rights reserved. The data relating to real estate for sale on this web site comes in part from the Broker Reciprocity Program of the Midwest Real Estate Data LLC. Listing information is deemed reliable but not guaranteed.
New listings near 912 Homerton Boulevard
- New
 $749,000Active4 beds 4 baths2,944 sq. ft.
711 Jorstad Drive, North Aurora, IL 60542
MLS# 12750425Listed by: BAIRD & WARNER - New
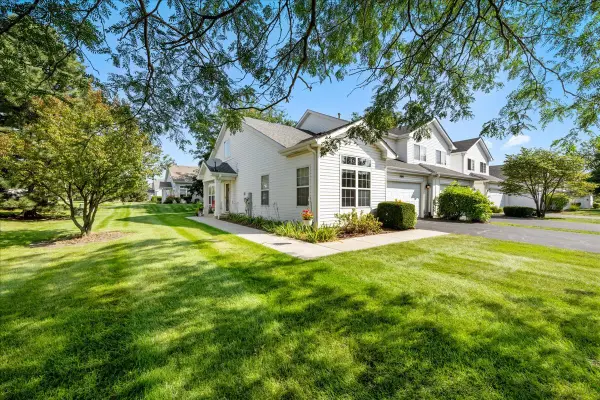 $294,900Active2 beds 3 baths1,460 sq. ft.
1641 Abington Lane, North Aurora, IL 60542
MLS# 12744279Listed by: KELLER WILLIAMS INNOVATE - AURORA - New
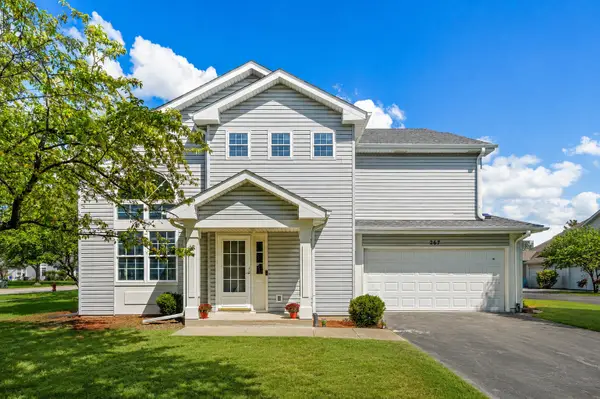 $324,900Active3 beds 3 baths1,610 sq. ft.
267 Abington Lane, North Aurora, IL 60542
MLS# 12746905Listed by: LEGACY PROPERTIES, A SARAH LEONARD COMPANY, LLC - New
 $590,000Active4 beds 4 baths4,016 sq. ft.
537 N Sycamore Lane, North Aurora, IL 60542
MLS# 12745812Listed by: RE/MAX SUBURBAN 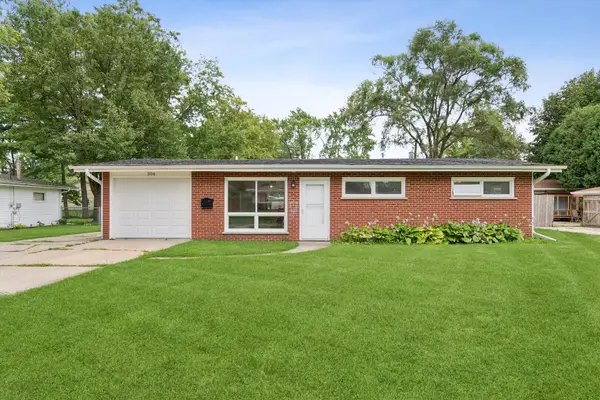 $260,000Pending3 beds 1 baths962 sq. ft.
306 Harmony Drive, North Aurora, IL 60542
MLS# 12732377Listed by: HOMESMART REALTY GROUP- New
 $419,900Active3 beds 3 baths2,113 sq. ft.
181 Mistwood Lane, North Aurora, IL 60542
MLS# 12735397Listed by: COLDWELL BANKER REALTY - New
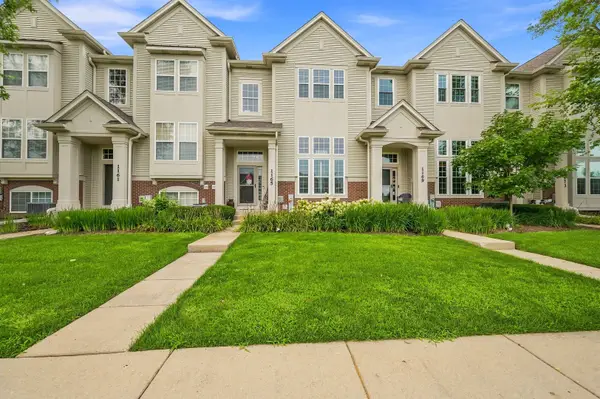 $335,000Active2 beds 3 baths1,895 sq. ft.
1165 Comiskey Avenue #1165, North Aurora, IL 60542
MLS# 12744927Listed by: RE/MAX ALL PRO - ST CHARLES 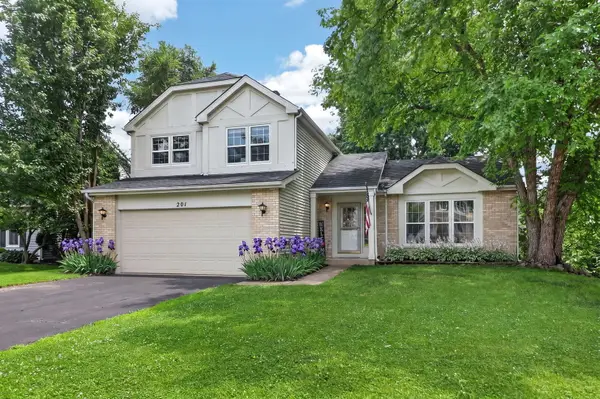 $415,000Pending3 beds 4 baths2,673 sq. ft.
201 Timber Oaks Drive, North Aurora, IL 60542
MLS# 12741580Listed by: RE/MAX OF NAPERVILLE- New
 Listed by ERA$325,000Active2 beds 2 baths1,550 sq. ft.
32 S Juniper Drive, North Aurora, IL 60542
MLS# 12742543Listed by: RESULTS REALTY ERA POWERED - New
 $749,900Active4 beds 5 baths3,373 sq. ft.
2104 Westover Road, North Aurora, IL 60542
MLS# 12742042Listed by: CORE REALTY & INVESTMENTS, INC


Protect your home and budget from life's surprises with an Assurant Home Warranty, backed by a partner that supports you through every step of homeownership. Explore Plans.
© 2023 - 2026 ERA Franchise Systems LLC. All rights reserved. ERA Franchise Systems LLC fully supports the principles of the Fair Housing Act and the Equal Opportunity Act. ERA, ERA Real Estate powered, and their respective logos are registered service marks of ERA Franchise Systems LLC. Each office is independently owned and operated.