
2416 S 2nd Avenue, North Riverside, IL 60546
Local realty services provided by:ERA Naper Realty
2416 S 2nd Avenue,North Riverside, IL 60546
$279,900
- 2 Beds
- 2 Baths
- 1,387 sq. ft.
- Single family
- Active
Listed by: sue grandys
Office: re/max 10
MLS#:12696587
Source:MLSNI
Price summary
- Price:$279,900
- Price per sq. ft.:$201.8
About this home
A REAL SURPRISE!! ** Charming Cape Cod with Great Potential**Don't miss this character-filled 2-bedroom Cape Cod with a possible 3rd bedroom! A staircase leads to a spacious unfinished attic that's ready to be transformed into additional living space. This home features 1.5 bathrooms, an enclosed back porch, and a large, finished basement complete with a half bath and separate laundry room-offering plenty of extra living and storage space. Home needs some TLC, but many major updates have already been completed: Furnace & Central Air -2019, Roof-2017, Windows -2008, Generator -2011 Ideally located in desirable North Riverside with convenient access to 1st Avenue, I-55, and I-90, this charming home offers a wonderful opportunity to add your personal touches and build equity.
Contact an agent
Home facts
- Year built:1949
- Listing ID #:12696587
- Updated:July 10, 2026 at 11:09 AM
Rooms and interior
- Bedrooms:2
- Total bathrooms:2
- Full bathrooms:1
- Half bathrooms:1
- Rooms Total:7
- Dining Description:Combined With Living Room
- Kitchen Description:Range, Refrigerator
- Basement Description:Finished, Full
- Living area:1,387 sq. ft.
Heating and cooling
- Cooling:Central Air
- Heating:Forced Air, Natural Gas
- Central air:Yes
Structure and exterior
- Year built:1949
- Building area:1,387 sq. ft.
- Architectural Style:Cape Cod
- Foundation Description:Concrete Perimeter
- Levels:1.5 Story
Schools
- High school:Riverside Brookfield Twp Senior
Utilities
- Water:Lake Michigan
- Sewer:Public Sewer
Finances and disclosures
- Price:$279,900
- Price per sq. ft.:$201.8
- Tax amount:$560 (2024)
Features and amenities
- Laundry features:Dryer, Washer
- Amenities:CO Detectors
Parking
- Total parking spaces:2
- Parking description:Detached Garage, Garage
- Garage:Yes
- Garage spaces:2.5
 Copyright 2026 Midwest Real Estate Data LLC. All rights reserved. The data relating to real estate for sale on this web site comes in part from the Broker Reciprocity Program of the Midwest Real Estate Data LLC. Listing information is deemed reliable but not guaranteed.
New listings near 2416 S 2nd Avenue
- New
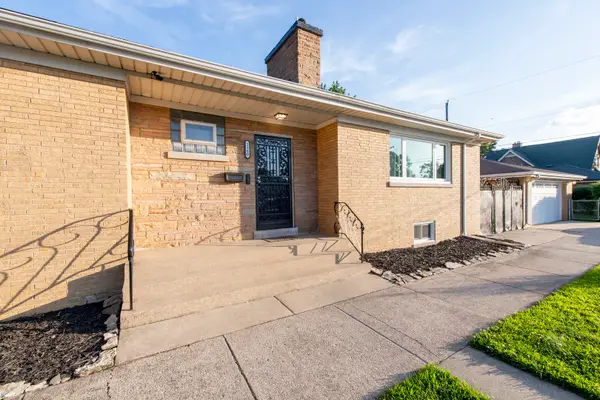 $450,000Active3 beds 2 baths1,412 sq. ft.
2500 Westover Avenue, North Riverside, IL 60546
MLS# 12692762Listed by: CHICAGOLAND BROKERS, INC - New
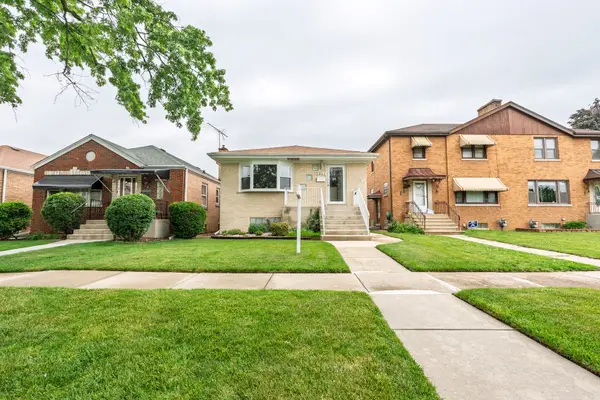 $479,900Active4 beds 2 baths1,900 sq. ft.
2359 Burr Oak Avenue, North Riverside, IL 60546
MLS# 12697461Listed by: WE REALTY 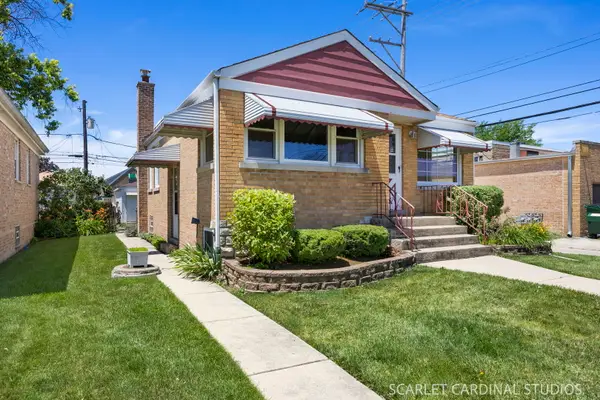 $299,000Pending2 beds 1 baths961 sq. ft.
2216 S 11th Avenue, North Riverside, IL 60546
MLS# 12687186Listed by: J.W. REEDY REALTY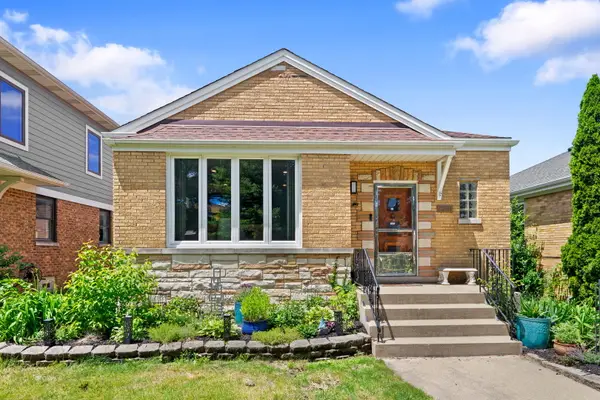 $389,900Pending3 beds 2 baths1,385 sq. ft.
2234 S 12th Avenue, North Riverside, IL 60546
MLS# 12686034Listed by: COLDWELL BANKER REALTY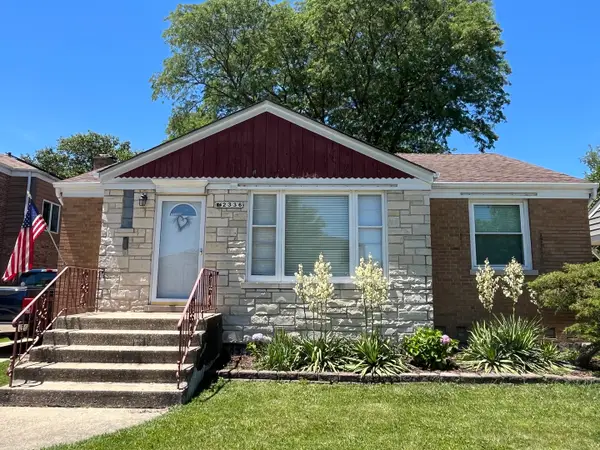 $349,900Pending2 beds 1 baths1,000 sq. ft.
2336 S 5th Avenue, North Riverside, IL 60546
MLS# 12679307Listed by: I KNOW THE NEIGHBORHOOD LLC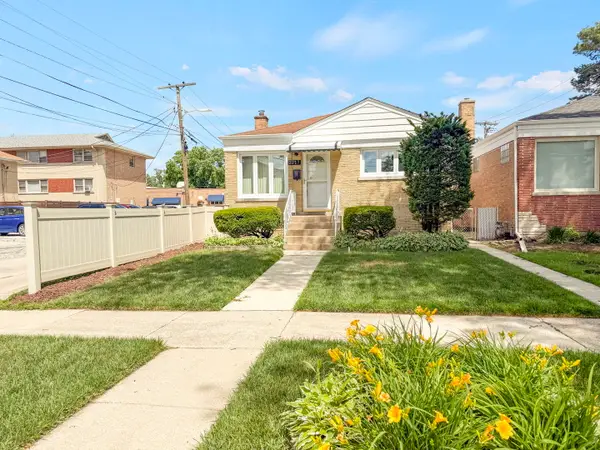 $359,500Active3 beds 1 baths
2217 Keystone Avenue, North Riverside, IL 60546
MLS# 12678013Listed by: COLDWELL BANKER REALTY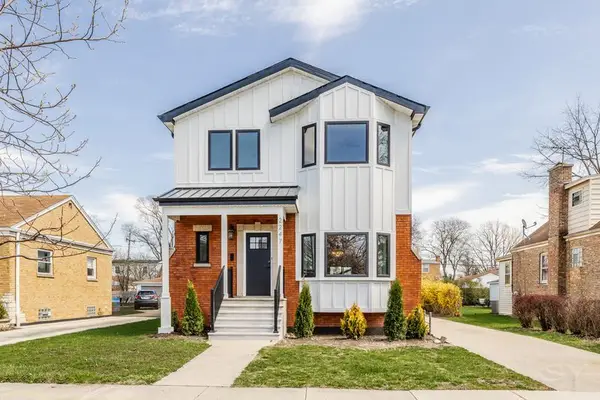 $819,900Pending4 beds 4 baths2,500 sq. ft.
2247 S 6th Avenue, North Riverside, IL 60546
MLS# 12675308Listed by: RE/MAX PARTNERS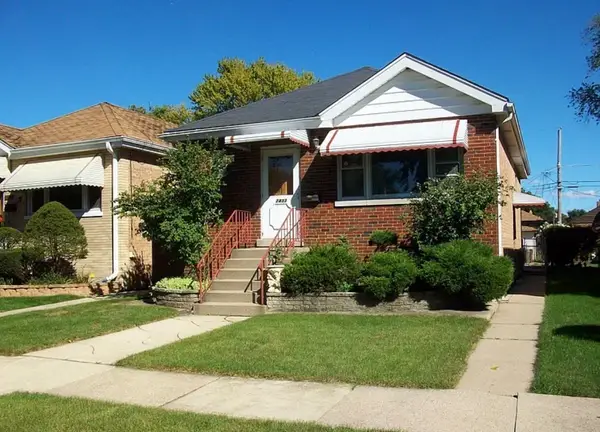 $339,000Active2 beds 2 baths1,000 sq. ft.
2433 S Keystone Avenue, North Riverside, IL 60546
MLS# 12640036Listed by: SKYDAN REAL ESTATE SALES, LLC $445,700Active4 beds 2 baths1,612 sq. ft.
2263 S 14th Avenue, North Riverside, IL 60546
MLS# 12644773Listed by: CHASE REAL ESTATE LLC


Protect your home and budget from life's surprises with an Assurant Home Warranty, backed by a partner that supports you through every step of homeownership. Explore Plans.
© 2023 - 2026 ERA Franchise Systems LLC. All rights reserved. ERA Franchise Systems LLC fully supports the principles of the Fair Housing Act and the Equal Opportunity Act. ERA, ERA Real Estate powered, and their respective logos are registered service marks of ERA Franchise Systems LLC. Each office is independently owned and operated.