
2542 S 6th Avenue, North Riverside, IL 60546
Local realty services provided by:ERA Partners
2542 S 6th Avenue,North Riverside, IL 60546
$519,000
- 2 Beds
- 2 Baths
- 1,040 sq. ft.
- Single family
- Active
Upcoming open houses
- Sun, Oct 2512:00 pm - 02:00 pm
Listed by: hannah gillespie
Office: baird & warner
MLS#:12785850
Source:MLSNI
Price summary
- Price:$519,000
- Price per sq. ft.:$499.04
About this home
Over the river and through the woods to your new home you go. Welcome to this beautifully renovated ranch in North Riverside, offering 2 bedrooms, 2 bathrooms, and 1,040 square feet of thoughtfully updated living space. Gut renovated in 2022, the home offers a bright, light-filled layout with updated finishes throughout and comprehensive mechanical updates for added peace of mind. You may even spot a deer from your kitchen window. The open kitchen is a true highlight, appointed with custom cabinetry, while the bathroom features Kohler fixtures and gorgeous tile. The basement includes another full bathroom plus a space that has been prepped and is ready for you to personalize to your needs - an office, additional bedrooms, or a rec room. Outside, a serene and peaceful retreat awaits: two patios, a deck, a large fenced yard, and a landscaped garden, with the woods just moments away. Relaxed, move-in-ready living in a beautifully refreshed home. Be sure to check out the Feature sheet to be wowed by all the improvements. You won't know what gives you more peace of mind, the comprehensive mechanical updates or the tranquil setting....
Contact an agent
Home facts
- Year built:1947
- Listing ID #:12785850
- Updated:October 22, 2026 at 11:17 AM
Rooms and interior
- Bedrooms:2
- Total bathrooms:2
- Full bathrooms:2
- Rooms Total:5
- Kitchen Description:Dishwasher, Disposal, Range, Refrigerator
- Basement Description:Egress Window, Full, Partially Finished
- Living area:1,040 sq. ft.
Heating and cooling
- Cooling:Central Air
- Heating:Gas
- Central air:Yes
Structure and exterior
- Year built:1947
- Building area:1,040 sq. ft.
- Lot Features:Landscaped
- Architectural Style:Ranch
- Levels:1 Story
Schools
- High school:Riverside Brookfield Twp Senior
Utilities
- Water:Lake Michigan, Public
- Sewer:Overhead Sewers, Public Sewer
Finances and disclosures
- Price:$519,000
- Price per sq. ft.:$499.04
- Tax amount:$4,790 (2025)
Features and amenities
- Laundry features:Dryer, Washer
Parking
- Total parking spaces:4
- Parking description:Concrete, Detached Garage, Garage
- Garage:Yes
- Garage spaces:2
 Copyright 2026 Midwest Real Estate Data LLC. All rights reserved. The data relating to real estate for sale on this web site comes in part from the Broker Reciprocity Program of the Midwest Real Estate Data LLC. Listing information is deemed reliable but not guaranteed. MLSNI Member Broker: Frank Scibior
New listings near 2542 S 6th Avenue
- Open Sun, 12 to 3pmNew
 $374,900Active4 beds 2 baths1,360 sq. ft.
2316 S 1st Avenue, North Riverside, IL 60546
MLS# 12760622Listed by: REAL BROKER, LLC - New
 $319,900Active3 beds 2 baths1,000 sq. ft.
2433 S Keystone Avenue, North Riverside, IL 60546
MLS# 12786826Listed by: SKYDAN REAL ESTATE SALES, LLC 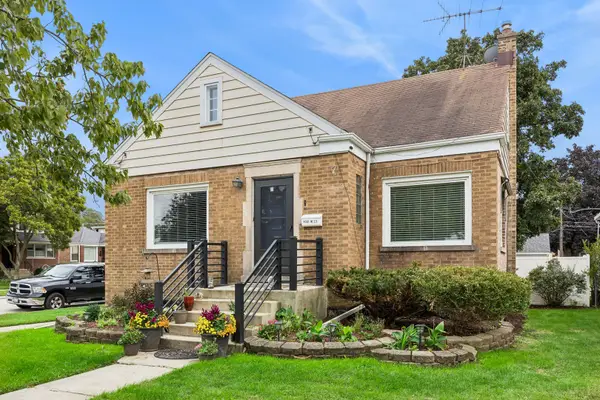 $369,900Active4 beds 2 baths1,600 sq. ft.
9001 W 23rd Street, North Riverside, IL 60546
MLS# 12781913Listed by: BAIRD & WARNER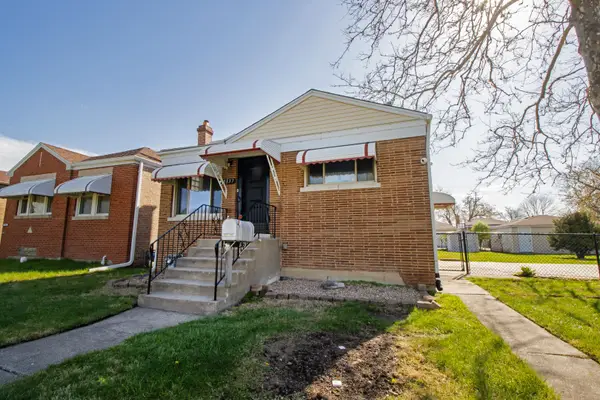 $399,900Active3 beds 2 baths960 sq. ft.
2337 Park Avenue, North Riverside, IL 60546
MLS# 12772185Listed by: BERKSHIRE HATHAWAY HOMESERVICES CHICAGO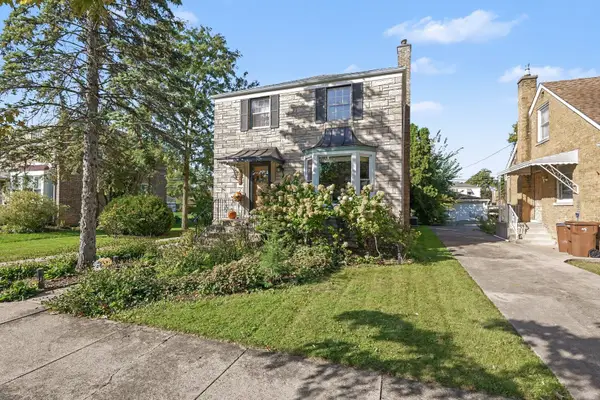 $399,000Active3 beds 2 baths1,454 sq. ft.
2342 S 3rd Avenue, North Riverside, IL 60546
MLS# 12778106Listed by: REDFIN CORPORATION $299,900Pending3 beds 1 baths1,182 sq. ft.
2224 Park Avenue, North Riverside, IL 60546
MLS# 12772623Listed by: REDFIN CORPORATION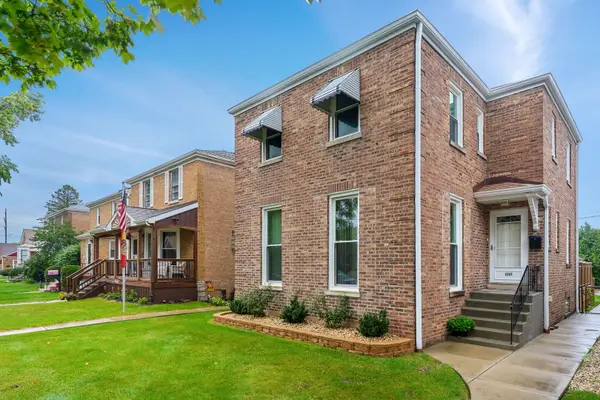 $375,000Pending3 beds 2 baths1,506 sq. ft.
2247 S 11th Avenue, North Riverside, IL 60546
MLS# 12768159Listed by: COLDWELL BANKER REALTY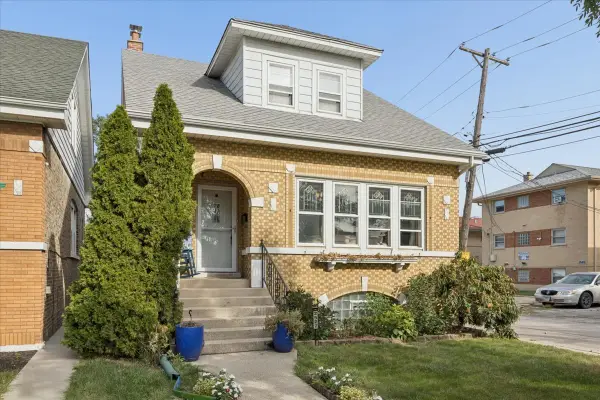 $400,000Pending3 beds 3 baths1,420 sq. ft.
2527 Hainsworth Avenue, North Riverside, IL 60546
MLS# 12759013Listed by: COMPASS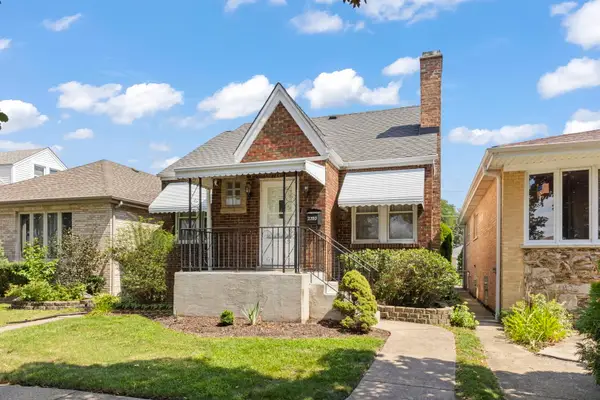 $299,900Pending3 beds 3 baths1,613 sq. ft.
2353 Hainsworth Avenue, North Riverside, IL 60546
MLS# 12758696Listed by: KELLER WILLIAMS INFINITY


Protect your home and budget from life's surprises with an Assurant Home Warranty, backed by a partner that supports you through every step of homeownership. Explore Plans.
© 2023 - 2026 ERA Franchise Systems LLC. All rights reserved. ERA Franchise Systems LLC fully supports the principles of the Fair Housing Act and the Equal Opportunity Act. ERA, ERA Real Estate powered, and their respective logos are registered service marks of ERA Franchise Systems LLC. Each office is independently owned and operated.