
1002 Kensington Drive, Northbrook, IL 60062
Local realty services provided by:ERA Naper Realty
1002 Kensington Drive,Northbrook, IL 60062
$380,000
- 2 Beds
- 2 Baths
- 1,400 sq. ft.
- Condominium
- Active
Listed by: svetlana oleinik, natalia mechtcheriakova
Office: homesmart connect
MLS#:12708099
Source:MLSNI
Price summary
- Price:$380,000
- Price per sq. ft.:$271.43
- Monthly HOA dues:$524
About this home
Welcome to this bright and spacious end-unit townhouse in the highly desirable Northbrook Green subdivision! This well-maintained second-floor home features 2 bedrooms, 2 full bathrooms, and an open, functional floor plan filled with abundant natural light. Enjoy your morning coffee or unwind after a long day on the private balcony overlooking a peaceful pond with a beautiful fountain. The spacious primary suite offers a vaulted ceiling, a walk-in closet, and a private en-suite bath with a soaking tub, separate shower, and double vanity. A unique three-sided fireplace adds warmth and character to the living and dining areas, creating a bright and inviting atmosphere. The attached 2-car garage features durable epoxy flooring, additional storage space, and a new garage door and opener (2025). A new water heater was installed in 2026. Ample nearby guest parking provides added convenience for family and visitors. Ideally located just minutes from shopping, dining, Metra, parks, and highly rated schools, this home offers the perfect blend of comfort, convenience, and location. Whether you're looking for a place to call home or a low-maintenance lifestyle in one of Northbrook's most sought-after communities, this inviting townhouse is ready to welcome its next owner. Don't miss this wonderful opportunity! The home has been well maintained and is being sold AS-IS. The price reflects its original finishes and provides an excellent opportunity for the next owner to add modern updates and personalize the home to their taste. Motivated seller...
Contact an agent
Home facts
- Year built:2003
- Subdivision & Development:Northbrook Greens
- Listing ID #:12708099
- Updated:September 06, 2026 at 11:02 AM
Rooms and interior
- Bedrooms:2
- Total bathrooms:2
- Full bathrooms:2
- Rooms Total:6
- Dining Description:Combined With Living Room
- Living area:1,400 sq. ft.
Heating and cooling
- Cooling:Central Air
- Heating:Natural Gas
- Central air:Yes
Structure and exterior
- Year built:2003
- Building area:1,400 sq. ft.
Schools
- High school:Glenbrook North High School
- Middle school:Maple School
- Elementary school:Wescott Elementary School
Utilities
- Water:Public
- Sewer:Public Sewer
Finances and disclosures
- Price:$380,000
- Price per sq. ft.:$271.43
- Tax amount:$6,815 (2023)
Parking
- Total parking spaces:2
- Parking description:Asphalt, Attached Garage, Garage
- Garage:Yes
- Garage spaces:2
 Copyright 2026 Midwest Real Estate Data LLC. All rights reserved. The data relating to real estate for sale on this web site comes in part from the Broker Reciprocity Program of the Midwest Real Estate Data LLC. Listing information is deemed reliable but not guaranteed.
New listings near 1002 Kensington Drive
- New
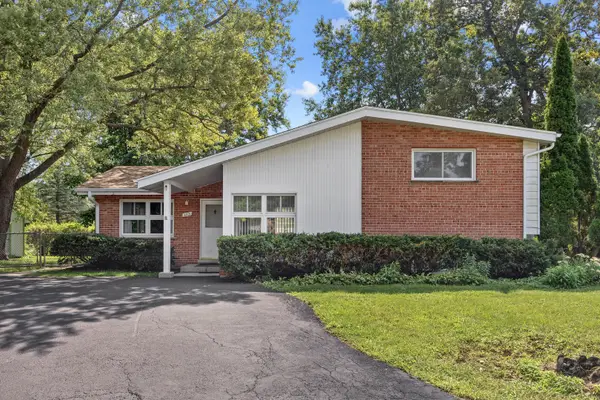 $565,000Active4 beds 3 baths2,310 sq. ft.
603 Gregg Road, Northbrook, IL 60062
MLS# 12740227Listed by: BERKSHIRE HATHAWAY HOMESERVICES CHICAGO - Open Sat, 12 to 4pmNew
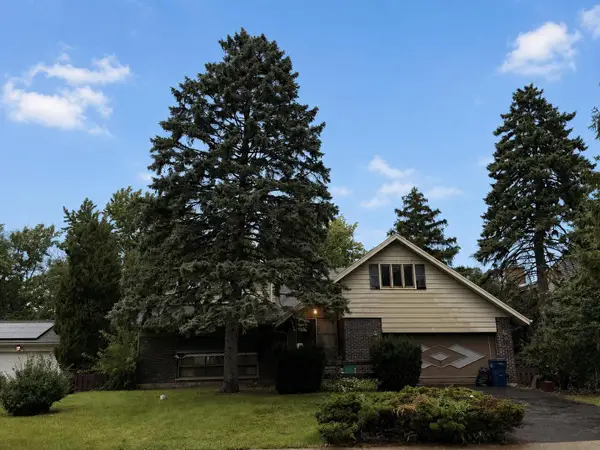 $785,000Active5 beds 3 baths2,872 sq. ft.
2720 Appletree Lane, Northbrook, IL 60062
MLS# 12751700Listed by: BEYCOME BROKERAGE REALTY LLC - New
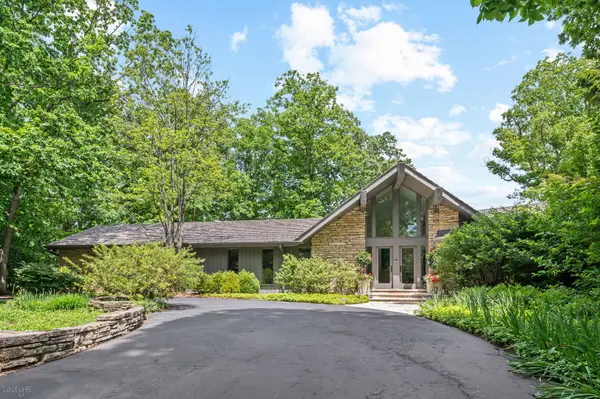 $2,499,000Active3 beds 4 baths6,534 sq. ft.
677 Driftwood Lane, Northbrook, IL 60062
MLS# 12751652Listed by: @PROPERTIES CHRISTIE'S INTERNATIONAL REAL ESTATE - Open Sun, 12 to 2pmNew
 $425,000Active2 beds 2 baths1,700 sq. ft.
3105 Toulon Drive, Northbrook, IL 60062
MLS# 12751226Listed by: REALTY OF AMERICA, LLC - New
 $399,900Active2 beds 2 baths1,672 sq. ft.
1220 Rudolph Road #5B, Northbrook, IL 60062
MLS# 12742021Listed by: @PROPERTIES CHRISTIE'S INTERNATIONAL REAL ESTATE  $500,000Pending3 beds 3 baths2,100 sq. ft.
1 The Court Of Harborside #204, Northbrook, IL 60062
MLS# 12713925Listed by: @PROPERTIES CHRISTIE'S INTERNATIONAL REAL ESTATE- New
 $425,000Active3 beds 2 baths1,177 sq. ft.
308 Southgate Drive, Northbrook, IL 60062
MLS# 12747027Listed by: BAIRD & WARNER - Open Sun, 12 to 1:30pmNew
 $675,000Active5 beds 3 baths2,325 sq. ft.
2220 Scott Road, Northbrook, IL 60062
MLS# 12749172Listed by: @PROPERTIES CHRISTIE'S INTERNATIONAL REAL ESTATE - New
 $1,100,000Active0.68 Acres
1804 Chapel Court, Northbrook, IL 60062
MLS# 12750811Listed by: BERKSHIRE HATHAWAY HOMESERVICES CHICAGO - New
 $625,000Active2 beds 3 baths2,340 sq. ft.
1771 Mission Hills Road #115, Northbrook, IL 60062
MLS# 12729102Listed by: @PROPERTIES CHRISTIE'S INTERNATIONAL REAL ESTATE


Protect your home and budget from life's surprises with an Assurant Home Warranty, backed by a partner that supports you through every step of homeownership. Explore Plans.
© 2023 - 2026 ERA Franchise Systems LLC. All rights reserved. ERA Franchise Systems LLC fully supports the principles of the Fair Housing Act and the Equal Opportunity Act. ERA, ERA Real Estate powered, and their respective logos are registered service marks of ERA Franchise Systems LLC. Each office is independently owned and operated.