
1224 Ridgewood Drive, Northbrook, IL 60062
Local realty services provided by:ERA Naper Realty
1224 Ridgewood Drive,Northbrook, IL 60062
$1,550,000
- 5 Beds
- 4 Baths
- 3,100 sq. ft.
- Single family
- Pending
Listed by: gloria matlin, zack matlin
Office: compass
MLS#:12704483
Source:MLSNI
Price summary
- Price:$1,550,000
- Price per sq. ft.:$500
About this home
Tucked away on one of Northbrook's most coveted streets on nearly 1/3 acre, 1224 Ridgewood features a professional landscaped and stately presence with luxurious living. High-end design and finishes meet a truly comfortable, livable flowing floorplan. The heart of the home is a chefs bright and airy kitchen opening effortlessly into a family room that is perfect for cozy movie nights or lively entertaining. Large windows throughout frame views of the sprawling, private backyard and create a seamless connection to the outdoors. Whether you're hosting a summer garden party on the patio or enjoying a quiet morning coffee, the setting feels like your own private retreat. Every detail has been thoughtfully curated, from the elegant millwork to the spacious primary suite that offers a sanctuary-like escape at the end of a long day. The bedrooms are generously large, while the finished basement is ready for recreation, work space and fitness. The prime location is minutes from top-tier schools, local parks, and the best of Northbrook's dining, shopping, with easy access to transportation. 1224 Ridgewood has everything...the backdrop for your next chapter....
Contact an agent
Home facts
- Year built:1956
- Listing ID #:12704483
- Updated:September 06, 2026 at 08:11 AM
Rooms and interior
- Bedrooms:5
- Total bathrooms:4
- Full bathrooms:3
- Half bathrooms:1
- Rooms Total:9
- Dining Description:Separate Dining Room
- Bathrooms Description:Separate Shower, Whirlpool
- Kitchen Description:Dishwasher, Disposal, High End Refrigerator, Microwave, Range, Range Hood, Stainless Steel Appliance(s)
- Basement Description:Finished, Full
- Living area:3,100 sq. ft.
Heating and cooling
- Cooling:Central Air
- Heating:Natural Gas
- Central air:Yes
Structure and exterior
- Roof:Asphalt
- Year built:1956
- Building area:3,100 sq. ft.
- Lot area:0.31 Acres
- Architectural Style:Ranch
- Levels:1 Story
Schools
- High school:Glenbrook North High School
- Middle school:Northbrook Junior High School
- Elementary school:Meadowbrook Elementary School
Utilities
- Water:Lake Michigan
- Sewer:Public Sewer
Finances and disclosures
- Price:$1,550,000
- Price per sq. ft.:$500
- Tax amount:$16,877 (2024)
Features and amenities
- Laundry features:Dryer, Washer
Parking
- Total parking spaces:2
- Parking description:Asphalt, Attached Garage, Garage
- Garage:Yes
- Garage spaces:2
 Copyright 2026 Midwest Real Estate Data LLC. All rights reserved. The data relating to real estate for sale on this web site comes in part from the Broker Reciprocity Program of the Midwest Real Estate Data LLC. Listing information is deemed reliable but not guaranteed.
New listings near 1224 Ridgewood Drive
- New
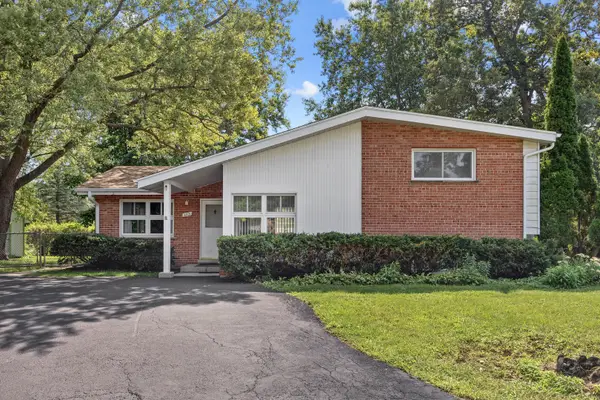 $565,000Active4 beds 3 baths2,310 sq. ft.
603 Gregg Road, Northbrook, IL 60062
MLS# 12740227Listed by: BERKSHIRE HATHAWAY HOMESERVICES CHICAGO - Open Sat, 12 to 4pmNew
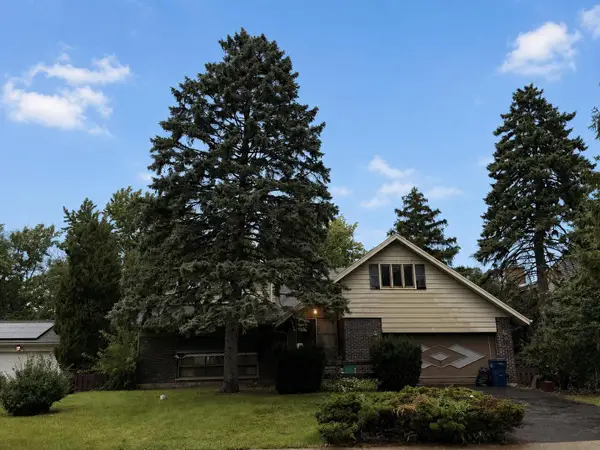 $785,000Active5 beds 3 baths2,872 sq. ft.
2720 Appletree Lane, Northbrook, IL 60062
MLS# 12751700Listed by: BEYCOME BROKERAGE REALTY LLC - New
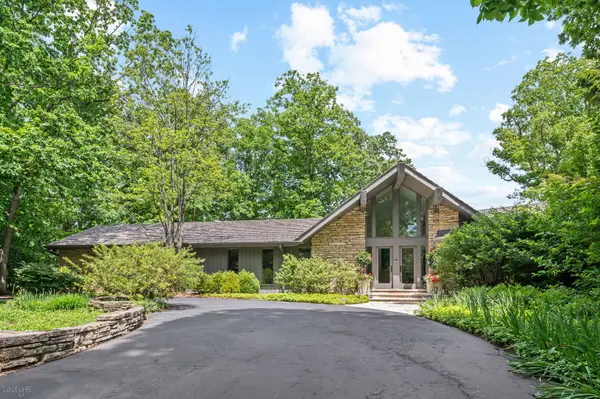 $2,499,000Active3 beds 4 baths6,534 sq. ft.
677 Driftwood Lane, Northbrook, IL 60062
MLS# 12751652Listed by: @PROPERTIES CHRISTIE'S INTERNATIONAL REAL ESTATE - Open Sun, 12 to 2pmNew
 $425,000Active2 beds 2 baths1,700 sq. ft.
3105 Toulon Drive, Northbrook, IL 60062
MLS# 12751226Listed by: REALTY OF AMERICA, LLC - New
 $399,900Active2 beds 2 baths1,672 sq. ft.
1220 Rudolph Road #5B, Northbrook, IL 60062
MLS# 12742021Listed by: @PROPERTIES CHRISTIE'S INTERNATIONAL REAL ESTATE  $500,000Pending3 beds 3 baths2,100 sq. ft.
1 The Court Of Harborside #204, Northbrook, IL 60062
MLS# 12713925Listed by: @PROPERTIES CHRISTIE'S INTERNATIONAL REAL ESTATE- New
 $425,000Active3 beds 2 baths1,177 sq. ft.
308 Southgate Drive, Northbrook, IL 60062
MLS# 12747027Listed by: BAIRD & WARNER - Open Sun, 12 to 1:30pmNew
 $675,000Active5 beds 3 baths2,325 sq. ft.
2220 Scott Road, Northbrook, IL 60062
MLS# 12749172Listed by: @PROPERTIES CHRISTIE'S INTERNATIONAL REAL ESTATE - New
 $1,100,000Active0.69 Acres
1804 Chapel Court, Northbrook, IL 60062
MLS# 12750811Listed by: BERKSHIRE HATHAWAY HOMESERVICES CHICAGO - New
 $625,000Active2 beds 3 baths2,340 sq. ft.
1771 Mission Hills Road #115, Northbrook, IL 60062
MLS# 12729102Listed by: @PROPERTIES CHRISTIE'S INTERNATIONAL REAL ESTATE


Protect your home and budget from life's surprises with an Assurant Home Warranty, backed by a partner that supports you through every step of homeownership. Explore Plans.
© 2023 - 2026 ERA Franchise Systems LLC. All rights reserved. ERA Franchise Systems LLC fully supports the principles of the Fair Housing Act and the Equal Opportunity Act. ERA, ERA Real Estate powered, and their respective logos are registered service marks of ERA Franchise Systems LLC. Each office is independently owned and operated.