
1317 Eskin Drive, Northbrook, IL 60062
Local realty services provided by:ERA Partners
Listed by: nancy karp
Office: @properties christie's international real estate
MLS#:12697099
Source:MLSNI
Price summary
- Price:$1,300,000
- Price per sq. ft.:$411.78
- Monthly HOA dues:$20.83
About this home
Welcome to this stunning all-brick ranch home located in the prestigious Garden Court subdivision. Spanning 3,157 square feet above grade, this meticulously updated residence offers luxury living with 4 spacious bedrooms, 4 full bathrooms, and a convenient half bath. One of the bedrooms is currently utilized as an office, providing flexibility for your lifestyle needs. The primary and guest bedrooms both feature ensuite bathrooms for ultimate privacy and comfort. The expansive basement is perfect for recreation, hobbies, and storage, and includes a full bathroom, while the spacious 2-car attached garage (not included in square footage) with two 220-volt outlets for EV charging adds to the home's functionality. Set on a beautifully landscaped .27-acre lot, this property is truly a gem. Key Features include vaulted ceilings throughout most of the home including a grand 2-story foyer; chef's kitchen boasting two islands, dual dishwashers, dual sinks, and a double oven, seamlessly connected to the large family room with a cozy gas fireplace; large deck, perfect for entertaining, accessible from both the family and dining rooms; private patio off the guest bedroom; hardwood flooring spanning most of the main level, complemented by abundant natural light from walls of windows, sliders, and 4 skylights; and laundry/mudroom on the main floor. Extensive renovations and upgrades have been completed, including recessed lighting in key areas (2018), high-efficiency furnace and A/C (2021); state-of-the art security system with cameras (2023); two new 50-gallon water heaters (2023); plumbing updates (2023); whole-house generator (2024); updated hall baths and remodeled primary bath with double sinks, free-standing tub, and curbless shower (2021); new smart ovens (2023); and a stylish bathroom remodel in the guest suite (2025). Changes to the exterior include a covered gutter system (2018), a composite deck (2019), new fence (2019); and upgraded Wi-Fi-controlled sprinkler system (2026). This exceptional property is not just a home; it's a lifestyle opportunity waiting for you....
Contact an agent
Home facts
- Year built:1994
- Listing ID #:12697099
- Updated:September 06, 2026 at 11:02 AM
Rooms and interior
- Bedrooms:4
- Total bathrooms:5
- Full bathrooms:4
- Half bathrooms:1
- Rooms Total:10
- Dining Description:Eating Area, L-Shaped, Separate Dining Room
- Bathrooms Description:Double Sinks, Full Body Spray Shower, Separate Shower, Soaking Tub
- Kitchen Description:Cooktop, Dishwasher, Disposal, Double Oven, High End Refrigerator, Microwave, Stainless Steel Appliance(s)
- Basement Description:Full, Partially Finished
- Living area:3,157 sq. ft.
Heating and cooling
- Cooling:Central Air
- Heating:Forced Air, Natural Gas
- Central air:Yes
Structure and exterior
- Year built:1994
- Building area:3,157 sq. ft.
- Lot area:0.27 Acres
- Architectural Style:Ranch
- Levels:1 Story
Schools
- High school:Glenbrook North High School
- Middle school:Wood Oaks Junior High School
- Elementary school:Hickory Point Elementary School
Utilities
- Water:Lake Michigan
- Sewer:Public Sewer
Finances and disclosures
- Price:$1,300,000
- Price per sq. ft.:$411.78
- Tax amount:$14,471 (2024)
Features and amenities
- Laundry features:Dryer, Washer
- Amenities:Ceiling Fan(s), Generator, Multiple Water Heaters, Security System, Sprinkler-Lawn, TV-Cable
Parking
- Total parking spaces:2
- Parking description:Attached Garage, Garage
- Garage:Yes
- Garage spaces:2
 Copyright 2026 Midwest Real Estate Data LLC. All rights reserved. The data relating to real estate for sale on this web site comes in part from the Broker Reciprocity Program of the Midwest Real Estate Data LLC. Listing information is deemed reliable but not guaranteed. MLSNI Member Broker: Frank Scibior
New listings near 1317 Eskin Drive
- New
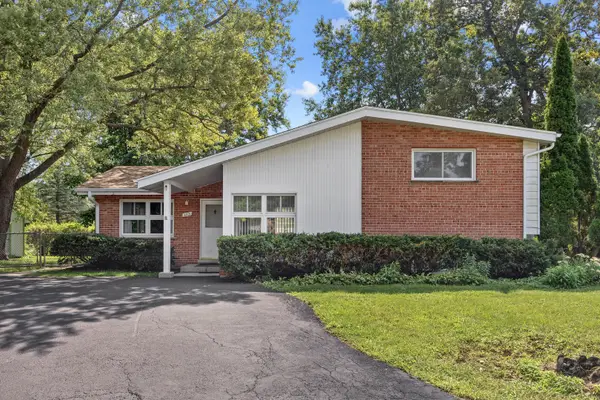 $565,000Active4 beds 3 baths2,310 sq. ft.
603 Gregg Road, Northbrook, IL 60062
MLS# 12740227Listed by: BERKSHIRE HATHAWAY HOMESERVICES CHICAGO - Open Sat, 12 to 4pmNew
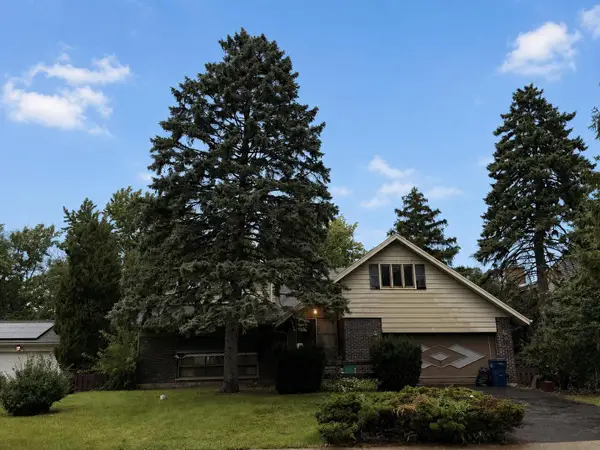 $785,000Active5 beds 3 baths2,872 sq. ft.
2720 Appletree Lane, Northbrook, IL 60062
MLS# 12751700Listed by: BEYCOME BROKERAGE REALTY LLC - New
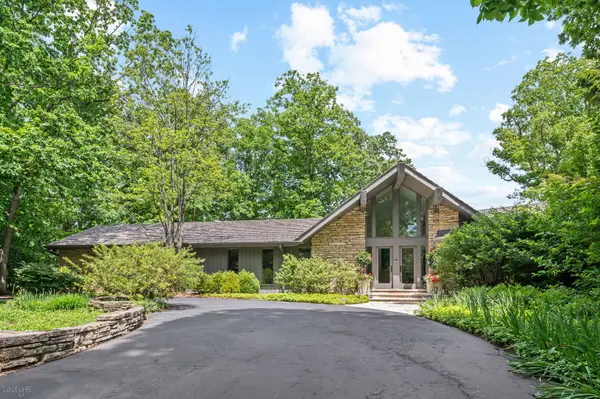 $2,499,000Active3 beds 4 baths6,534 sq. ft.
677 Driftwood Lane, Northbrook, IL 60062
MLS# 12751652Listed by: @PROPERTIES CHRISTIE'S INTERNATIONAL REAL ESTATE - Open Sun, 12 to 2pmNew
 $425,000Active2 beds 2 baths1,700 sq. ft.
3105 Toulon Drive, Northbrook, IL 60062
MLS# 12751226Listed by: REALTY OF AMERICA, LLC - New
 $399,900Active2 beds 2 baths1,672 sq. ft.
1220 Rudolph Road #5B, Northbrook, IL 60062
MLS# 12742021Listed by: @PROPERTIES CHRISTIE'S INTERNATIONAL REAL ESTATE  $500,000Pending3 beds 3 baths2,100 sq. ft.
1 The Court Of Harborside #204, Northbrook, IL 60062
MLS# 12713925Listed by: @PROPERTIES CHRISTIE'S INTERNATIONAL REAL ESTATE- New
 $425,000Active3 beds 2 baths1,177 sq. ft.
308 Southgate Drive, Northbrook, IL 60062
MLS# 12747027Listed by: BAIRD & WARNER - Open Sun, 12 to 1:30pmNew
 $675,000Active5 beds 3 baths2,325 sq. ft.
2220 Scott Road, Northbrook, IL 60062
MLS# 12749172Listed by: @PROPERTIES CHRISTIE'S INTERNATIONAL REAL ESTATE - New
 $1,100,000Active0.68 Acres
1804 Chapel Court, Northbrook, IL 60062
MLS# 12750811Listed by: BERKSHIRE HATHAWAY HOMESERVICES CHICAGO - New
 $625,000Active2 beds 3 baths2,340 sq. ft.
1771 Mission Hills Road #115, Northbrook, IL 60062
MLS# 12729102Listed by: @PROPERTIES CHRISTIE'S INTERNATIONAL REAL ESTATE


Protect your home and budget from life's surprises with an Assurant Home Warranty, backed by a partner that supports you through every step of homeownership. Explore Plans.
© 2023 - 2026 ERA Franchise Systems LLC. All rights reserved. ERA Franchise Systems LLC fully supports the principles of the Fair Housing Act and the Equal Opportunity Act. ERA, ERA Real Estate powered, and their respective logos are registered service marks of ERA Franchise Systems LLC. Each office is independently owned and operated.