
2004 Claridge Court, Northbrook, IL 60062
Local realty services provided by:ERA Naper Realty
2004 Claridge Court,Northbrook, IL 60062
$1,169,900
- 3 Beds
- 4 Baths
- 2,778 sq. ft.
- Townhouse
- Active
Listed by: richard williams
Office: kale realty
MLS#:12701112
Source:MLSNI
Price summary
- Price:$1,169,900
- Price per sq. ft.:$421.13
- Monthly HOA dues:$1,199
About this home
Come view this beautiful expanded Hampton villa in Royal Ridge. It is strategically located within walking distance from the newly redesigned clubhouse (2023) which has a pool, fitness center and a large party room. This villa has a western facing private patio with beautiful landscaping surrounding it. The gorgeous hardwood foyer welcomes you and your guests to the incredible hardwood dining room with built-ins throughout and the overwhelming hardwood 2-story living room with built-ins galore. It has a large primary suite on the first floor that has his/her walk-in closets and access to the patio and a large spa like bathroom with a whirlpool tub, separate shower and double vanity sinks. The laundry/mud room leads to the oversized 2-car garage. The second floor has two well appointed bedrooms, one with a great window seat built-in and both with walk-in closets. There is also a den/study loft area that is fully bookshelved and views the living room from above. The home features recessed lighting, six panel solid core doors and oak trim throughout. The basement area has a finished recreation room, with an extra slop sink, furnace/utility room, tons of closet storage and a powder room. The community has exceptional management, on-call maintenance, 24/7 staffed security gate and beautifully landscaped grounds by Mariani. This is truly maintenance free living at its finest....
Contact an agent
Home facts
- Year built:1999
- Listing ID #:12701112
- Updated:July 10, 2026 at 02:03 PM
Rooms and interior
- Bedrooms:3
- Total bathrooms:4
- Full bathrooms:2
- Half bathrooms:2
- Rooms Total:9
- Dining Description:Eating Area, Separate Dining Room
- Kitchen Description:Dishwasher, Disposal, Double Oven, Microwave, Refrigerator
- Basement Description:Partial, Partially Finished
- Living area:2,778 sq. ft.
Heating and cooling
- Cooling:Central Air
- Heating:Forced Air, Natural Gas
- Central air:Yes
Structure and exterior
- Roof:Asphalt
- Year built:1999
- Building area:2,778 sq. ft.
- Lot Features:Corner Lot
- Foundation Description:Concrete Perimeter
Schools
- High school:New Trier Twp H.S. Northfield/Wi
- Middle school:Sunset Ridge Elementary School
- Elementary school:Middlefork Primary School
Utilities
- Water:Lake Michigan, Public
- Sewer:Public Sewer
Finances and disclosures
- Price:$1,169,900
- Price per sq. ft.:$421.13
- Tax amount:$13,050 (2023)
Features and amenities
- Laundry features:Dryer, Washer
- Pool features:Pool
Parking
- Total parking spaces:2
- Parking description:Attached Garage, Concrete, Garage
- Garage:Yes
- Garage spaces:2
 Copyright 2026 Midwest Real Estate Data LLC. All rights reserved. The data relating to real estate for sale on this web site comes in part from the Broker Reciprocity Program of the Midwest Real Estate Data LLC. Listing information is deemed reliable but not guaranteed.
New listings near 2004 Claridge Court
- New
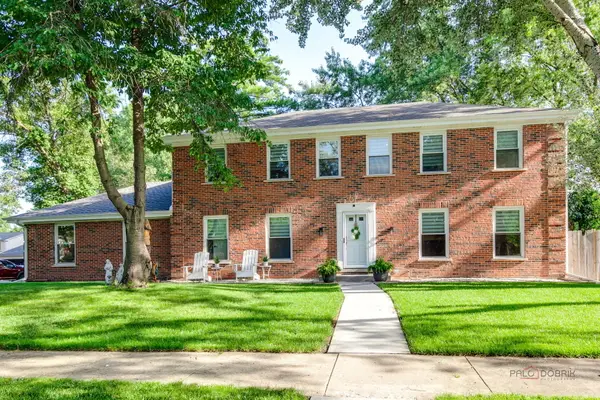 $1,199,000Active6 beds 4 baths2,548 sq. ft.
2759 Royal Drive, Northbrook, IL 60062
MLS# 12700962Listed by: REALTY EXCHANGE, INC. - New
 $580,000Active2 beds 3 baths2,450 sq. ft.
3741 Mission Hills Road #201, Northbrook, IL 60062
MLS# 12700879Listed by: @PROPERTIES CHRISTIE'S INTERNATIONAL REAL ESTATE - New
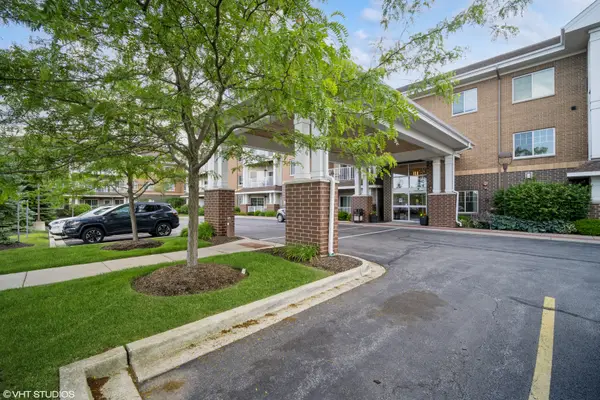 $349,000Active2 beds 2 baths1,433 sq. ft.
2220 Founders Drive #314, Northbrook, IL 60062
MLS# 12700326Listed by: BAIRD & WARNER - New
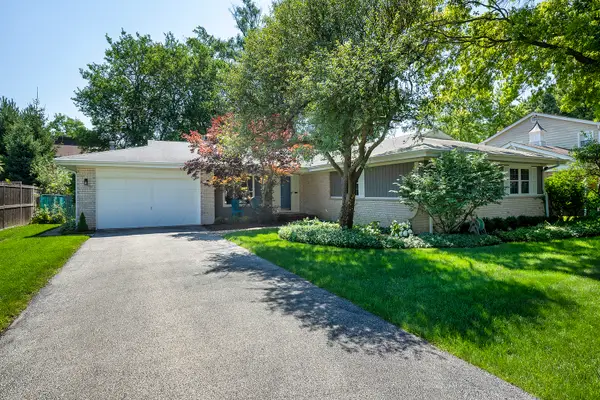 $899,000Active4 beds 4 baths2,477 sq. ft.
2013 Clover Road, Northbrook, IL 60062
MLS# 12695585Listed by: COLDWELL BANKER REALTY - Open Sat, 1 to 3pmNew
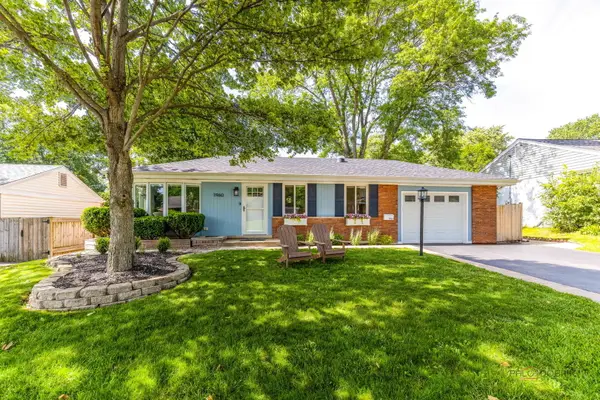 $600,000Active4 beds 2 baths1,116 sq. ft.
1960 Redwood Lane, Northbrook, IL 60062
MLS# 12691169Listed by: BERKSHIRE HATHAWAY HOMESERVICES CHICAGO - Open Sat, 12 to 2pmNew
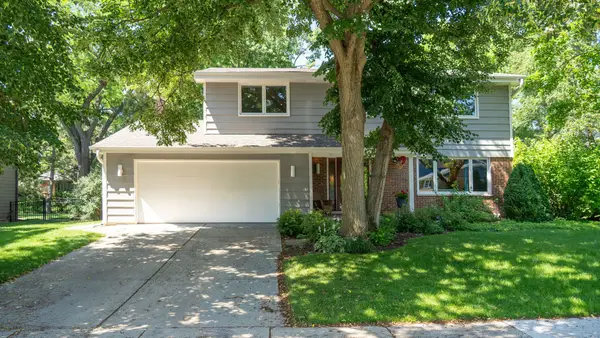 $950,000Active4 beds 3 baths2,625 sq. ft.
3614 Radcliffe Drive, Northbrook, IL 60062
MLS# 12685732Listed by: REAL BROKER LLC - Open Sat, 12 to 2pmNew
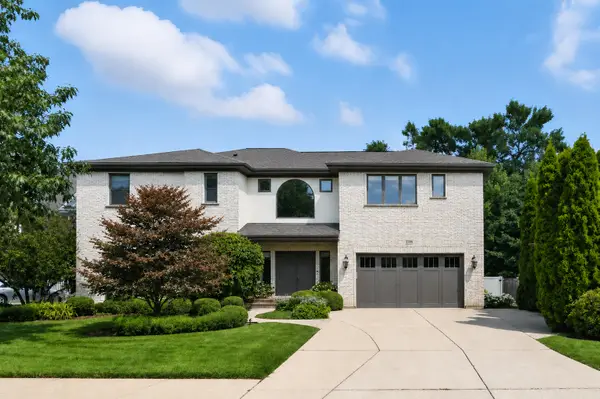 $1,175,000Active4 beds 4 baths3,524 sq. ft.
2136 Brentwood Road, Northbrook, IL 60062
MLS# 12695253Listed by: @PROPERTIES CHRISTIE'S INTERNATIONAL REAL ESTATE - New
 $249,900Active2 beds 2 baths1,150 sq. ft.
925 Spring Hill Drive #212, Northbrook, IL 60062
MLS# 12688701Listed by: COLDWELL BANKER REALTY - New
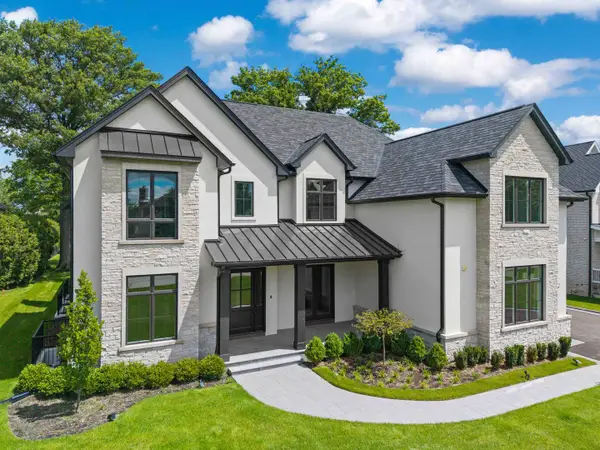 $3,199,000Active6 beds 8 baths8,974 sq. ft.
3890 Greenacre Drive, Northbrook, IL 60062
MLS# 12688202Listed by: @PROPERTIES CHRISTIE'S INTERNATIONAL REAL ESTATE - Open Sat, 11am to 2pmNew
 $1,150,000Active4 beds 3 baths3,492 sq. ft.
3139 Hemlock Lane, Northbrook, IL 60062
MLS# 12689118Listed by: @PROPERTIES CHRISTIE'S INTERNATIONAL REAL ESTATE


Protect your home and budget from life's surprises with an Assurant Home Warranty, backed by a partner that supports you through every step of homeownership. Explore Plans.
© 2023 - 2026 ERA Franchise Systems LLC. All rights reserved. ERA Franchise Systems LLC fully supports the principles of the Fair Housing Act and the Equal Opportunity Act. ERA, ERA Real Estate powered, and their respective logos are registered service marks of ERA Franchise Systems LLC. Each office is independently owned and operated.