
2250 Landwehr Road, Northbrook, IL 60062
Local realty services provided by:ERA Partners
2250 Landwehr Road,Northbrook, IL 60062
$1,850,000
- 6 Beds
- 6 Baths
- 7,097 sq. ft.
- Single family
- Active
Upcoming open houses
- Sun, Oct 2512:00 pm - 03:00 pm
Listed by: george ayling
Office: select a fee re system
MLS#:12784190
Source:MLSNI
Price summary
- Price:$1,850,000
- Price per sq. ft.:$260.67
About this home
10,348 SF FINISHED LIVING SPACE | 7,079 SF ABOVE GRADE | 6 BEDROOMS | 5 1/2 BATHS | 6 FIREPLACES | 3-CAR GARAGE Custom French Provincial Estate * Very Private Lot * Luxury Home Theater * Fitness Center * Finnish Sauna * Hot Tub * Custom Bar * Recreation Level An exceptional opportunity to own a distinctive custom French Provincial residence offering an extraordinary combination of architectural character, impressive scale, refined craftsmanship, and resort-inspired amenities. With 6 bedrooms, 5 1/2 bathrooms, 6 fireplaces, and a 3-car heated garage, this remarkable estate is designed for sophisticated entertaining, comfortable family living, and an exceptional lifestyle. From the moment of arrival, the residence creates a memorable sense of elegance and permanence. A gracious architectural presence introduces interiors defined by exceptional proportions, abundant natural light, and carefully considered details. The main level encompasses 4,061 square feet of beautifully proportioned living space and is designed for both grand entertaining and comfortable everyday living. Formal and informal spaces flow naturally together, while six fireplaces provide warmth, character, and architectural distinction throughout the residence. At the heart of the home, the chef's kitchen combines sophisticated design with exceptional functionality, featuring custom cabinetry, a massive center island, granite countertops, and professional-grade appliances. A sun-filled breakfast room provides an inviting setting for everyday dining and offers a natural connection to the beautifully landscaped grounds. The luxurious main-level primary suite provides a private retreat with generous proportions and a refined sense of comfort. A grand bridal staircase leads to the second level, encompassing 3,018 square feet of above-grade living space, including four additional bedrooms offering exceptional accommodations for family and guests, along with versatile spaces suitable for work, recreation, relaxation, and entertaining. The 3,269-square-foot finished lower level with heated floors elevates this residence into a private lifestyle destination rarely found in a North Shore home. An impressive private home theater features a dramatic star-lit ceiling and premium immersive seating with integrated vibration technology, creating an extraordinary cinematic experience. The private fitness center offers professional equipment and a standing tanning bed. An expansive recreation and game area provides exceptional space for entertaining, family activities, and leisure. The custom-designed bar, with comfortable seating for six, is equipped with a dishwasher, television, and surround-sound system-an ideal setting for entertaining or enjoying a private evening at home. The dedicated wellness retreat features an authentic Finnish sauna with a state-of-the-art heating system and a private hot tub complemented by an elegant wall fountain. The result is a remarkable private environment for relaxation, wellness, recreation, and entertaining. Outside, beautifully maintained grounds provide a private setting for outdoor dining, entertaining, recreation, and enjoying every season. The 3-car heated garage is finished in stone, with convenient parking and storage appropriate for a residence of this scale. Further enhancing the residence is a collection of thoughtfully selected premium whole-home systems. A PureMaster V-750 Premium Whole House Water Filtration System provides a sophisticated 7-stage point-of-entry filtration process for water throughout the home, complemented by a SpectraPure high-performance reverse osmosis/reverse osmosis-deionization (RO/DI) system in the kitchen for exceptionally purified, fresh-tasting drinking water. A DrainVac central vacuum system provides convenient whole-home cleaning capability, further reflecting the attention to comfort, functionality, and quality incorporated throughout this exceptional residence....
Contact an agent
Home facts
- Year built:2005
- Listing ID #:12784190
- Updated:October 22, 2026 at 11:17 AM
Rooms and interior
- Bedrooms:6
- Total bathrooms:6
- Full bathrooms:5
- Half bathrooms:1
- Rooms Total:15
- Dining Description:Separate Dining Room
- Bathrooms Description:Separate Shower, Steam Shower, Whirlpool
- Kitchen Description:Dishwasher, Microwave, Range, Refrigerator
- Basement Description:Finished, Full
- Living area:7,097 sq. ft.
Heating and cooling
- Cooling:Central Air
- Heating:Forced Air, Gas
- Central air:Yes
Structure and exterior
- Roof:Shake
- Year built:2005
- Building area:7,097 sq. ft.
- Lot area:0.51 Acres
- Architectural Style:French Provincial
- Foundation Description:Concrete Perimeter
- Levels:2 Story
Schools
- High school:Glenbrook North High School
- Elementary school:Henry Winkelman Elementary Schoo
Utilities
- Water:Lake Michigan, Public
- Sewer:Public Sewer
Finances and disclosures
- Price:$1,850,000
- Price per sq. ft.:$260.67
- Tax amount:$35,245 (2025)
Features and amenities
- Amenities:Air Purifier, CO Detectors, Ceiling Fan(s), Central Vacuum, Intercom, Multiple Water Heaters, Security System, Sprinkler-Lawn, Sump Pump, TV-Cable
Parking
- Total parking spaces:3
- Parking description:Attached Garage, Concrete, Garage
- Garage:Yes
- Garage spaces:3
 Copyright 2026 Midwest Real Estate Data LLC. All rights reserved. The data relating to real estate for sale on this web site comes in part from the Broker Reciprocity Program of the Midwest Real Estate Data LLC. Listing information is deemed reliable but not guaranteed. MLSNI Member Broker: Frank Scibior
New listings near 2250 Landwehr Road
- Open Sun, 12 to 4pmNew
 $1,999,999Active6 beds 6 baths5,100 sq. ft.
2830 Highland Road, Northbrook, IL 60062
MLS# 12788289Listed by: STEVEN C FRIEDMAN - New
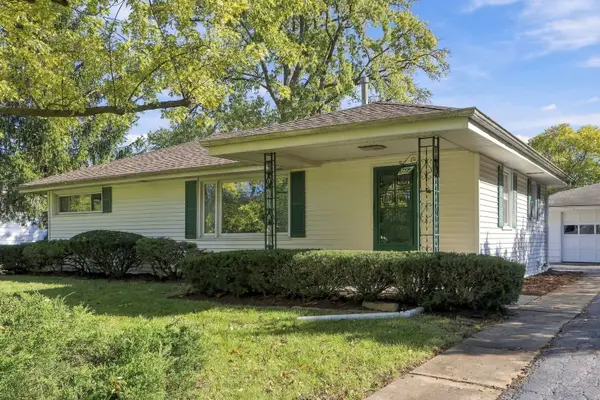 $399,500Active0.25 Acres
1793 Western Avenue, Northbrook, IL 60062
MLS# 12789348Listed by: JAFFE REALTY INC. - New
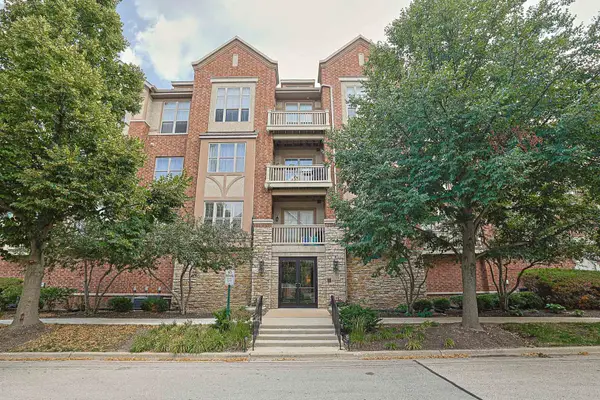 $375,000Active2 beds 2 baths1,400 sq. ft.
1739 Tudor Lane #308, Northbrook, IL 60062
MLS# 12788722Listed by: CENTURY 21 UTMOST - New
 $550,000Active2 beds 2 baths1,906 sq. ft.
4568 Lindenwood Lane, Northbrook, IL 60062
MLS# 12788208Listed by: EXP REALTY - New
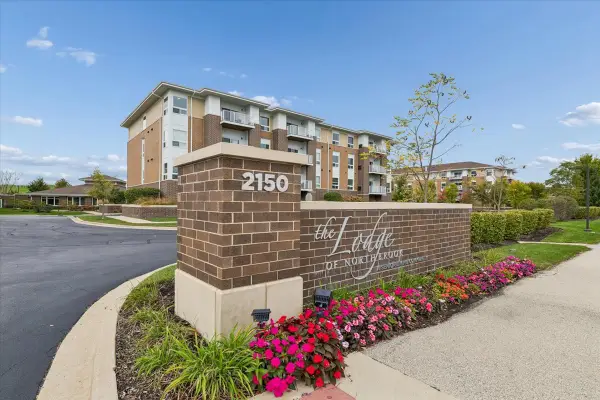 $336,153Active2 beds 2 baths1,858 sq. ft.
2150 Founders Drive #343, Northbrook, IL 60062
MLS# 12787767Listed by: BAIRD & WARNER - New
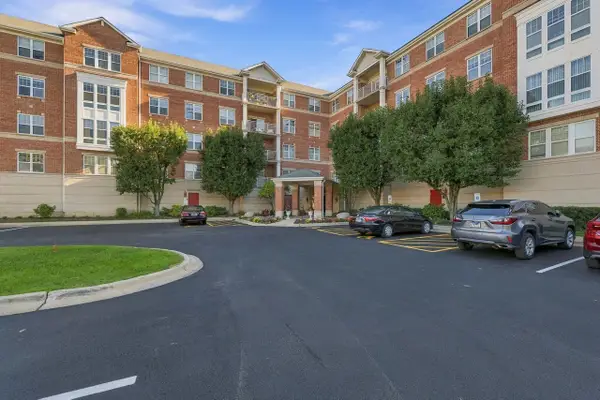 $396,000Active2 beds 2 baths1,563 sq. ft.
101 Pointe Drive #203, Northbrook, IL 60062
MLS# 12444159Listed by: COLDWELL BANKER REALTY - New
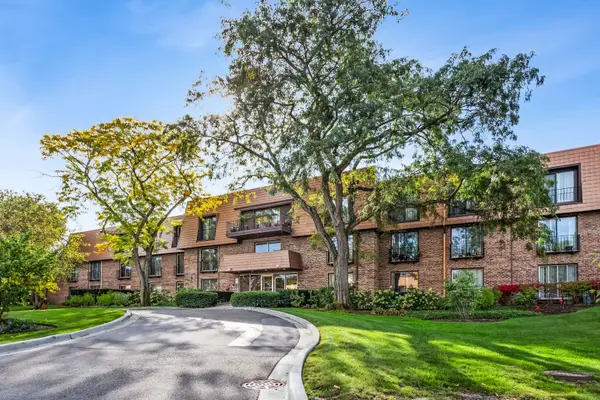 $425,000Active3 beds 2 baths2,200 sq. ft.
3900 Dundee Road #304, Northbrook, IL 60062
MLS# 12786847Listed by: KALE REALTY - New
 $495,000Active3 beds 3 baths
2359 Chelsea Road, Northbrook, IL 60062
MLS# 12783841Listed by: COMPASS 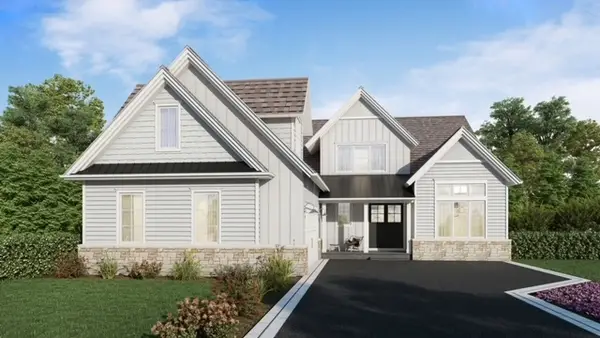 $1,792,450Pending4 beds 5 baths4,075 sq. ft.
3273 Doriann Court, Northbrook, IL 60062
MLS# 12595101Listed by: @PROPERTIES CHRISTIE'S INTERNATIONAL REAL ESTATE


Protect your home and budget from life's surprises with an Assurant Home Warranty, backed by a partner that supports you through every step of homeownership. Explore Plans.
© 2023 - 2026 ERA Franchise Systems LLC. All rights reserved. ERA Franchise Systems LLC fully supports the principles of the Fair Housing Act and the Equal Opportunity Act. ERA, ERA Real Estate powered, and their respective logos are registered service marks of ERA Franchise Systems LLC. Each office is independently owned and operated.