
2536 Oak Avenue, Northbrook, IL 60062
Local realty services provided by:ERA Naper Realty
2536 Oak Avenue,Northbrook, IL 60062
$1,695,000
- 5 Beds
- 5 Baths
- 3,288 sq. ft.
- Single family
- Active
Listed by: barbara o'connor, nathan ryle
Office: baird & warner
MLS#:12703046
Source:MLSNI
Price summary
- Price:$1,695,000
- Price per sq. ft.:$515.51
About this home
This exceptional newer-construction home has been thoughtfully upgraded to the highest standards, offering luxury finishes, outstanding craftsmanship, and an unbeatable location just blocks from town and the Metra train in highly sought-after Blue Ribbon District 28. A welcoming foyer opens to a private first-floor office and elegant formal dining room before leading into the home's impressive open-concept living spaces. The spectacular gourmet kitchen is a chef's dream, featuring a large center island, furniture-quality custom cabinetry, striking quartz countertops, a new paneled Miele dishwasher, new Wolf Speed Oven, new range hood, updated faucets, designer tile backsplash, illuminated upper cabinetry, new cabinet hardware, and a beautiful glass backsplash in the butler's pantry. The kitchen flows seamlessly into the breakfast area and magnificent living room, highlighted by a stunning fireplace. Glass doors open to a covered portico and beautifully designed outdoor living and dining spaces, perfect for entertaining. Upstairs, new hardwood floors extend throughout the second level, where you'll find four spacious bedrooms, including one with a private en-suite bath, a generous bonus room with custom built-ins, and a conveniently located laundry room. The luxurious primary suite features soaring ceilings, a spa-inspired bath, and a newly designed custom walk-in closet complete with glass-front illuminated display cabinets, quartzite countertops, and locking drawers.The finished lower level offers exceptional additional living space with a recreation and game room, new LVP flooring, wet bar with custom bistro shelving and new tile backsplash, 5th bedroom, full bath, and a dedicated home gym. Additional highlights include an organized mudroom with custom cubbies and an oversized attached two-car garage with extra-tall ceilings. The professionally landscaped exterior is equally impressive, featuring an extended paver patio with charming bistro lighting, mature landscaping, a Wi-Fi-controlled in-ground irrigation system, sand pit, large vegetable garden with drip irrigation and a fully fenced backyard-creating the perfect private outdoor retreat. Combining timeless elegance, modern upgrades, and an exceptional location, this move-in-ready home offers luxury living at its finest....
Contact an agent
Home facts
- Year built:2019
- Listing ID #:12703046
- Updated:August 17, 2026 at 06:42 PM
Rooms and interior
- Bedrooms:5
- Total bathrooms:5
- Full bathrooms:4
- Half bathrooms:1
- Rooms Total:11
- Dining Description:Separate Dining Room
- Bathrooms Description:Double Sinks, Separate Shower, Soaking Tub
- Kitchen Description:Dishwasher, Disposal, Freezer, High End Refrigerator, Microwave, Range, Range Hood, Wine Refrigerator
- Basement Description:Finished, Full
- Living area:3,288 sq. ft.
Heating and cooling
- Cooling:Central Air, Zoned
- Heating:Forced Air, Natural Gas
- Central air:Yes
Structure and exterior
- Roof:Asphalt
- Year built:2019
- Building area:3,288 sq. ft.
- Lot area:0.17 Acres
- Lot Features:Landscaped
- Exterior Features:Outdoor Grill
- Foundation Description:Concrete Perimeter
- Levels:2 Story
Schools
- High school:Glenbrook North High School
- Middle school:Northbrook Junior High School
- Elementary school:Westmoor Elementary School
Utilities
- Water:Lake Michigan
- Sewer:Public Sewer
Finances and disclosures
- Price:$1,695,000
- Price per sq. ft.:$515.51
- Tax amount:$19,501 (2024)
Features and amenities
- Laundry features:Dryer, Washer
- Amenities:CO Detectors, Ceiling Fan(s), Fire Sprinklers, Sump Pump, TV-Cable
Parking
- Total parking spaces:2
- Parking description:Attached Garage, Brick Driveway, Concrete, Garage
- Garage:Yes
- Garage spaces:2
 Copyright 2026 Midwest Real Estate Data LLC. All rights reserved. The data relating to real estate for sale on this web site comes in part from the Broker Reciprocity Program of the Midwest Real Estate Data LLC. Listing information is deemed reliable but not guaranteed.
New listings near 2536 Oak Avenue
- New
 $315,000Active1 beds 1 baths1,023 sq. ft.
1781 Tudor Lane #204, Northbrook, IL 60062
MLS# 12734956Listed by: BERKSHIRE HATHAWAY HOMESERVICES CHICAGO 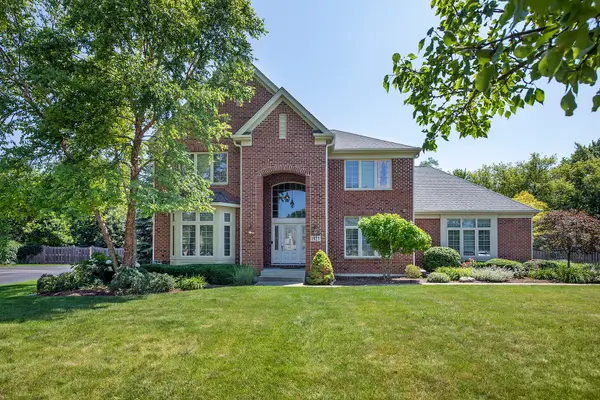 $1,549,900Pending4 beds 4 baths4,051 sq. ft.
1927 Alexandra Court, Northbrook, IL 60062
MLS# 12700886Listed by: @PROPERTIES CHRISTIE'S INTERNATIONAL REAL ESTATE- New
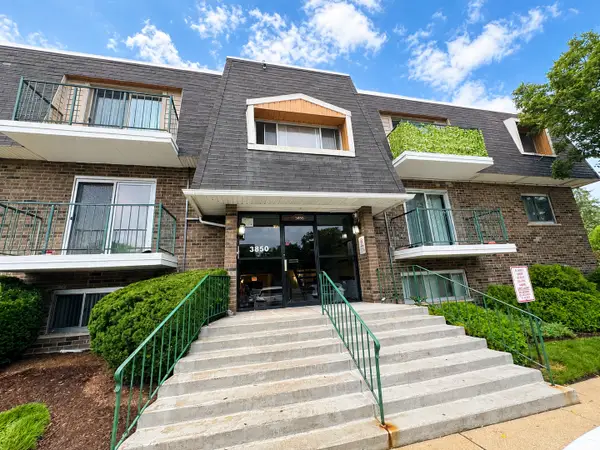 $157,000Active1 beds 1 baths600 sq. ft.
3850 S Parkway Drive #1G, Northbrook, IL 60062
MLS# 12733367Listed by: BERKSHIRE HATHAWAY HOMESERVICES CHICAGO - New
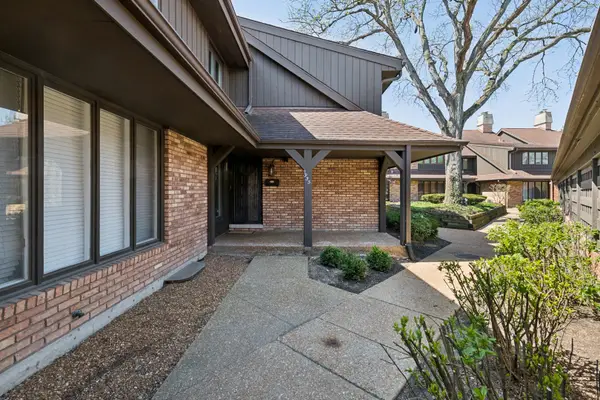 $665,000Active3 beds 3 baths2,687 sq. ft.
1935 Mission Hills Lane, Northbrook, IL 60062
MLS# 12733592Listed by: KOLO PROPERTIES LLC - New
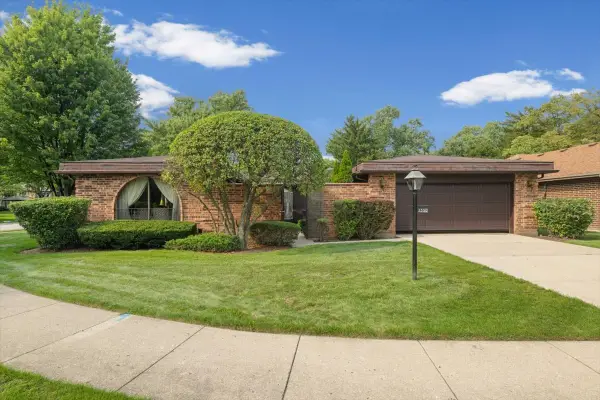 $550,000Active2 beds 3 baths1,977 sq. ft.
2350 Greenwood Road, Northbrook, IL 60062
MLS# 12713663Listed by: @PROPERTIES CHRISTIE'S INTERNATIONAL REAL ESTATE - New
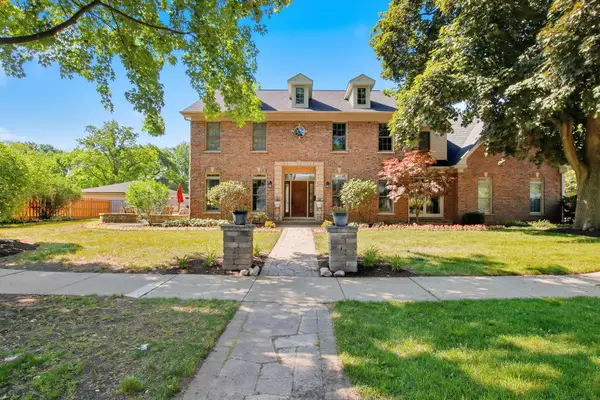 $1,400,000Active5 beds 5 baths3,623 sq. ft.
2341 Catherine Street, Northbrook, IL 60062
MLS# 12629448Listed by: RE/MAX ADVANTAGE 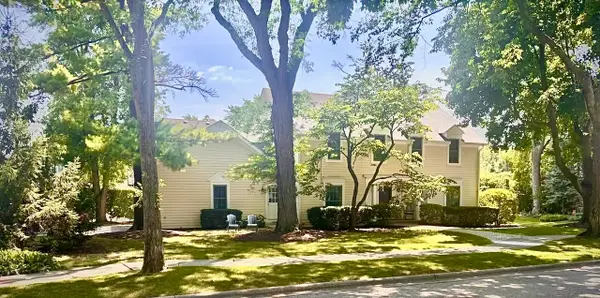 $1,200,000Pending4 beds 3 baths2,924 sq. ft.
2307 Catherine Street, Northbrook, IL 60062
MLS# 12717893Listed by: REAL BROKER LLC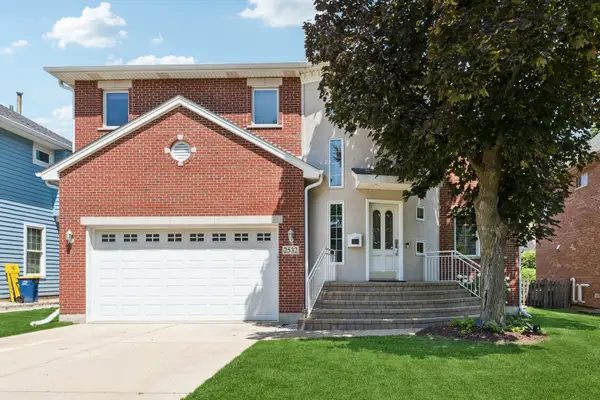 $1,149,900Pending4 beds 4 baths3,126 sq. ft.
2532 Illinois Road, Northbrook, IL 60062
MLS# 12721204Listed by: BAIRD & WARNER- New
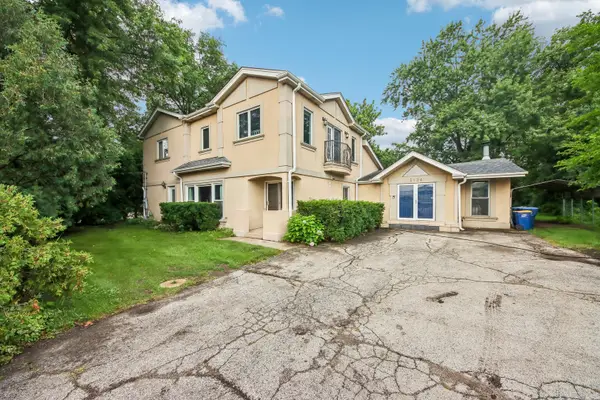 $849,000Active5 beds 4 baths2,944 sq. ft.
2120 Shermer Road, Northbrook, IL 60062
MLS# 12727355Listed by: REDFIN CORPORATION - New
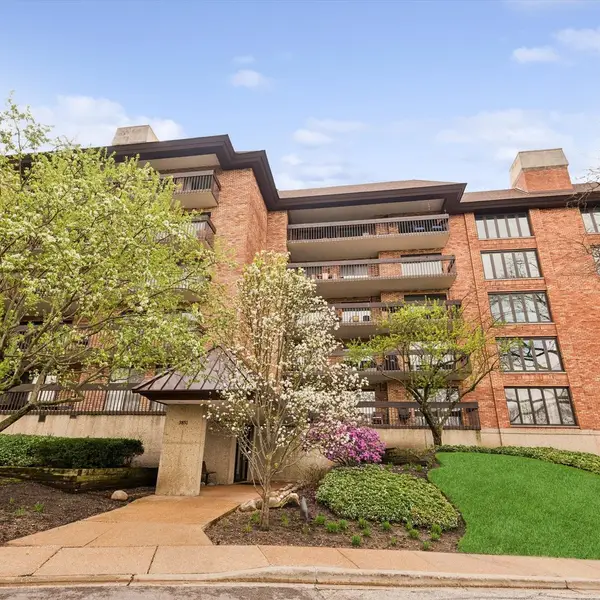 $549,000Active2 beds 2 baths1,747 sq. ft.
3851 Mission Hills Road #303, Northbrook, IL 60062
MLS# 12671340Listed by: @PROPERTIES CHRISTIE'S INTERNATIONAL REAL ESTATE


Protect your home and budget from life's surprises with an Assurant Home Warranty, backed by a partner that supports you through every step of homeownership. Explore Plans.
© 2023 - 2026 ERA Franchise Systems LLC. All rights reserved. ERA Franchise Systems LLC fully supports the principles of the Fair Housing Act and the Equal Opportunity Act. ERA, ERA Real Estate powered, and their respective logos are registered service marks of ERA Franchise Systems LLC. Each office is independently owned and operated.