
2924 Acorn Lane, Northbrook, IL 60062
Local realty services provided by:ERA Partners
2924 Acorn Lane,Northbrook, IL 60062
$650,000
- 3 Beds
- 3 Baths
- 1,873 sq. ft.
- Single family
- Pending
Listed by: angie lockowitz
Office: re/max 10
MLS#:12707690
Source:MLSNI
Price summary
- Price:$650,000
- Price per sq. ft.:$347.04
About this home
Welcome to this beautifully built, sun-filled brick ranch offering 3 bedrooms, 2 full baths, and a convenient powder room. From the moment you step inside, you'll feel right at home. Natural light pours through the spacious interior, highlighting the soaring cathedral ceilings and creating an inviting, airy atmosphere. The open living room serves as the heart of the home and is complemented by a cozy loft overlooking the main living space-perfect for a reading nook, office, or creative retreat. The bright kitchen is conveniently located next to the separate dining room, making entertaining and family meals easy. The adjacent family room offers another comfortable gathering space, while the mudroom and laundry room provide direct access to the attached two-car garage for everyday convenience with lots of storage. The spacious primary suite features its own private full bath. Two additional bedrooms and another full bath provide comfortable accommodations for family or guests, while the convenient powder room is ideal for visitors. The full basement offers abundant storage and endless possibilities for recreation, hobbies, a workshop, or future finished living space. Situated on a quiet street adjacent to the elementary school, the neighborhood provides direct access from within the development-allowing children and families to reach the school without traveling on busy roads. With quality construction, an excellent floor plan, and tremendous potential, this home is ready for its next chapter. Bring your vision and make it your own. Sold As-Is. Schedule your showing today!...
Contact an agent
Home facts
- Year built:1979
- Listing ID #:12707690
- Updated:September 06, 2026 at 08:11 AM
Rooms and interior
- Bedrooms:3
- Total bathrooms:3
- Full bathrooms:2
- Half bathrooms:1
- Rooms Total:8
- Dining Description:Separate Dining Room
- Kitchen Description:Dishwasher, Microwave, Range, Refrigerator
- Basement Description:Finished, Full
- Living area:1,873 sq. ft.
Heating and cooling
- Cooling:Central Air
- Heating:Natural Gas
- Central air:Yes
Structure and exterior
- Year built:1979
- Building area:1,873 sq. ft.
- Lot area:0.28 Acres
- Architectural Style:Ranch
- Levels:1.5 Story
Schools
- High school:Glenbrook North High School
- Elementary school:Shabonee School
Utilities
- Water:Lake Michigan
- Sewer:Public Sewer
Finances and disclosures
- Price:$650,000
- Price per sq. ft.:$347.04
- Tax amount:$10,058 (2023)
Features and amenities
- Laundry features:Dryer, Washer
Parking
- Total parking spaces:2
- Parking description:Attached Garage, Garage
- Garage:Yes
- Garage spaces:2
 Copyright 2026 Midwest Real Estate Data LLC. All rights reserved. The data relating to real estate for sale on this web site comes in part from the Broker Reciprocity Program of the Midwest Real Estate Data LLC. Listing information is deemed reliable but not guaranteed. MLSNI Member Broker: Frank Scibior
New listings near 2924 Acorn Lane
- New
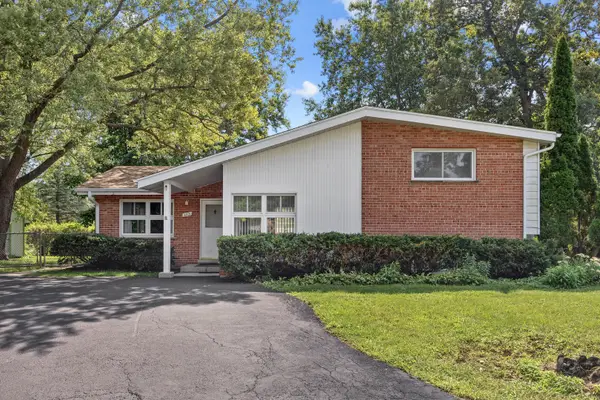 $565,000Active4 beds 3 baths2,310 sq. ft.
603 Gregg Road, Northbrook, IL 60062
MLS# 12740227Listed by: BERKSHIRE HATHAWAY HOMESERVICES CHICAGO - Open Sat, 12 to 4pmNew
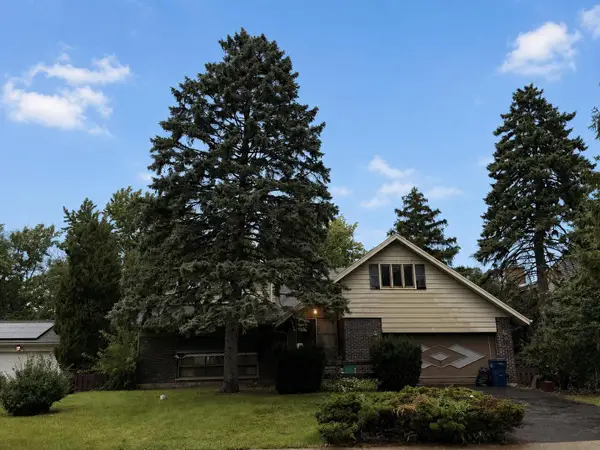 $785,000Active5 beds 3 baths2,872 sq. ft.
2720 Appletree Lane, Northbrook, IL 60062
MLS# 12751700Listed by: BEYCOME BROKERAGE REALTY LLC - New
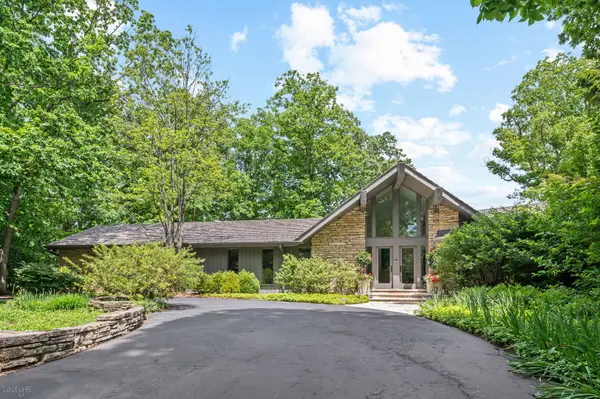 $2,499,000Active3 beds 4 baths6,534 sq. ft.
677 Driftwood Lane, Northbrook, IL 60062
MLS# 12751652Listed by: @PROPERTIES CHRISTIE'S INTERNATIONAL REAL ESTATE - Open Sun, 12 to 2pmNew
 $425,000Active2 beds 2 baths1,700 sq. ft.
3105 Toulon Drive, Northbrook, IL 60062
MLS# 12751226Listed by: REALTY OF AMERICA, LLC - New
 $399,900Active2 beds 2 baths1,672 sq. ft.
1220 Rudolph Road #5B, Northbrook, IL 60062
MLS# 12742021Listed by: @PROPERTIES CHRISTIE'S INTERNATIONAL REAL ESTATE  $500,000Pending3 beds 3 baths2,100 sq. ft.
1 The Court Of Harborside #204, Northbrook, IL 60062
MLS# 12713925Listed by: @PROPERTIES CHRISTIE'S INTERNATIONAL REAL ESTATE- New
 $425,000Active3 beds 2 baths1,177 sq. ft.
308 Southgate Drive, Northbrook, IL 60062
MLS# 12747027Listed by: BAIRD & WARNER - Open Sun, 12 to 1:30pmNew
 $675,000Active5 beds 3 baths2,325 sq. ft.
2220 Scott Road, Northbrook, IL 60062
MLS# 12749172Listed by: @PROPERTIES CHRISTIE'S INTERNATIONAL REAL ESTATE - New
 $1,100,000Active0.68 Acres
1804 Chapel Court, Northbrook, IL 60062
MLS# 12750811Listed by: BERKSHIRE HATHAWAY HOMESERVICES CHICAGO - New
 $625,000Active2 beds 3 baths2,340 sq. ft.
1771 Mission Hills Road #115, Northbrook, IL 60062
MLS# 12729102Listed by: @PROPERTIES CHRISTIE'S INTERNATIONAL REAL ESTATE


Protect your home and budget from life's surprises with an Assurant Home Warranty, backed by a partner that supports you through every step of homeownership. Explore Plans.
© 2023 - 2026 ERA Franchise Systems LLC. All rights reserved. ERA Franchise Systems LLC fully supports the principles of the Fair Housing Act and the Equal Opportunity Act. ERA, ERA Real Estate powered, and their respective logos are registered service marks of ERA Franchise Systems LLC. Each office is independently owned and operated.