
3030 Pheasant Creek Drive #103, Northbrook, IL 60062
Local realty services provided by:Results Realty ERA Powered
3030 Pheasant Creek Drive #103,Northbrook, IL 60062
$315,000
- 2 Beds
- 2 Baths
- - sq. ft.
- Condominium
- Sold
Listed by: kimberly shortsle, carleigh mia goldsberry
Office: jameson sotheby's international realty
MLS#:12695524
Source:MLSNI
Sorry, we are unable to map this address
Price summary
- Price:$315,000
- Monthly HOA dues:$557
About this home
First floor condo in a perfect location. Spacious updated 2B | 2B condo in popular PHEASANT CREEK! Full remodel includes, new kitchen cabinets with quartz counters, new doors, new electric, new stainless steel LG appliances with a double oven, new water heater, rain shower, all new bathrooms including blue-tooth speakers in them, and brand new windows and slider! Convenient 1st Floor living with private outdoor patio off the living area. Bright and light dining room. Main bedroom has a private bath and large walk in closet. Laundry - washer and dryer in the condo. Heated underground assigned parking #78. Storage #103. All utilities are included in HOA fees except electricity. Secure building with elevators. Beautifully maintained grounds with 2 pools, tennis, basketball, and pickle ball courts, clubhouse with a party room, parks, ponds, and even a kids playground. Management on-site, no rentals. Award-winning schools. Located close to I-294 & I-94, shopping, restaurants and more. REAL ESTATE TAX DOES NOT REFLECT HOMEOWNERS EXEMPTION!...
Contact an agent
Home facts
- Year built:1985
- Subdivision & Development:Pheasant Creek
- Listing ID #:12695524
- Updated:September 06, 2026 at 07:07 AM
Rooms and interior
- Bedrooms:2
- Total bathrooms:2
- Full bathrooms:2
- Rooms Total:5
- Dining Description:Combined With Living Room
- Bathrooms Description:European Shower, Soaking Tub
- Kitchen Description:Dishwasher, Disposal, Double Oven, High End Refrigerator, Microwave, Range, Stainless Steel Appliance(s)
Heating and cooling
- Cooling:Central Air
- Heating:Electric
- Central air:Yes
Structure and exterior
- Year built:1985
- Lot Features:Common Grounds, Landscaped
- Foundation Description:Concrete Perimeter
Schools
- High school:Glenbrook North High School
- Middle school:Wood Oaks Junior High School
- Elementary school:Hickory Point Elementary School
Utilities
- Water:Lake Michigan, Public
- Sewer:Public Sewer
Finances and disclosures
- Price:$315,000
- Tax amount:$4,916 (2024)
Features and amenities
- Laundry features:Dryer, Washer
- Pool features:Pool
Parking
- Total parking spaces:1
- Parking description:Asphalt, Attached Garage, Garage
- Garage:Yes
- Garage spaces:1
 Copyright 2026 Midwest Real Estate Data LLC. All rights reserved. The data relating to real estate for sale on this web site comes in part from the Broker Reciprocity Program of the Midwest Real Estate Data LLC. Listing information is deemed reliable but not guaranteed.
New listings near 3030 Pheasant Creek Drive #103
- New
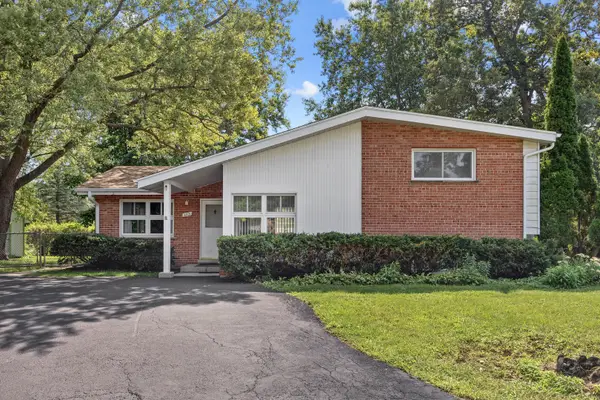 $565,000Active4 beds 3 baths2,310 sq. ft.
603 Gregg Road, Northbrook, IL 60062
MLS# 12740227Listed by: BERKSHIRE HATHAWAY HOMESERVICES CHICAGO - Open Sat, 12 to 4pmNew
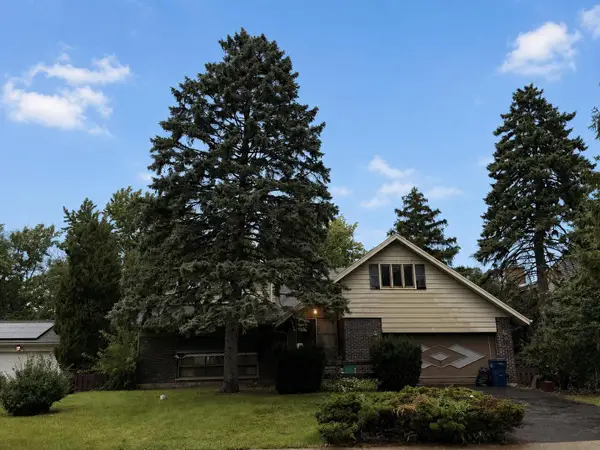 $785,000Active5 beds 3 baths2,872 sq. ft.
2720 Appletree Lane, Northbrook, IL 60062
MLS# 12751700Listed by: BEYCOME BROKERAGE REALTY LLC - New
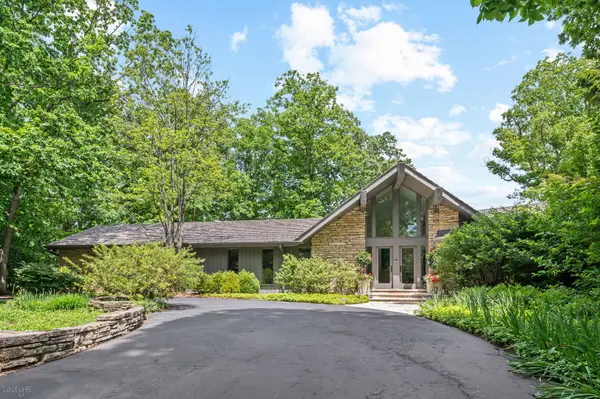 $2,499,000Active3 beds 4 baths6,534 sq. ft.
677 Driftwood Lane, Northbrook, IL 60062
MLS# 12751652Listed by: @PROPERTIES CHRISTIE'S INTERNATIONAL REAL ESTATE - Open Sun, 12 to 2pmNew
 $425,000Active2 beds 2 baths1,700 sq. ft.
3105 Toulon Drive, Northbrook, IL 60062
MLS# 12751226Listed by: REALTY OF AMERICA, LLC - New
 $399,900Active2 beds 2 baths1,672 sq. ft.
1220 Rudolph Road #5B, Northbrook, IL 60062
MLS# 12742021Listed by: @PROPERTIES CHRISTIE'S INTERNATIONAL REAL ESTATE  $500,000Pending3 beds 3 baths2,100 sq. ft.
1 The Court Of Harborside #204, Northbrook, IL 60062
MLS# 12713925Listed by: @PROPERTIES CHRISTIE'S INTERNATIONAL REAL ESTATE- New
 $425,000Active3 beds 2 baths1,177 sq. ft.
308 Southgate Drive, Northbrook, IL 60062
MLS# 12747027Listed by: BAIRD & WARNER - Open Sun, 12 to 1:30pmNew
 $675,000Active5 beds 3 baths2,325 sq. ft.
2220 Scott Road, Northbrook, IL 60062
MLS# 12749172Listed by: @PROPERTIES CHRISTIE'S INTERNATIONAL REAL ESTATE - New
 $1,100,000Active0.69 Acres
1804 Chapel Court, Northbrook, IL 60062
MLS# 12750811Listed by: BERKSHIRE HATHAWAY HOMESERVICES CHICAGO - New
 $625,000Active2 beds 3 baths2,340 sq. ft.
1771 Mission Hills Road #115, Northbrook, IL 60062
MLS# 12729102Listed by: @PROPERTIES CHRISTIE'S INTERNATIONAL REAL ESTATE


Protect your home and budget from life's surprises with an Assurant Home Warranty, backed by a partner that supports you through every step of homeownership. Explore Plans.
© 2023 - 2026 ERA Franchise Systems LLC. All rights reserved. ERA Franchise Systems LLC fully supports the principles of the Fair Housing Act and the Equal Opportunity Act. ERA, ERA Real Estate powered, and their respective logos are registered service marks of ERA Franchise Systems LLC. Each office is independently owned and operated.