
3123 Concord Court, Northbrook, IL 60062
Local realty services provided by:ERA Naper Realty
3123 Concord Court,Northbrook, IL 60062
$725,000
- 3 Beds
- 2 Baths
- - sq. ft.
- Single family
- Sold
Listed by: todd trawinski, eve trawinski
Office: berkshire hathaway homeservices chicago
MLS#:12705029
Source:MLSNI
Sorry, we are unable to map this address
Price summary
- Price:$725,000
About this home
Pristine 3-bedroom, 2-bath ranch in desirable White Plains and award-winning District 27. Offering 1,774 square feet of main-level living, this meticulously maintained home features hardwood floors throughout, a wood-burning fireplace, updated windows and sliding glass doors, and a roof just 5 years old. Refrigerator and microwave are 3 years old. Heated 2-car garage with laundry plus a second laundry area in the partial basement. North-facing, move-in ready, and ideal for those seeking comfortable single-level living in a premier Northbrook location.
Contact an agent
Home facts
- Year built:1966
- Subdivision & Development:White Plains
- Listing ID #:12705029
- Updated:September 07, 2026 at 07:27 AM
Rooms and interior
- Bedrooms:3
- Total bathrooms:2
- Full bathrooms:2
- Rooms Total:8
- Dining Description:Combined With Living Room, Eating Area, Separate Dining Room
- Basement Description:Partial, Unfinished
Heating and cooling
- Cooling:Central Air
- Heating:Forced Air, Natural Gas
- Central air:Yes
Structure and exterior
- Roof:Asphalt
- Year built:1966
- Lot Features:Cul-De-Sac, Irregular Lot, Landscaped
- Architectural Style:Ranch
- Foundation Description:Concrete Perimeter
- Levels:1 Story
Schools
- High school:Glenbrook North High School
- Middle school:Wood Oaks Junior High School
Utilities
- Water:Lake Michigan, Public
- Sewer:Public Sewer
Finances and disclosures
- Price:$725,000
- Tax amount:$10,274 (2024)
Parking
- Total parking spaces:2
- Parking description:Attached Garage, Concrete, Garage
- Garage:Yes
- Garage spaces:2
 Copyright 2026 Midwest Real Estate Data LLC. All rights reserved. The data relating to real estate for sale on this web site comes in part from the Broker Reciprocity Program of the Midwest Real Estate Data LLC. Listing information is deemed reliable but not guaranteed.
New listings near 3123 Concord Court
- New
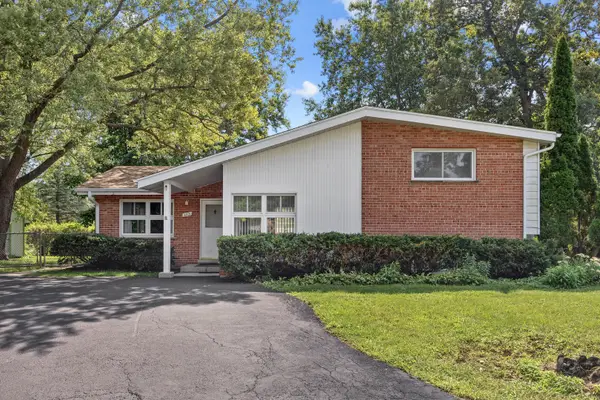 $565,000Active4 beds 3 baths2,310 sq. ft.
603 Gregg Road, Northbrook, IL 60062
MLS# 12740227Listed by: BERKSHIRE HATHAWAY HOMESERVICES CHICAGO - Open Sat, 12 to 4pmNew
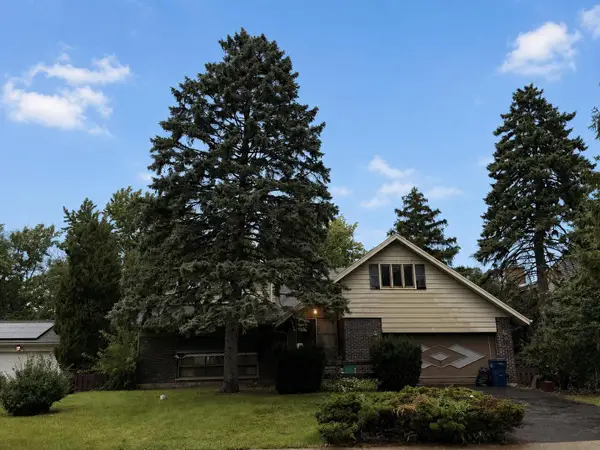 $785,000Active5 beds 3 baths2,872 sq. ft.
2720 Appletree Lane, Northbrook, IL 60062
MLS# 12751700Listed by: BEYCOME BROKERAGE REALTY LLC - New
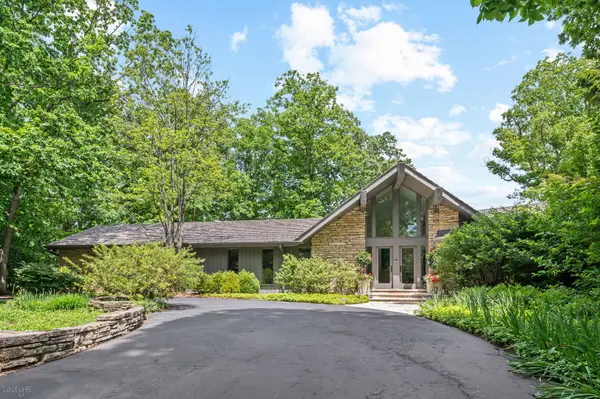 $2,499,000Active3 beds 4 baths6,534 sq. ft.
677 Driftwood Lane, Northbrook, IL 60062
MLS# 12751652Listed by: @PROPERTIES CHRISTIE'S INTERNATIONAL REAL ESTATE - New
 $425,000Active2 beds 2 baths1,700 sq. ft.
3105 Toulon Drive, Northbrook, IL 60062
MLS# 12751226Listed by: REALTY OF AMERICA, LLC - New
 $399,900Active2 beds 2 baths1,672 sq. ft.
1220 Rudolph Road #5B, Northbrook, IL 60062
MLS# 12742021Listed by: @PROPERTIES CHRISTIE'S INTERNATIONAL REAL ESTATE  $500,000Pending3 beds 3 baths2,100 sq. ft.
1 The Court Of Harborside #204, Northbrook, IL 60062
MLS# 12713925Listed by: @PROPERTIES CHRISTIE'S INTERNATIONAL REAL ESTATE- New
 $425,000Active3 beds 2 baths1,177 sq. ft.
308 Southgate Drive, Northbrook, IL 60062
MLS# 12747027Listed by: BAIRD & WARNER - New
 $675,000Active5 beds 3 baths2,325 sq. ft.
2220 Scott Road, Northbrook, IL 60062
MLS# 12749172Listed by: @PROPERTIES CHRISTIE'S INTERNATIONAL REAL ESTATE - New
 $1,100,000Active0.68 Acres
1804 Chapel Court, Northbrook, IL 60062
MLS# 12750811Listed by: BERKSHIRE HATHAWAY HOMESERVICES CHICAGO - New
 $625,000Active2 beds 3 baths2,340 sq. ft.
1771 Mission Hills Road #115, Northbrook, IL 60062
MLS# 12729102Listed by: @PROPERTIES CHRISTIE'S INTERNATIONAL REAL ESTATE


Protect your home and budget from life's surprises with an Assurant Home Warranty, backed by a partner that supports you through every step of homeownership. Explore Plans.
© 2023 - 2026 ERA Franchise Systems LLC. All rights reserved. ERA Franchise Systems LLC fully supports the principles of the Fair Housing Act and the Equal Opportunity Act. ERA, ERA Real Estate powered, and their respective logos are registered service marks of ERA Franchise Systems LLC. Each office is independently owned and operated.