
3614 Dauphine Avenue, Northbrook, IL 60062
Local realty services provided by:ERA Naper Realty
3614 Dauphine Avenue,Northbrook, IL 60062
$649,900
- 4 Beds
- 4 Baths
- 3,018 sq. ft.
- Single family
- Active
Listed by: elaine bykerk glidden, jerry doetsch
Office: berkshire hathaway homeservices chicago
MLS#:12763662
Source:MLSNI
Price summary
- Price:$649,900
- Price per sq. ft.:$215.34
- Monthly HOA dues:$12.08
About this home
Bring Your Vision to Life in Charlemagne! Welcome to a sprawling 3,000+ sq. ft. brick ranch in the highly sought-after Charlemagne subdivision, offering an incredible opportunity to bring your finishing touches and create the home you've been envisioning. A large circular driveway welcomes you to a charming courtyard and spacious entry. Inside, the formal foyer opens to a dramatic step-down living room with oversized windows, while the expansive family room is designed for gathering, featuring recessed lighting, pegged hardwood floors, a floor-to-ceiling stone-and-wood wood-burning fireplace, and a slider leading to the patio and enlarged fenced yard. The formal dining room features hardwood floors and classic chair rail detail. The huge chef's kitchen offers granite countertops, custom tile backsplash, recessed lighting, stainless steel appliances, breakfast bar, and a beverage refrigerator-ready for everyday meals and entertaining alike. The generous primary suite includes a large closet, double vanity, and hardwood floors. Three additional bedrooms are all nicely sized and feature double closets and hardwood flooring. A convenient first-floor laundry room includes storage cabinetry and utility sink, with a rear entry closet leading to the attached 2.5-car garage. The partial basement adds even more potential, with a full bathroom and egress window, providing an ideal opportunity for additional living or recreational space. Recent updates include a roof approximately three years old, windows approximately seven years old, and a newly installed garage door. This home is being sold as-is, offering a fantastic opportunity for a buyer with vision and imagination to update and personalize a substantial home in a wonderful location. Conveniently located near parks, schools, shopping, and expressways, with District 27 and District 225 schools nearby. Bring your ideas, your imagination, and your vision-this Charlemagne classic is ready for its next chapter! Please note tax bill does not have any exemptions!...
Contact an agent
Home facts
- Year built:1968
- Subdivision & Development:Charlemagne
- Listing ID #:12763662
- Updated:October 28, 2026 at 12:56 PM
Rooms and interior
- Bedrooms:4
- Total bathrooms:4
- Full bathrooms:3
- Half bathrooms:1
- Rooms Total:9
- Dining Description:Eating Area, Separate Dining Room
- Bathrooms Description:Double Sinks, Separate Shower, Whirlpool
- Kitchen Description:Disposal, Range Hood, Refrigerator
- Basement Description:Partial, Unfinished
- Living area:3,018 sq. ft.
Heating and cooling
- Cooling:Central Air
- Heating:Forced Air, Gas
- Central air:Yes
Structure and exterior
- Roof:Asphalt
- Year built:1968
- Building area:3,018 sq. ft.
- Lot area:0.28 Acres
- Lot Features:Landscaped
- Architectural Style:Ranch
- Foundation Description:Concrete Perimeter
- Levels:1 Story
Schools
- High school:Glenbrook North High School
- Middle school:Wood Oaks Junior High School
- Elementary school:Hickory Point Elementary School
Utilities
- Water:Lake Michigan
- Sewer:Public Sewer
Finances and disclosures
- Price:$649,900
- Price per sq. ft.:$215.34
- Tax amount:$18,066 (2025)
Features and amenities
- Amenities:Sump Pump
Parking
- Total parking spaces:2
- Parking description:Attached Garage, Circular Driveway, Concrete, Garage
- Garage:Yes
- Garage spaces:2.5
 Copyright 2026 Midwest Real Estate Data LLC. All rights reserved. The data relating to real estate for sale on this web site comes in part from the Broker Reciprocity Program of the Midwest Real Estate Data LLC. Listing information is deemed reliable but not guaranteed.
New listings near 3614 Dauphine Avenue
- New
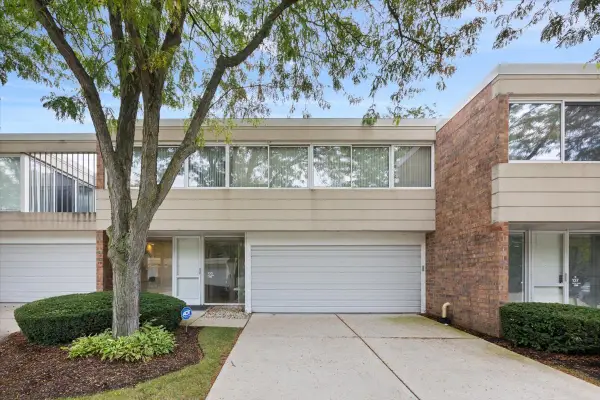 $595,000Active3 beds 3 baths3,430 sq. ft.
133 Avon Road, Northbrook, IL 60062
MLS# 12759843Listed by: @PROPERTIES CHRISTIE'S INTERNATIONAL REAL ESTATE - Open Sat, 11am to 1pmNew
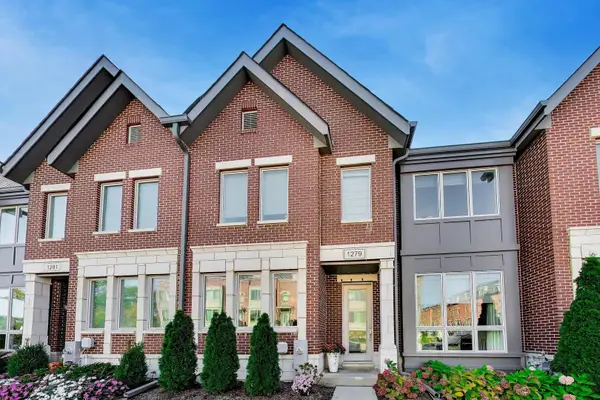 $965,000Active4 beds 3 baths2,415 sq. ft.
1279 Gateway Court, Northbrook, IL 60062
MLS# 12789566Listed by: @PROPERTIES CHRISTIE'S INTERNATIONAL REAL ESTATE - New
 $750,000Active4 beds 4 baths2,300 sq. ft.
4236 Kayla Lane, Northbrook, IL 60062
MLS# 12785414Listed by: @PROPERTIES CHRISTIE'S INTERNATIONAL REAL ESTATE - New
 $1,999,900Active5 beds 5 baths3,170 sq. ft.
1540 Carol Court, Northbrook, IL 60062
MLS# 12794350Listed by: @PROPERTIES CHRISTIE'S INTERNATIONAL REAL ESTATE - New
 $649,000Active0.74 Acres
1370 Rosemary Lane, Northbrook, IL 60062
MLS# 12788098Listed by: @PROPERTIES CHRISTIE'S INTERNATIONAL REAL ESTATE - New
 $995,000Active6 beds 4 baths2,548 sq. ft.
2759 Royal Drive, Northbrook, IL 60062
MLS# 12792525Listed by: REALTY EXCHANGE, INC. - New
 $849,900Active5 beds 4 baths2,626 sq. ft.
2272 Asbury Road, Northbrook, IL 60062
MLS# 12791046Listed by: RE/MAX TOP PERFORMERS  $539,000Pending3 beds 3 baths1,756 sq. ft.
1929 Koehling Road, Northbrook, IL 60062
MLS# 12775492Listed by: BERKSHIRE HATHAWAY HOMESERVICES CHICAGO- New
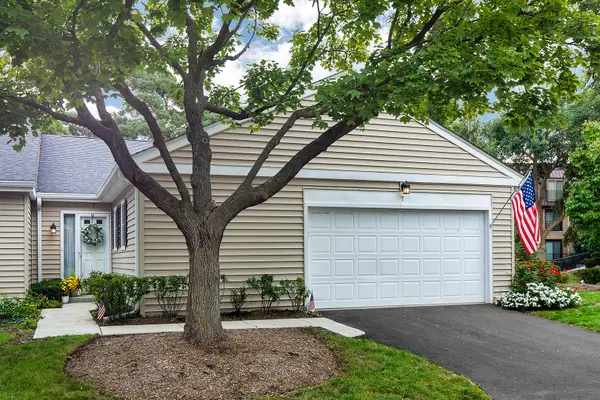 $475,000Active2 beds 2 baths2,092 sq. ft.
7 The Court Of Greenway, Northbrook, IL 60062
MLS# 12791668Listed by: @PROPERTIES CHRISTIE'S INTERNATIONAL REAL ESTATE


Protect your home and budget from life's surprises with an Assurant Home Warranty, backed by a partner that supports you through every step of homeownership. Explore Plans.
© 2023 - 2026 ERA Franchise Systems LLC. All rights reserved. ERA Franchise Systems LLC fully supports the principles of the Fair Housing Act and the Equal Opportunity Act. ERA, ERA Real Estate powered, and their respective logos are registered service marks of ERA Franchise Systems LLC. Each office is independently owned and operated.