
3923 Rutgers Lane, Northbrook, IL 60062
Local realty services provided by:ERA Partners
3923 Rutgers Lane,Northbrook, IL 60062
$925,000
- 5 Beds
- 3 Baths
- 3,200 sq. ft.
- Single family
- Pending
Listed by: brad lippitz, brittany shapiro
Office: compass
MLS#:12705731
Source:MLSNI
Price summary
- Price:$925,000
- Price per sq. ft.:$289.06
About this home
Fantastic opportunity to own a beautifully renovated, completely turnkey 5-bedroom, 3-bath split-level home in the highly desirable Sutton Point neighborhood, perfectly situated on an oversized corner lot! Extensive recent updates include a new roof, stunning new kitchen, all new bathrooms, new siding, windows and sliding glass door leading to a new deck, HVAC, new lower-level flooring, fresh interior paint throughout, window treatments, custom closet build-outs, and so much more. A unique and versatile floor plan offers three bedrooms on the upper level, including a fabulous primary suite, plus two additional bedrooms on the lower level-ideal for guests, a home office, multigenerational living, or a variety of lifestyle needs. The attached two-car garage features a thoughtfully designed mudroom and laundry area, with the added convenience of bonus laundry hookups in the primary suite. The spacious living room is filled with natural light thanks to soaring vaulted ceilings, creating an inviting space for everyday living and entertaining. Sutton Point is known for its warm sense of community, with neighborhood "Flamingo Fridays" and an active Facebook group for local events, news, and neighborhood happenings. Enjoy a walkable location to Wood Oaks Green Park and the junior high, all within award-winning District 27!...
Contact an agent
Home facts
- Year built:1970
- Listing ID #:12705731
- Updated:September 06, 2026 at 08:11 AM
Rooms and interior
- Bedrooms:5
- Total bathrooms:3
- Full bathrooms:3
- Rooms Total:9
- Dining Description:Separate Dining Room
- Bathrooms Description:Whirlpool
- Kitchen Description:Dishwasher, Disposal, Microwave, Range, Refrigerator, Stainless Steel Appliance(s)
- Basement Description:Finished, Partial
- Living area:3,200 sq. ft.
Heating and cooling
- Cooling:Central Air
- Heating:Forced Air, Natural Gas
- Central air:Yes
Structure and exterior
- Roof:Asphalt
- Year built:1970
- Building area:3,200 sq. ft.
- Lot area:0.25 Acres
- Foundation Description:Concrete Perimeter
Schools
- High school:Glenbrook North High School
- Middle school:Wood Oaks Junior High School
- Elementary school:Hickory Point Elementary School
Utilities
- Water:Lake Michigan
- Sewer:Public Sewer
Finances and disclosures
- Price:$925,000
- Price per sq. ft.:$289.06
- Tax amount:$12,056 (2023)
Features and amenities
- Laundry features:Dryer, Washer
Parking
- Total parking spaces:2
- Parking description:Attached Garage, Concrete, Garage
- Garage:Yes
- Garage spaces:2
 Copyright 2026 Midwest Real Estate Data LLC. All rights reserved. The data relating to real estate for sale on this web site comes in part from the Broker Reciprocity Program of the Midwest Real Estate Data LLC. Listing information is deemed reliable but not guaranteed. MLSNI Member Broker: Frank Scibior
New listings near 3923 Rutgers Lane
- New
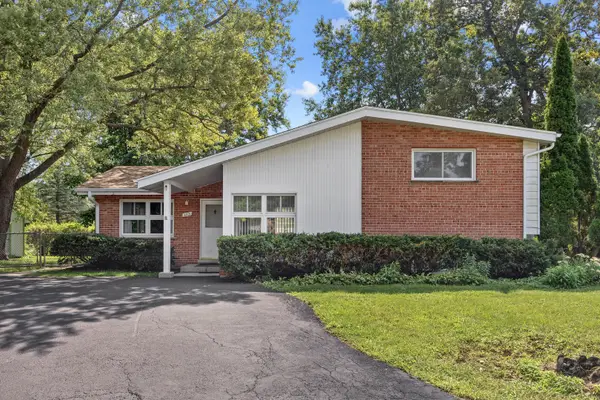 $565,000Active4 beds 3 baths2,310 sq. ft.
603 Gregg Road, Northbrook, IL 60062
MLS# 12740227Listed by: BERKSHIRE HATHAWAY HOMESERVICES CHICAGO - Open Sat, 12 to 4pmNew
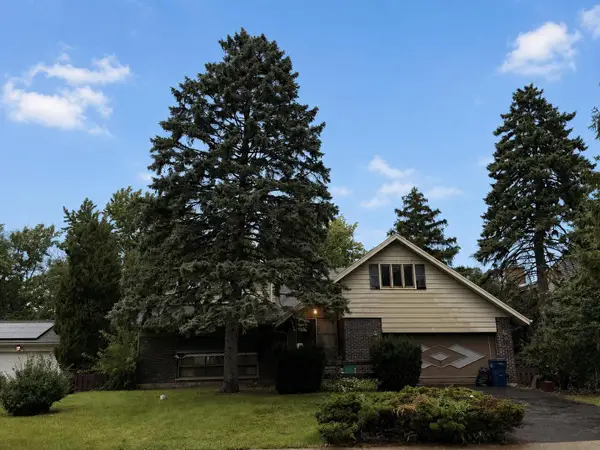 $785,000Active5 beds 3 baths2,872 sq. ft.
2720 Appletree Lane, Northbrook, IL 60062
MLS# 12751700Listed by: BEYCOME BROKERAGE REALTY LLC - New
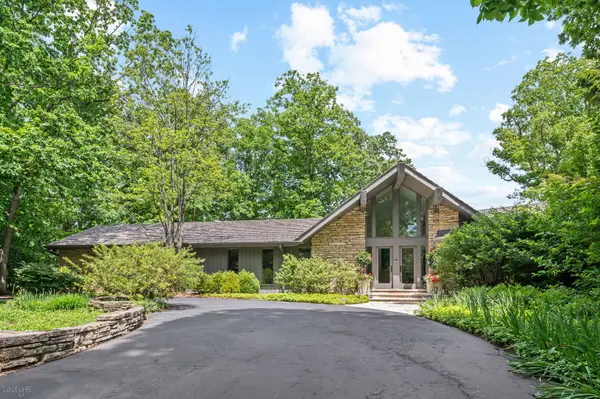 $2,499,000Active3 beds 4 baths6,534 sq. ft.
677 Driftwood Lane, Northbrook, IL 60062
MLS# 12751652Listed by: @PROPERTIES CHRISTIE'S INTERNATIONAL REAL ESTATE - Open Sun, 12 to 2pmNew
 $425,000Active2 beds 2 baths1,700 sq. ft.
3105 Toulon Drive, Northbrook, IL 60062
MLS# 12751226Listed by: REALTY OF AMERICA, LLC - New
 $399,900Active2 beds 2 baths1,672 sq. ft.
1220 Rudolph Road #5B, Northbrook, IL 60062
MLS# 12742021Listed by: @PROPERTIES CHRISTIE'S INTERNATIONAL REAL ESTATE  $500,000Pending3 beds 3 baths2,100 sq. ft.
1 The Court Of Harborside #204, Northbrook, IL 60062
MLS# 12713925Listed by: @PROPERTIES CHRISTIE'S INTERNATIONAL REAL ESTATE- New
 $425,000Active3 beds 2 baths1,177 sq. ft.
308 Southgate Drive, Northbrook, IL 60062
MLS# 12747027Listed by: BAIRD & WARNER - Open Sun, 12 to 1:30pmNew
 $675,000Active5 beds 3 baths2,325 sq. ft.
2220 Scott Road, Northbrook, IL 60062
MLS# 12749172Listed by: @PROPERTIES CHRISTIE'S INTERNATIONAL REAL ESTATE - New
 $1,100,000Active0.69 Acres
1804 Chapel Court, Northbrook, IL 60062
MLS# 12750811Listed by: BERKSHIRE HATHAWAY HOMESERVICES CHICAGO - New
 $625,000Active2 beds 3 baths2,340 sq. ft.
1771 Mission Hills Road #115, Northbrook, IL 60062
MLS# 12729102Listed by: @PROPERTIES CHRISTIE'S INTERNATIONAL REAL ESTATE


Protect your home and budget from life's surprises with an Assurant Home Warranty, backed by a partner that supports you through every step of homeownership. Explore Plans.
© 2023 - 2026 ERA Franchise Systems LLC. All rights reserved. ERA Franchise Systems LLC fully supports the principles of the Fair Housing Act and the Equal Opportunity Act. ERA, ERA Real Estate powered, and their respective logos are registered service marks of ERA Franchise Systems LLC. Each office is independently owned and operated.