
4041 Picardy Drive, Northbrook, IL 60062
Local realty services provided by:Results Realty ERA Powered
4041 Picardy Drive,Northbrook, IL 60062
$1,075,000
- 4 Beds
- 3 Baths
- 3,100 sq. ft.
- Single family
- Active
Upcoming open houses
- Sun, Sep 2012:00 pm - 02:00 pm
Listed by: elaine bykerk glidden, jerry doetsch
Office: berkshire hathaway homeservices chicago
MLS#:12755858
Source:MLSNI
Price summary
- Price:$1,075,000
- Price per sq. ft.:$346.77
- Monthly HOA dues:$12.08
About this home
Custom Charlemagne Brick Ranch, One-Level Living at Its Best! If you've been looking for one-level living in Charlemagne, this custom U-shaped ranch is the one. Designed for everyday comfort and entertaining, this home blends timeless details with inviting indoor-outdoor living. A gracious formal foyer welcomes you with hardwood floors, recessed lighting, and a convenient entry closet and new Therma- Tru front door. The formal living room sets the tone with a custom tray ceiling over 11 feet high, wood-burning fireplace, recessed lighting, and built-in speakers for surround sound. Just beyond, the separate formal dining room showcases hardwood floors, chair rail, wainscoting, and crown molding-perfect for gatherings and special occasions. At the heart of the home, the cook's kitchen is made for both cooking and entertaining, featuring a breakfast bar, custom backsplash, and high-end Sub-Zero and Thermador appliances. The adjacent family room offers a built-in bookcase and dry bar finished with reclaimed barnwood, creating a warm, casual gathering space. Sliding Pella doors open to your private, fenced backyard oasis, complete with a unique paver patio, pergola,and your very own in-ground pool-an incredible setting for fun and entertaining. The spacious primary suite provides a peaceful retreat with recessed lighting, a walk-in closet, and a private bath featuring a double-sink vanity, separate shower, and spa tub. Three additional bedrooms offer generous living space and ample closet storage. An updated hall bath includes a convenient walk-in shower. A first-floor laundry room adds convenience with a folding table and abundant cabinet storage. The lower-level basement expands the living space with an office area, utility/storage room, and large recreation room-perfect for movie nights, hobbies, games, or entertaining. Recent updates include: refrigerator (2019); furnace, fence, washer, and dishwasher (2022); microwave, landscaping, and paver patio (2023); roof and front door (2024); and oven, gutters, and pool pump (2025). Located in coveted Charlemagne, with District 27 and District 225 schools, this home is close to parks, schools, shopping, and expressways. One-level living, thoughtful custom details, and an incredible backyard retreat-this is the Charlemagne ranch you've been waiting for....
Contact an agent
Home facts
- Year built:1969
- Subdivision & Development:Charlemagne
- Listing ID #:12755858
- Updated:September 20, 2026 at 11:17 AM
Rooms and interior
- Bedrooms:4
- Total bathrooms:3
- Full bathrooms:2
- Half bathrooms:1
- Rooms Total:10
- Dining Description:Separate Dining Room
- Bathrooms Description:Double Sinks, Separate Shower, Whirlpool
- Kitchen Description:Cooktop, Dishwasher, Disposal, Double Oven, High End Refrigerator, Microwave, Refrigerator
- Basement Description:Finished, Partial
- Living area:3,100 sq. ft.
Heating and cooling
- Cooling:Central Air
- Heating:Forced Air, Natural Gas
- Central air:Yes
Structure and exterior
- Roof:Asphalt
- Year built:1969
- Building area:3,100 sq. ft.
- Lot area:0.28 Acres
- Architectural Style:Ranch
- Foundation Description:Concrete Perimeter
- Levels:1 Story
Schools
- High school:Glenbrook North High School
- Middle school:Wood Oaks Junior High School
- Elementary school:Hickory Point Elementary School
Utilities
- Water:Lake Michigan
- Sewer:Public Sewer
Finances and disclosures
- Price:$1,075,000
- Price per sq. ft.:$346.77
- Tax amount:$17,862 (2025)
Features and amenities
- Laundry features:Dryer, Washer
Parking
- Total parking spaces:2
- Parking description:Attached Garage, Concrete, Garage
- Garage:Yes
- Garage spaces:2.5
 Copyright 2026 Midwest Real Estate Data LLC. All rights reserved. The data relating to real estate for sale on this web site comes in part from the Broker Reciprocity Program of the Midwest Real Estate Data LLC. Listing information is deemed reliable but not guaranteed.
New listings near 4041 Picardy Drive
- New
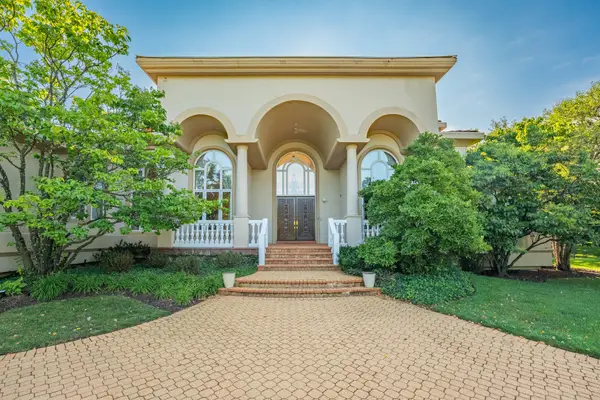 $2,790,000Active5 beds 9 baths8,007 sq. ft.
1683 Braeside Lane, Northbrook, IL 60062
MLS# 12724759Listed by: CHARLES RUTENBERG REALTY - New
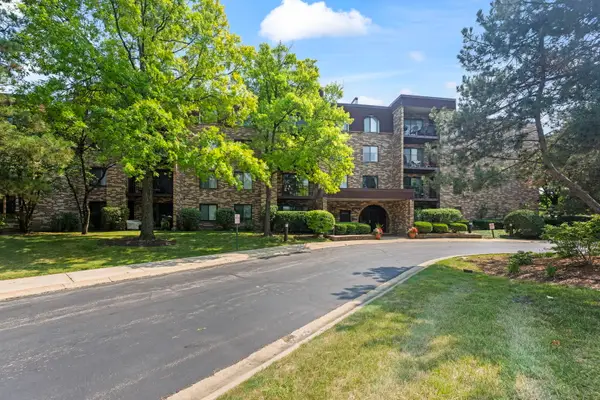 $265,000Active2 beds 2 baths1,250 sq. ft.
2005 Valencia Drive #306D, Northbrook, IL 60062
MLS# 12764188Listed by: COLDWELL BANKER REALTY - New
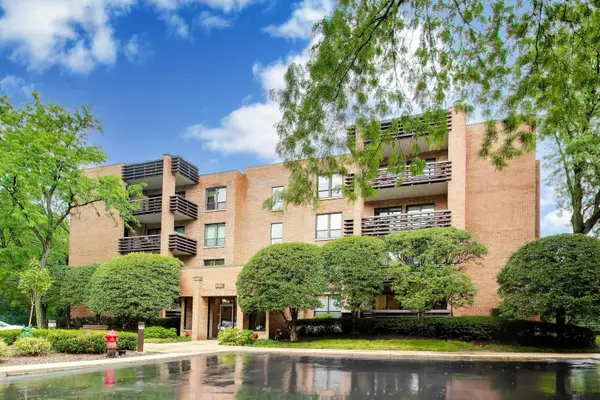 $339,000Active2 beds 2 baths1,564 sq. ft.
1060 Shermer Road #25, Northbrook, IL 60062
MLS# 12737570Listed by: @PROPERTIES CHRISTIE'S INTERNATIONAL REAL ESTATE - New
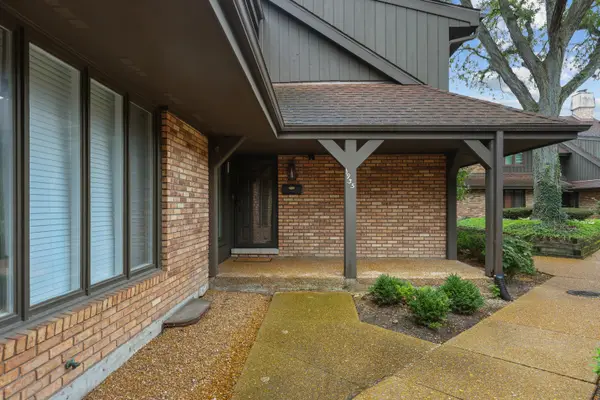 $655,000Active3 beds 3 baths2,687 sq. ft.
1935 Mission Hills Lane, Northbrook, IL 60062
MLS# 12763486Listed by: KOLO PROPERTIES LLC - New
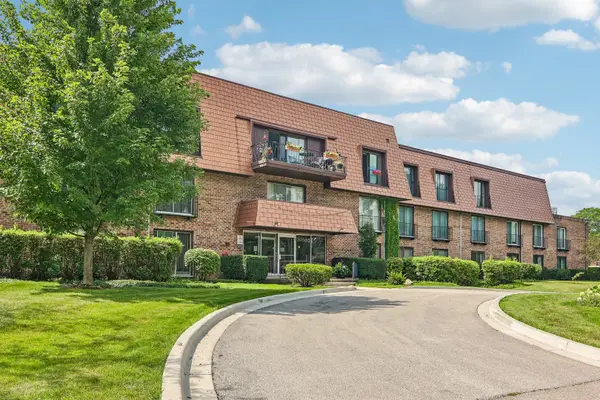 $348,500Active2 beds 2 baths1,300 sq. ft.
3950 Dundee Road #203, Northbrook, IL 60062
MLS# 12763391Listed by: EXP REALTY - New
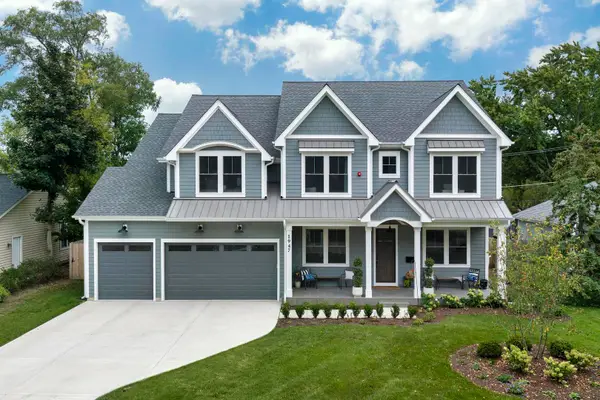 $1,999,999Active6 beds 6 baths3,424 sq. ft.
1947 Summerton Place, Northbrook, IL 60062
MLS# 12754583Listed by: @PROPERTIES CHRISTIE'S INTERNATIONAL REAL ESTATE - New
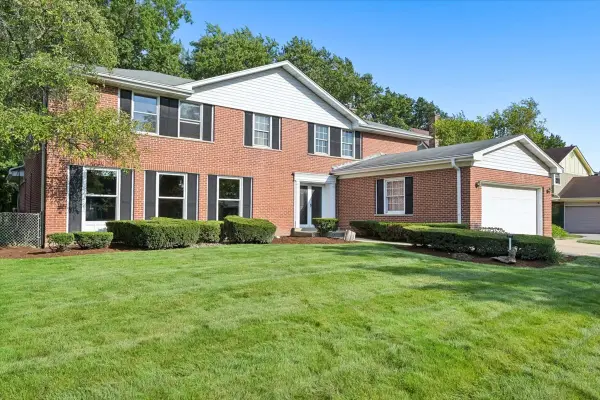 $850,000Active5 beds 4 baths3,422 sq. ft.
937 Sutton Drive, Northbrook, IL 60062
MLS# 12755986Listed by: BERKSHIRE HATHAWAY HOMESERVICES CHICAGO 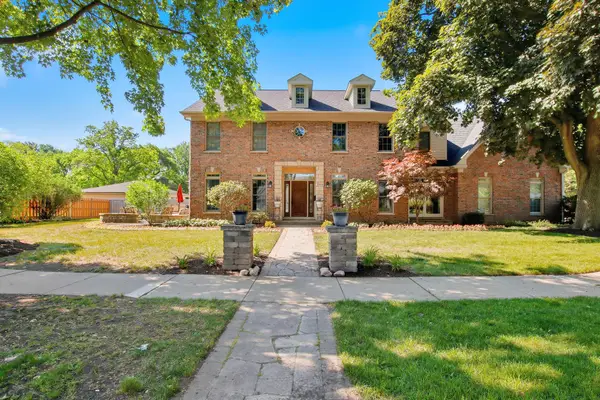 $1,295,000Pending5 beds 5 baths4,910 sq. ft.
2341 Catherine Street, Northbrook, IL 60062
MLS# 12753565Listed by: RE/MAX ADVANTAGE- New
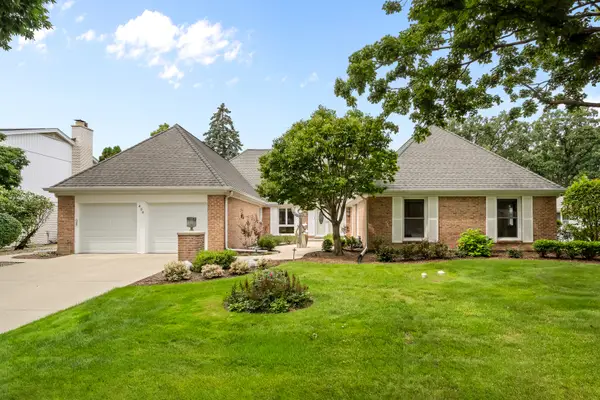 $880,000Active4 beds 3 baths3,140 sq. ft.
Address Withheld By Seller, Northbrook, IL 60062
MLS# 12754913Listed by: @PROPERTIES CHRISTIE'S INTERNATIONAL REAL ESTATE - New
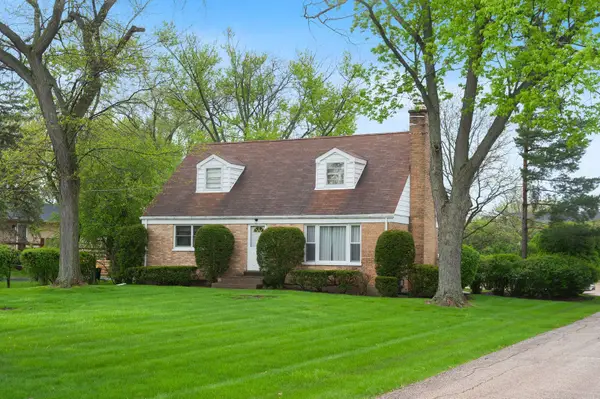 $650,000Active0.67 Acres
1450 Sanders Road, Northbrook, IL 60062
MLS# 12754479Listed by: COLDWELL BANKER REALTY


Protect your home and budget from life's surprises with an Assurant Home Warranty, backed by a partner that supports you through every step of homeownership. Explore Plans.
© 2023 - 2026 ERA Franchise Systems LLC. All rights reserved. ERA Franchise Systems LLC fully supports the principles of the Fair Housing Act and the Equal Opportunity Act. ERA, ERA Real Estate powered, and their respective logos are registered service marks of ERA Franchise Systems LLC. Each office is independently owned and operated.